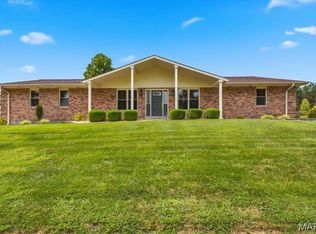
Welcome to this sprawling mid-century ranch home on 1.21 acres in Kirkwood! Nestled in the wooded highlands surrounding Powder Valley Nature Center, you'll feel like you're in your own private retreat -- with a pool! -- yet just moments from nearby conveniences. Situated on a tree-lined corner lot, this home has wonderful curb appeal with a brick exterior, side-entry two-car garage, and great landscaping. The foyer opens to the bright dining room featuring gleaming hardwood floors, a wet bar with ice maker and mini fridge, cove ceilings, millwork, stylish light fixture, and cozy woodburning fireplace. You'll love the beautiful wood paneling in the den, as well as a floor-to-ceiling brick fireplace, and built-in bookshelves. Enjoy hosting gatherings in the vast eat-in kitchen, with classic tile floors and backsplash, tons of cabinet space, and a beamed ceiling that continues into the living room. The charming sun porch off the kitchen is the perfect place to drink your morning coffee. Step down from the kitchen into the light-filled living room with a woodburning fireplace and a view into the den. Relax in the primary suite, complete with its own sun room, dual closets, and an updated bathroom with a tile-surround step-in shower and large vanity. Two more bedrooms with hardwood floors, hall bathroom, and laundry room with a full bath round out the space. The tranquil backyard has a covered patio surrounded by lovely landscaping, a sound system and outdoor TV. The recently resurfaced in-ground pool has a slide and a 10-foot deep end with a diving board. You'll have space for storage in the unfinished basement, and an extra driveway on the west side of the house for guest parking. Located moments from Kirkwood Park and all of the shops and restaurants in Downtown Kirkwood, plus quick access to I-44 and I-270, this home is one you won't want to miss! Home to be sold in as-is condition. Seller to do no inspections or repairs.
Active
Listed by: Keller Williams Realty St. Louis • David Nations • 314-775-2777
$699,900
20 Lemp Rd, Saint Louis, MO 63122
3beds
2,914sqft
Single Family Residence
Built in 1952
1.21 Acres Lot
$782,600 Zestimate®
$240/sqft
$-- HOA
What's special
Cozy woodburning fireplaceFloor-to-ceiling brick fireplaceSide-entry two-car garageTree-lined corner lotBrick exteriorWonderful curb appealHall bathroom
- 17 hours
- 604
- 55
Zillow last checked:
Listing updated:
Listed by:
David Nations 314-775-2777,
Keller Williams Realty St. Louis,
Nikki Weddle 636-288-7429,
Keller Williams Realty St. Louis
Source: MARIS,MLS#: 26055402 Originating MLS: St. Louis Association of REALTORS
Originating MLS: St. Louis Association of REALTORSFacts & features
Interior
Bedrooms & bathrooms
- Bedrooms: 3
- Bathrooms: 3
- Full bathrooms: 3
- Main level bathrooms: 3
- Main level bedrooms: 3
Primary bedroom
- Features: Floor Covering: Carpeting
- Level: Main
- Area: 310
- Dimensions: 20x15.5
Bedroom 2
- Features: Floor Covering: Wood
- Level: Main
- Area: 156
- Dimensions: 12x13
Bedroom 3
- Features: Floor Covering: Wood
- Level: Main
- Area: 143
- Dimensions: 11x13
Den
- Features: Floor Covering: Carpeting
- Level: Main
- Area: 224.25
- Dimensions: 11.5x19.5
Dining room
- Features: Floor Covering: Wood
- Level: Main
- Area: 504
- Dimensions: 24x21
Kitchen
- Features: Floor Covering: Ceramic Tile
- Level: Main
- Area: 340
- Dimensions: 20x17
Living room
- Features: Floor Covering: Carpeting
- Level: Main
- Area: 480
- Dimensions: 32x15
Sunroom
- Features: Floor Covering: Ceramic Tile
- Level: Main
- Area: 156
- Dimensions: 19.5x8
Heating
- Forced Air, Natural Gas
Cooling
- Central Air
Appliances
- Included: Electric Cooktop, Dishwasher, Disposal, Ice Maker, Microwave, Oven
- Laundry: In Bathroom, Gas Dryer Hookup, Sink, Washer Hookup
Features
- Beamed Ceilings, Bookcases, Ceiling Fan(s), Eat-in Kitchen, Entrance Foyer, Separate Dining, Shower, Sound System, Sunken Living Room, Wet Bar
- Flooring: Carpet, Hardwood, Tile
- Doors: French Doors, Panel Door(s)
- Basement: Unfinished
- Number of fireplaces: 3
- Fireplace features: Den, Dining Room, Living Room, Wood Burning
Interior area
- Total structure area: 2,914
- Total interior livable area: 2,914 sqft
- Finished area above ground: 2,914
Property
Parking
- Total spaces: 2
- Parking features: Additional Parking
- Attached garage spaces: 2
Features
- Levels: One
- Patio & porch: Awning(s), Covered, Enclosed, Front Porch, Patio
- Exterior features: Fire Pit
- Has private pool: Yes
- Pool features: Diving Board, Fenced, In Ground, Outdoor Pool, Private
Lot
- Size: 1.21 Acres
- Features: Back Yard, Front Yard, Sprinklers In Rear
Details
- Parcel number: 25N510080
- Special conditions: Listing As Is
Construction
Type & style
- Home type: SingleFamily
- Architectural style: Ranch
- Property subtype: Single Family Residence
Materials
- Brick, Vinyl Siding
Condition
- Year built: 1952
Utilities & green energy
- Electric: Ameren
- Sewer: Septic Tank
- Water: Public
- Utilities for property: Electricity Connected, Natural Gas Connected, Sewer Connected, Water Connected
Community & HOA
Community
- Security: Security System
- Subdivision: Heather Acres
HOA
- Has HOA: No
Location
- Region: Saint Louis
Financial & listing details
- Price per square foot: $240/sqft
- Tax assessed value: $646,400
- Annual tax amount: $6,888
- Date on market: 10/1/2026
- Cumulative days on market: 86 days
- Listing terms: Cash,Conventional
- Electric utility on property: Yes
Estimated market value
$782,600
$743,000 - $822,000
$5,599/mo
Price history
| Date | Event | Price |
|---|---|---|
| 10/1/2026 | Listed for sale | $699,900-12%$240/sqft |
Source:  MARIS #26055402 Report a problem MARIS #26055402 Report a problem | ||
| 8/20/2026 | Listing removed | $795,000$273/sqft |
Source: MARIS #26032782 Report a problem | ||
| 8/6/2026 | Price change | $795,000-5.9%$273/sqft |
Source: MARIS #26032782 Report a problem | ||
| 6/18/2026 | Price change | $845,000-5.6%$290/sqft |
Source: MARIS #26032782 Report a problem | ||
| 6/3/2026 | Price change | $895,000-8.2%$307/sqft |
Source: MARIS #26032782 Report a problem | ||
| 5/27/2026 | Listed for sale | $975,000$335/sqft |
Source: MARIS #26032782 Report a problem | ||
| 5/22/2002 | Sold | -- |
Source: Public Record Report a problem | ||
Public tax history
| Year | Property taxes | Tax assessment |
|---|---|---|
| 2025 | $6,888 +11.3% | $122,810 +22.6% |
| 2024 | $6,191 +1.6% | $100,150 |
| 2023 | $6,093 -19.5% | $100,150 -13.7% |
| 2022 | $7,571 +1.3% | $116,110 |
| 2021 | $7,472 -4.1% | $116,110 -0.3% |
| 2020 | $7,792 +29.2% | $116,460 |
| 2019 | $6,029 | $116,460 +47.9% |
| 2018 | $6,029 | $78,760 |
| 2017 | $6,029 +0.1% | $78,760 -3.2% |
| 2016 | $6,021 -2.5% | $81,380 |
| 2015 | $6,174 | $81,380 +10.3% |
| 2014 | $6,174 +9.2% | $73,780 |
| 2013 | $5,651 | $73,780 -2.4% |
| 2012 | -- | $75,580 |
| 2011 | -- | $75,580 +1.9% |
| 2010 | $5,401 +3.6% | $74,170 |
| 2009 | $5,214 -10.1% | $74,170 -12.1% |
| 2008 | $5,799 +25.4% | $84,360 |
| 2007 | $4,625 | $84,360 +23% |
| 2006 | $4,625 +4.5% | $68,590 |
| 2005 | $4,424 | $68,590 +11.1% |
| 2003 | -- | $61,750 +5.9% |
| 2002 | $4,001 +38.4% | $58,300 |
| 2001 | $2,890 | $58,300 |
Find assessor info on the county website
Monthly payment
Est. payment
Payment breakdown
Explore the cost of this home by adjusting the details. Changes won't be saved.Climate risks
Neighborhood: 63122
Nearby schools
Schools provided by the listing agent
- Elementary: George R. Robinson Elem.
- Middle: Nipher Middle
- High: Kirkwood Sr. High
Source: MARIS. This data may not be complete. We recommend contacting the local school district to confirm school assignments for this home.
Similar homes
- $750,0003 bd3 ba3.3k sqft11355 Cragwold Rd, Saint Louis, MO 63122For Sale

 MLS ID #26040820, Teri Nicely, RedKey Realty Leaders. MARIS
 - $749,9004 bd4 ba3k sqft1901 W Adams Ave, Saint Louis, MO 63122For Sale
 MLS ID #26040230, Angela M Kittner-Brosseau, Keller Williams Realty St. Louis. MARIS
 - $795,0004 bd4 ba3.4k sqft1714 Greening Ln, Saint Louis, MO 63122For Sale
 MLS ID #26039092, Kenny Reinhold, Coldwell Banker Realty - Gundaker. MARIS
 - $575,0003 bd3 ba4.1k sqft4550 Mattis Rd, Saint Louis, MO 63128For Sale
 MLS ID #26062658, Irene Pappas-Edwards, Coldwell Banker Realty - Gundaker. MARIS
 - $699,9003 bd3 ba2.8k sqft17775 Orrville Rd, Chesterfield, MO 63005For SaleMLS ID #26054748, Catherine N Shaw-Connely, Tom Shaw, REALTORS. MARIS
- $549,9004 bd3 ba2.5k sqft1210 N Sappington Rd, Saint Louis, MO 63122For SaleMLS ID #26059934, John M Jackson, John Jackson Neighborhood Real Estate Company, LLC. MARIS
- $874,9004 bd3 ba2.9k sqft2073 Willow Leaf Dr, Saint Louis, MO 63131For SaleMLS ID #26055991, Cathleen C O'Meara, Dielmann Sotheby's International Realty. MARIS
- $799,9004 bd3 ba2.8k sqft11631 Fallbrook Dr, Saint Louis, MO 63131For SaleMLS ID #26047983, Brandyn A Chambers, Platinum Realty of St. Louis. MARIS
- $697,0005 bd3 ba3.6k sqft33 S Laclede Station Rd, Saint Louis, MO 63119For SaleMLS ID #26018894, Kim Hove, Coldwell Banker Realty - Gundaker West Regional. MARIS
- $549,9003 bd3 ba2.7k sqft12 Winslow Ln, Saint Louis, MO 63131For SaleMLS ID #26008503, Kate P Thompson, Coldwell Banker Realty - Gundaker West Regional. MARIS
- $715,0004 bd3 ba3.3k sqft718 Cedar Field Ct, Town And Country, MO 63017For SaleMLS ID #26050998, Michael J Simon, RedKey Realty Leaders. MARIS
- $550,0004 bd3 ba2.5k sqft9145 Missy Ct, Saint Louis, MO 63123For SaleMLS ID #26050895, Sally M Harris, Berkshire Hathaway HomeServices Select Properties. MARIS
- $615,0004 bd4 ba2.7k sqft5576 Kellridge Ln, Saint Louis, MO 63128For SaleMLS ID #26056597, Robert L Biggs, Robert Biggs, REALTORS. MARIS
- $535,0003 bd3 ba2.8k sqft1444 Ronald Dr, Saint Louis, MO 63119For SaleMLS ID #26040922, Kat S Johnson, EXP Realty, LLC. MARIS
- $795,0004 bd4 ba3.1k sqft8 Haven View Dr, Saint Louis, MO 63141For SaleMLS ID #26054705, Andrew W Dielmann, Dielmann Sotheby's International Realty. MARIS
- $915,0004 bd3 ba3.1k sqft22 Marsally Dr, Saint Louis, MO 63131For SaleMLS ID #26055683, Warren W Lantz, Coldwell Banker Realty - Gundaker. MARIS
- $779,0004 bd4 ba3.8k sqft991 Sheffield Forest Ct, Ballwin, MO 63021For SaleMLS ID #26048718, Bob Ecker, Keller Williams Realty St. Louis. MARIS
- $695,0003 bd4 ba3.9k sqft47 Fox Meadows Ct, Saint Charles, MO 63303For SaleMLS ID #26048500, Marcy M Byrne, Janet McAfee Inc.. MARIS
- $749,9004 bd3 ba3.3k sqft1415 Haarman Oak Dr, Chesterfield, MO 63005For SaleMLS ID #26053026, Sarah F Bravo, Coldwell Banker Realty - Gundaker West Regional. MARIS
- $674,5003 bd3 ba2.9k sqft14620 Timberlake Manor Ct, Chesterfield, MO 63017For SaleMLS ID #26048737, Dorothy D Midgley, Coldwell Banker Realty - Gundaker. MARIS
