Welcome to “Owls Nest,” a one-of-a-kind Mid-Century Modern retreat nestled in Kirkwood’s Sugar Creek Valley. Located steps from St. Louis’ only Frank Lloyd Wright home on sought-after Architect’s Alley, this stunning 4-bedroom, 4-bath ranch seamlessly blends iconic design with modern updates. Soaring vaulted timber ceilings and an open-concept floor plan create an inviting atmosphere, while expansive windows showcase breathtaking wooded views from nearly every room.
The spacious living room, kitchen, and primary suite all offer direct access to a massive wraparound deck, creating effortless indoor-outdoor living. Enjoy your morning coffee beneath majestic oaks and unwind each evening as custom tree uplighting transforms the property into a private sanctuary. The primary suite serves as a private retreat featuring dual vanities and serene views of the surrounding landscape.
The finished walk-out lower level expands the living space with two additional bedrooms, two full bathrooms, and a spacious family room that is perfect for entertaining guests, hosting game nights, or creating a private guest suite. Step outside to the backyard patio and enjoy the tranquility of this nearly one-acre lot surrounded by mature trees and abundant wildlife.
Recent updates include a new roof and gutters (2026), appliances (2026), electrical panel (2026), HVAC (2018), and sewer lateral (2021). A two-car attached garage, one-car detached garage, and oversized driveway provide exceptional parking and storage options. Located within the highly sought-after Kirkwood School District, this extraordinary property offers the perfect blend of architectural significance, privacy, nature, and modern convenience in one of Kirkwood’s most unique and unforgettable settings.
Active
Listed by: Keller Williams Realty St. Louis • Angela M Kittner-Brosseau • 314-503-4937
Price cut: $100K (9/27)
$749,900
1901 W Adams Ave, Saint Louis, MO 63122
4beds
3,088sqft
Single Family Residence
Built in 1969
0.8 Acres Lot
$744,800 Zestimate®
$243/sqft
$-- HOA
What's special
Backyard patioMassive wraparound deckTwo-car attached garageOpen-concept floor planOne-car detached garageExpansive windowsSoaring vaulted timber ceilings
- 114 days
- 7,154
- 543
Zillow last checked:
Listing updated:
Listed by:
Angela M Kittner-Brosseau 314-503-4937,
Keller Williams Realty St. Louis,
Frannie E Benoist 314-479-2640,
Keller Williams Realty St. Louis
Source: MARIS,MLS#: 26040230 Originating MLS: St. Louis Association of REALTORS
Originating MLS: St. Louis Association of REALTORSFacts & features
Interior
Bedrooms & bathrooms
- Bedrooms: 4
- Bathrooms: 4
- Full bathrooms: 3
- 1/2 bathrooms: 1
- Main level bathrooms: 2
- Main level bedrooms: 2
Heating
- Forced Air, Natural Gas
Cooling
- Central Air, Electric
Appliances
- Included: Stainless Steel Appliance(s), Dishwasher, Disposal, Microwave, Gas Range, Refrigerator
- Laundry: Main Level
Features
- Built-in Features, Ceiling Fan(s), Custom Cabinetry, Double Vanity, Open Floorplan, Recessed Lighting, Separate Dining, Shower, Tub, Vaulted Ceiling(s)
- Doors: Sliding Doors
- Basement: Finished,Full,Sump Pump,Walk-Out Access
- Number of fireplaces: 1
- Fireplace features: Living Room, Wood Burning
Interior area
- Total structure area: 3,088
- Total interior livable area: 3,088 sqft
- Finished area above ground: 1,544
- Finished area below ground: 1,544
Video & virtual tour
Property
Parking
- Total spaces: 3
- Parking features: Driveway
- Attached garage spaces: 3
- Has uncovered spaces: Yes
Features
- Levels: Two
- Patio & porch: Deck, Patio
Lot
- Size: 0.8 Acres
- Features: Back Yard, Sloped
Details
- Parcel number: 23O320013
- Special conditions: Standard
Construction
Type & style
- Home type: SingleFamily
- Architectural style: Other
- Property subtype: Single Family Residence
Materials
- Wood Siding
Condition
- Year built: 1969
Utilities & green energy
- Electric: Ameren
- Sewer: Public Sewer
- Water: Public
- Utilities for property: Electricity Connected, Sewer Connected, Water Connected
Community & HOA
Community
- Subdivision: Strohm Place
HOA
- Has HOA: No
Location
- Region: Saint Louis
Financial & listing details
- Price per square foot: $243/sqft
- Tax assessed value: $536,000
- Annual tax amount: $5,749
- Date on market: 6/25/2026
- Cumulative days on market: 114 days
- Listing terms: Cash,Conventional,FHA,VA Loan
- Electric utility on property: Yes
Estimated market value
$744,800
$708,000 - $782,000
$4,980/mo
Price history
| Date | Event | Price |
|---|---|---|
| 9/27/2026 | Price change | $749,900-11.8%$243/sqft |
Source:  MARIS #26040230 Report a problem MARIS #26040230 Report a problem | ||
| 7/30/2026 | Price change | $849,900-10.5%$275/sqft |
Source: MARIS #26040230 Report a problem | ||
| 7/15/2026 | Price change | $949,900-5%$308/sqft |
Source: MARIS #26040230 Report a problem | ||
| 6/25/2026 | Listed for sale | $999,900$324/sqft |
Source: MARIS #26040230 Report a problem | ||
| 2/25/2024 | Listing removed | -- |
Source: Zillow Rentals Report a problem | ||
| 2/14/2024 | Price change | $3,250-4.4%$1/sqft |
Source: Zillow Rentals Report a problem | ||
| 2/11/2024 | Price change | $3,400-2.9%$1/sqft |
Source: Zillow Rentals Report a problem | ||
| 2/2/2024 | Listed for rent | $3,500+25%$1/sqft |
Source: Zillow Rentals Report a problem | ||
| 1/22/2024 | Listing removed | -- |
Source: Zillow Rentals Report a problem | ||
| 1/18/2024 | Price change | $2,800+7.7%$1/sqft |
Source: Zillow Rentals Report a problem | ||
| 1/17/2024 | Price change | $2,600-8.8%$1/sqft |
Source: Zillow Rentals Report a problem | ||
| 1/8/2024 | Price change | $2,850-5%$1/sqft |
Source: Zillow Rentals Report a problem | ||
| 1/2/2024 | Price change | $3,000-23.1%$1/sqft |
Source: Zillow Rentals Report a problem | ||
| 12/27/2023 | Listed for rent | $3,900$1/sqft |
Source: Zillow Rentals Report a problem | ||
Public tax history
| Year | Property taxes | Tax assessment |
|---|---|---|
| 2025 | $5,749 +1.3% | $101,840 +12.3% |
| 2024 | $5,674 +1.6% | $90,710 |
| 2023 | $5,585 +10.1% | $90,710 +18.1% |
| 2022 | $5,072 +1.3% | $76,820 |
| 2021 | $5,005 -5.1% | $76,820 -1.3% |
| 2020 | $5,272 +12.3% | $77,830 |
| 2019 | $4,693 | $77,830 +27.7% |
| 2018 | $4,693 | $60,940 |
| 2017 | $4,693 +0.1% | $60,940 +17.3% |
| 2016 | $4,687 +18% | $51,970 |
| 2015 | $3,971 | $51,970 -3.3% |
| 2014 | $3,971 -4.8% | $53,730 |
| 2013 | $4,173 | $53,730 -6.5% |
| 2012 | -- | $57,440 |
| 2011 | -- | $57,440 |
| 2010 | $4,216 +4.4% | $57,440 |
| 2009 | $4,038 -0.4% | $57,440 -1.9% |
| 2008 | $4,054 +15% | $58,540 |
| 2007 | $3,526 | $58,540 +13% |
| 2006 | $3,526 +4.5% | $51,820 |
| 2005 | $3,374 +29.6% | $51,820 +24.9% |
| 2003 | $2,604 -2.9% | $41,500 +7.7% |
| 2002 | $2,682 +8.1% | $38,550 |
| 2001 | $2,481 | $38,550 |
Find assessor info on the county website
Monthly payment
Est. payment
Payment breakdown
Explore the cost of this home by adjusting the details. Changes won't be saved.Climate risks
Neighborhood: 63122
Nearby schools
Schools provided by the listing agent
- Elementary: Westchester Elem.
- Middle: North Kirkwood Middle
- High: Kirkwood Sr. High
Source: MARIS. This data may not be complete. We recommend contacting the local school district to confirm school assignments for this home.
- $1,012,7004 bd3 ba3.6k sqft1821 W Adams Ave, Saint Louis, MO 63122Off Market
- $1,379,4004 bd3 ba4.3k sqft102 N Ballas Rd, Saint Louis, MO 63122Off Market
- $1,469,6005 bd5 ba5.3k sqft200 S Ballas Rd, Saint Louis, MO 63122Off Market
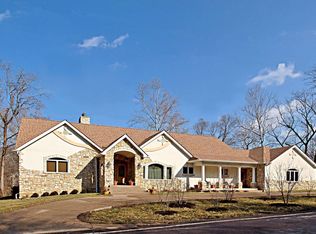
- $1,202,9004 bd3 ba2.8k sqft1811 W Adams Ave, Saint Louis, MO 63122Off Market
Similar homes
- $750,0003 bd3 ba3.3k sqft11355 Cragwold Rd, Saint Louis, MO 63122For Sale

 MLS ID #26040820, Teri Nicely, RedKey Realty Leaders. MARIS
 - $525,0003 bd2 ba1.8k sqft161 Horseshoe Dr, Saint Louis, MO 63122For Sale
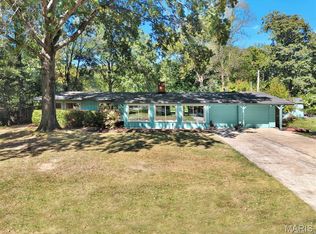 MLS ID #26063223, Michelle Gegg, Compass Realty Group. MARIS
 - $650,0004 bd4 ba3.7k sqft12120 Hibler Dr, Saint Louis, MO 63141For Sale
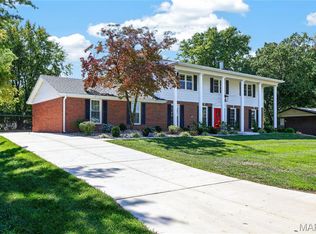 MLS ID #26063868, Josh D Gumpenberger, Worth Clark Realty. MARIS
 - $460,0005 bd3 ba2.1k sqft9 Modoc Trl, Saint Louis, MO 63122For Sale
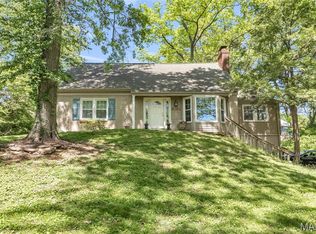 MLS ID #26028213, Sam Medeiros, Worth Clark Realty. MARIS
 - $795,0003 bd3 ba3.2k sqft2 Middlebrook Ln, Saint Louis, MO 63141For SaleMLS ID #26049215, Sabrina Robb, Compass Realty Group. MARIS
- $715,0004 bd3 ba3.3k sqft718 Cedar Field Ct, Town And Country, MO 63017For SaleMLS ID #26050998, Michael J Simon, RedKey Realty Leaders. MARIS
- $795,0004 bd4 ba3.1k sqft8 Haven View Dr, Saint Louis, MO 63141For SaleMLS ID #26054705, Andrew W Dielmann, Dielmann Sotheby's International Realty. MARIS
- $425,0005 bd2 ba2k sqft1015 Barberry Ln, Saint Louis, MO 63122For SaleMLS ID #26041215, Jonathan Adams, Berkshire Hathaway HomeServices Select Properties. MARIS
- $580,0004 bd3 ba2.8k sqft8 Windfall Ridge Ct, Chesterfield, MO 63005For SaleMLS ID #26012227, Alicia Metzger, Coldwell Banker Realty - Gundaker. MARIS
- $730,0004 bd4 ba3.1k sqft1423 Wills Hollow Rd, Glencoe, MO 63038For SaleMLS ID #26046628, Bobby Schroeder, Keller Williams Chesterfield. MARIS
- $529,9004 bd3 ba2.5k sqft1210 N Sappington Rd, Saint Louis, MO 63122For SaleMLS ID #26059934, John M Jackson, John Jackson Neighborhood Real Estate Company, LLC. MARIS
- $725,0004 bd4 ba4.1k sqft1674 Old Baxter Rd, Chesterfield, MO 63017For SaleMLS ID #26058409, Margaret Bradford, Nettwork Global. MARIS
- $675,0005 bd3 ba3.2k sqft3029 Rockwood Trl, Saint Charles, MO 63303For SaleMLS ID #26064212, Alexis Eldredge, Ryse Realty Group. MARIS
- $888,0005 bd3 ba2.9k sqft15 Ladue Rdg, Saint Louis, MO 63124For SaleMLS ID #25072817, Mark & Neil Gellman, EXP Realty, LLC. MARIS
- $809,0005 bd5 ba3.9k sqft161 Stuart Ln, Eureka, MO 63025For SaleMLS ID #26063002, Julie Haefner, Compass Realty Group. MARIS
- $949,9004 bd4 ba3.2k sqft9 Clarkson Farm Dr, Chesterfield, MO 63017For SaleMLS ID #26062539, Sal Alu, Alu Real Estate Partners. MARIS
- $549,9003 bd3 ba2.7k sqft12 Winslow Ln, Saint Louis, MO 63131For SaleMLS ID #26008503, Kate P Thompson, Coldwell Banker Realty - Gundaker West Regional. MARIS
- $825,0005 bd5 ba4.5k sqft2314 Morel Ln, Glencoe, MO 63038For SaleMLS ID #26056399, Justin M Taylor, The Agency. MARIS
- $1,075,0004 bd4 ba4.2k sqft14 Long Meadows Ln, Saint Louis, MO 63131For SaleMLS ID #26058700, Judd Fuhr, Keller Williams Realty St. Louis. MARIS
