Welcome to this beautifully updated and uniquely designed open-concept home, perfectly situated on a beautiful large, private lot that offers both space and tranquility. Filled with an abundance of natural light, the thoughtfully designed open floor plan creates an inviting atmosphere that’s ideal for both everyday living and entertaining. This one of a kind 1.5 story mid-century modern feel home is a must see.
Recent updates include fresh interior paint throughout and beautiful new carpet, giving the home a clean, modern feel that’s truly move-in ready. With just under 3,000 square feet of living space, this spacious home features five generously sized bedrooms and three full bathrooms, providing plenty of room for family, guests, a home office, or flexible living arrangements.
Located in the highly sought-after Ladue School District, this home offers an exceptional opportunity to enjoy outstanding schools while benefiting from a peaceful setting with a large private yard. Combining style, space, and an unbeatable location, this is a rare opportunity you won’t want to miss!
Active
Listed by: EXP Realty, LLC • Mark & Neil Gellman • 314-336-1991
Price cut: $33K (8/26)
$925,000
15 Ladue Rdg, Saint Louis, MO 63124
5beds
2,995sqft
Single Family Residence
Built in 1953
0.69 Acres Lot
$903,000 Zestimate®
$309/sqft
$33/mo HOA
What's special
Peaceful settingLarge private yardFive generously sized bedroomsClean modern feelBeautiful large private lotAbundance of natural light
- 61 days
- 1,740
- 69
Zillow last checked:
Listing updated:
Listed by:
Mark & Neil Gellman 314-336-1991,
EXP Realty, LLC,
Mike Weiland 314-409-3377,
EXP Realty, LLC
Source: MARIS,MLS#: 25072817 Originating MLS: St. Louis Association of REALTORS
Originating MLS: St. Louis Association of REALTORSFacts & features
Interior
Bedrooms & bathrooms
- Bedrooms: 5
- Bathrooms: 3
- Full bathrooms: 3
- Main level bathrooms: 2
- Main level bedrooms: 3
Primary bedroom
- Features: Floor Covering: Wood
- Level: Main
- Area: 288
- Dimensions: 16x18
Bedroom
- Features: Floor Covering: Wood
- Level: Main
- Area: 156
- Dimensions: 12x13
Bedroom
- Features: Floor Covering: Wood
- Level: Main
- Area: 156
- Dimensions: 12x13
Bedroom
- Features: Floor Covering: Carpeting
- Level: Upper
- Area: 432
- Dimensions: 24x18
Bedroom
- Features: Floor Covering: Carpeting
- Level: Upper
- Area: 168
- Dimensions: 12x14
Breakfast room
- Features: Floor Covering: Wood
- Level: Main
- Area: 143
- Dimensions: 11x13
Dining room
- Features: Floor Covering: Wood
- Level: Main
- Area: 209
- Dimensions: 11x19
Kitchen
- Features: Floor Covering: Wood
- Level: Main
- Area: 132
- Dimensions: 11x12
Living room
- Features: Floor Covering: Wood
- Level: Main
- Area: 375
- Dimensions: 25x15
Heating
- Forced Air, Natural Gas
Cooling
- Central Air, Electric
Appliances
- Included: Cooktop, Dishwasher, Disposal, Plumbed For Ice Maker, Microwave, Oven, Refrigerator
Features
- Open Floorplan, Walk-In Closet(s)
- Has basement: No
- Number of fireplaces: 1
- Fireplace features: Living Room, Wood Burning
Interior area
- Total structure area: 2,995
- Total interior livable area: 2,995 sqft
- Finished area above ground: 2,995
Video & virtual tour
Property
Parking
- Total spaces: 2
- Parking features: Additional Parking, Attached
- Attached garage spaces: 2
Features
- Levels: Multi/Split
Lot
- Size: 0.69 Acres
- Dimensions: 0.694 acres
- Features: Level
Details
- Parcel number: 20L520141
- Special conditions: Standard
Construction
Type & style
- Home type: SingleFamily
- Architectural style: Other
- Property subtype: Single Family Residence
Materials
- Frame
Condition
- Year built: 1953
Utilities & green energy
- Electric: Other
- Sewer: Public Sewer
- Water: Public
Community & HOA
Community
- Security: Security System Owned
- Subdivision: Ladue Ridge
HOA
- Has HOA: Yes
- Services included: Maintenance Grounds, Maintenance Parking/Roads, Common Area Maintenance, Snow Removal
- HOA fee: $400 annually
- HOA name: Ladue Ridge
Location
- Region: Saint Louis
Financial & listing details
- Price per square foot: $309/sqft
- Tax assessed value: $953,300
- Annual tax amount: $8,770
- Date on market: 7/23/2026
- Cumulative days on market: 61 days
- Listing terms: Cash,Conventional,FHA,VA Loan
- Ownership: Private
Estimated market value
$903,000
$858,000 - $948,000
$4,693/mo
Price history
| Date | Event | Price |
|---|---|---|
| 8/26/2026 | Price change | $925,000-3.4%$309/sqft |
Source:  MARIS #25072817 Report a problem MARIS #25072817 Report a problem | ||
| 7/23/2026 | Listed for sale | $958,000+82.5%$320/sqft |
Source: MARIS #25072817 Report a problem | ||
| 9/13/2024 | Listing removed | $3,800$1/sqft |
Source: Zillow Rentals Report a problem | ||
| 8/10/2024 | Listed for rent | $3,800+35.7%$1/sqft |
Source: Zillow Rentals Report a problem | ||
| 3/24/2021 | Listing removed | -- |
Source: Owner Report a problem | ||
| 1/8/2018 | Listing removed | $2,800$1/sqft |
Source: Owner Report a problem | ||
| 11/6/2017 | Listed for rent | $2,800+5.7%$1/sqft |
Source: Owner Report a problem | ||
| 3/22/2017 | Listing removed | $2,650$1/sqft |
Source: Owner Report a problem | ||
| 2/20/2017 | Listed for rent | $2,650$1/sqft |
Source: Owner Report a problem | ||
| 3/24/2011 | Listing removed | $525,000$175/sqft |
Source: Owner Report a problem | ||
| 11/12/2008 | Sold | -- |
Source: Public Record Report a problem | ||
| 10/12/2008 | Listed for sale | $525,000$175/sqft |
Source: Owner Report a problem | ||
Public tax history
| Year | Property taxes | Tax assessment |
|---|---|---|
| 2025 | $9,837 +12.2% | $181,130 +39.4% |
| 2024 | $8,770 +0.2% | $129,940 |
| 2023 | $8,753 +15.2% | $129,940 +19.6% |
| 2022 | $7,595 -9.3% | $108,620 -13.7% |
| 2021 | $8,373 +30.4% | $125,890 +31.1% |
| 2020 | $6,423 +8.5% | $96,060 |
| 2019 | $5,919 | $96,060 +15.8% |
| 2018 | $5,919 | $82,940 |
| 2017 | $5,919 +0.4% | $82,940 -0.8% |
| 2016 | $5,894 -4% | $83,600 |
| 2015 | $6,140 | $83,600 +19.7% |
| 2014 | $6,140 +21.2% | $69,840 |
| 2013 | $5,068 | $69,840 -25.6% |
| 2012 | -- | $93,860 |
| 2011 | -- | $93,860 +8.6% |
| 2010 | $5,354 +6.5% | $86,390 |
| 2009 | $5,026 -7.2% | $86,390 -16.3% |
| 2008 | $5,417 +22.5% | $103,260 |
| 2007 | $4,422 | $103,260 +22.3% |
| 2006 | $4,422 -0.4% | $84,440 |
| 2005 | $4,439 +42.2% | $84,440 +25.9% |
| 2003 | $3,121 +2.7% | $67,090 +17.5% |
| 2002 | $3,038 +17.8% | $57,090 |
| 2001 | $2,579 | $57,090 |
Find assessor info on the county website
Monthly payment
Est. payment
Payment breakdown
Explore the cost of this home by adjusting the details. Changes won't be saved.Climate risks
Neighborhood: 63124
Nearby schools
Schools provided by the listing agent
- Elementary: Reed Elem.
- Middle: Ladue Middle
- High: Ladue Horton Watkins High
Source: MARIS. This data may not be complete. We recommend contacting the local school district to confirm school assignments for this home.

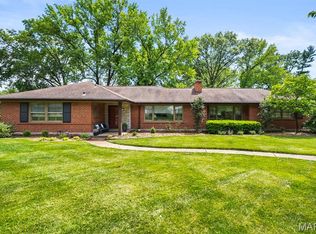
Similar homes
- $899,0004 bd4 ba3.3k sqft849 Charlesgate Dr, Saint Louis, MO 63132For Sale
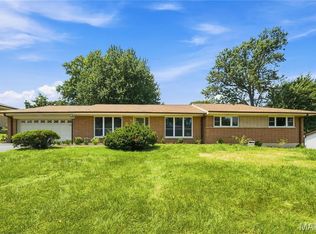
 MLS ID #26043779, Steven S Mathes, Coldwell Banker Realty - Gundaker. MARIS
 - $895,0003 bd3 ba3.2k sqft2 Middlebrook Ln, Saint Louis, MO 63141For Sale
 MLS ID #26049215, Sabrina Robb, Compass Realty Group. MARIS
 - $825,0004 bd4 ba4.3k sqft9532 S Geyer Rd, Saint Louis, MO 63127For Sale
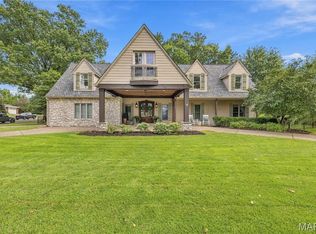 MLS ID #26056973, Laura Wehnes, Keller Williams Realty St. Louis. MARIS
 - $799,9004 bd3 ba2.8k sqft11631 Fallbrook Dr, Saint Louis, MO 63131For Sale
 MLS ID #26047983, Brandyn A Chambers, Platinum Realty of St. Louis. MARIS
 - $880,0004 bd4 ba3.6k sqft18 Spoede Hills Dr, Saint Louis, MO 63141For SaleMLS ID #26047484, James Van Well, Coldwell Banker Realty - Gundaker. MARIS
- $795,0004 bd4 ba3.1k sqft8 Haven View Dr, Saint Louis, MO 63141For SaleMLS ID #26054705, Andrew W Dielmann, Dielmann Sotheby's International Realty. MARIS
- $899,0004 bd3 ba2.7k sqft400 N Van Buren Ave, Saint Louis, MO 63122For SaleMLS ID #26052134, Victoria Krueger, Gladys Manion, Inc.. MARIS
- $849,0004 bd4 ba2.8k sqft8016 Davis Dr, Saint Louis, MO 63105For SaleMLS ID #26049249, Peter Lu, EXP Realty, LLC. MARIS
- $849,9004 bd4 ba3k sqft1901 W Adams Ave, Saint Louis, MO 63122For SaleMLS ID #26040230, Angela M Kittner-Brosseau, Keller Williams Realty St. Louis. MARIS
- $849,9003 bd3 ba2.5k sqft7411 Parkdale Ave, Saint Louis, MO 63105For SaleMLS ID #26055239, Aurora Celaya Borrego, Coldwell Banker Realty - Gundaker. MARIS
- $975,0005 bd4 ba2.8k sqft6946 Pershing Ave, Saint Louis, MO 63130For SaleMLS ID #26042804, Jessica G Wallace, Compass Realty Group. MARIS
- $898,5005 bd3 ba3.7k sqft2251 Whitby Rd, Chesterfield, MO 63017For SaleMLS ID #26049810, Mandy G Campise, Keller Williams Realty St. Louis. MARIS
- $700,0004 bd4 ba3.3k sqft2308 Saint Clair Ave, Saint Louis, MO 63144For SaleMLS ID #26031350, Karen Hoemeke, Coldwell Banker Premier Group. MARIS
- $1,175,0004 bd4 ba4.2k sqft14 Long Meadows Ln, Saint Louis, MO 63131For SaleMLS ID #26058700, Judd Fuhr, Keller Williams Realty St. Louis. MARIS
- $535,0002 bd2 ba1.6k sqft200 Tanglewood Dr, Saint Louis, MO 63124For SaleMLS ID #26053118, Michele E Leon, Realty Executives Premiere. MARIS
- $680,0003 bd3 ba2.8k sqft1435 Andrew Dr, Saint Louis, MO 63122For SaleMLS ID #26043791, Jennifer W Cox, Worth Clark Realty. MARIS
- $819,0006 bd5 ba4.1k sqft8015 Delmar Blvd, Saint Louis, MO 63130For SaleMLS ID #26054407, Carol Butler, Gladys Manion, Inc.. MARIS
- $975,0003 bd4 ba2.1k sqft4538 Pershing Pl, Saint Louis, MO 63108For SaleMLS ID #26048336, John A Zarky, Janet McAfee Inc.. MARIS
- $769,0005 bd3 ba2.7k sqft6959 Waterman Ave, Saint Louis, MO 63130For SaleMLS ID #26043648, Alison T Sheehan, Dielmann Sotheby's International Realty. MARIS
- $697,0005 bd3 ba3.6k sqft33 S Laclede Station Rd, Saint Louis, MO 63119For SaleMLS ID #26018894, Kim Hove, Coldwell Banker Realty - Gundaker West Regional. MARIS
