Welcome home to this inviting Davis Place home! Sun-filled living and dining rooms create a bright, welcoming atmosphere, while the eat-in kitchen offers a comfortable space for everyday meals and gatherings. A versatile bonus room provides the perfect setting for a home office, sitting room, or flex space. Upstairs you will find a spacious primary suite, two additional bedrooms and an updated hall bathroom. The partially finished lower level offers additional living space. An updated half bath on the main level adds convenience, and the two-car attached garage provides easy access and ample storage. A wonderful combination of comfort, functionality, and flexible living space! The newly finished space is in the lower level is not included in the square footage.
Active
Listed by: Janet McAfee Inc. • Allie Rossini • 314-303-2137
Price cut: $36K (10/13)
$799,000
933 S Central Ave, Saint Louis, MO 63105
3beds
2,067sqft
Single Family Residence
Built in 1945
7,919 Square Feet Lot
$-- Zestimate®
$387/sqft
$-- HOA
What's special
Updated hall bathroomTwo-car attached garageEat-in kitchenSpacious primary suiteVersatile bonus roomBright welcoming atmosphere
- 51 days
- 1,756
- 85
Likely to sell faster than
Zillow last checked:
Listing updated:
Listed by:
Allie Rossini 314-303-2137,
Janet McAfee Inc.
Source: MARIS,MLS#: 26059264 Originating MLS: St. Louis Association of REALTORS
Facts & features
Interior
Bedrooms & bathrooms
- Bedrooms: 3
- Bathrooms: 3
- Full bathrooms: 2
- 1/2 bathrooms: 1
- Main level bathrooms: 1
Primary bedroom
- Features: Floor Covering: Wood
- Level: Upper
Bedroom
- Features: Floor Covering: Wood
- Level: Upper
Bedroom 2
- Features: Floor Covering: Wood
- Level: Upper
Bonus room
- Features: Floor Covering: Wood
- Level: Main
Dining room
- Features: Floor Covering: Wood
- Level: Main
Kitchen
- Features: Floor Covering: Other
- Level: Main
Living room
- Features: Floor Covering: Wood
- Level: Main
Recreation room
- Features: Floor Covering: Other
- Level: Lower
Heating
- Forced Air
Cooling
- Ceiling Fan(s), Central Air, Electric
Appliances
- Included: Stainless Steel Appliance(s), Dishwasher, Dryer, Gas Range, Washer, Gas Water Heater
- Laundry: In Basement
Features
- Basement: Partially Finished,Full,Storage Space,Walk-Out Access
- Number of fireplaces: 1
- Fireplace features: Living Room
Interior area
- Total interior livable area: 2,067 sqft
- Finished area above ground: 2,067
Video & virtual tour
Property
Parking
- Total spaces: 2
- Parking features: Driveway, Garage, Garage Door Opener, Garage Faces Rear, Off Street
- Attached garage spaces: 2
- Has uncovered spaces: Yes
Features
- Levels: Two
Lot
- Size: 7,919 Square Feet
- Dimensions: 66 x 120
- Features: Back Yard, Front Yard, Near Public Transit
Details
- Parcel number: 19K330084
- Special conditions: Standard
Construction
Type & style
- Home type: SingleFamily
- Architectural style: Traditional
- Property subtype: Single Family Residence
Materials
- Brick
- Roof: Shingle
Condition
- Year built: 1945
Utilities & green energy
- Electric: Ameren
- Sewer: Public Sewer
- Water: Public
- Utilities for property: Cable Available, Electricity Connected, Natural Gas Connected, Sewer Connected, Water Connected
Community & HOA
Community
- Subdivision: Davis Place
HOA
- Has HOA: No
Location
- Region: Saint Louis
Financial & listing details
- Price per square foot: $387/sqft
- Tax assessed value: $716,600
- Annual tax amount: $8,556
- Date on market: 9/29/2026
- Cumulative days on market: 51 days
- Listing terms: Cash,Conventional
- Ownership: Private
- Electric utility on property: Yes
- Road surface type: Asphalt
Estimated market value
Not available
Estimated sales range
Not available
Not available
Price history
| Date | Event | Price |
|---|---|---|
| 10/13/2026 | Price change | $799,000-4.3%$387/sqft |
Source:  MARIS #26059264 Report a problem | ||
| 9/29/2026 | Listed for sale | $835,000+44%$404/sqft |
Source: MARIS #26059264 Report a problem | ||
| 12/20/2019 | Sold | -- |
Source: MARIS #19061098 Report a problem | ||
| 10/30/2019 | Pending sale | $579,900$281/sqft |
Source: Dielmann Sotheby's International Realty #19061098 Report a problem | ||
| 10/2/2019 | Price change | $579,900-7.2%$281/sqft |
Source: Dielmann Sotheby's International Realty #19061098 Report a problem | ||
| 9/11/2019 | Listed for sale | $624,900$302/sqft |
Source: Dielmann Sotheby's Intl Realty #19061098 Report a problem | ||
| 7/6/2004 | Sold | -- |
Source: Public Record Report a problem | ||
| 7/16/2002 | Sold | -- |
Source: Public Record Report a problem | ||
| 3/5/1999 | Sold | -- |
Source: Public Record Report a problem | ||
Public tax history
| Year | Property taxes | Tax assessment |
|---|---|---|
| 2025 | $8,556 -3.1% | $136,150 +4.9% |
| 2024 | $8,834 +0.1% | $129,760 |
| 2023 | $8,824 -3.6% | $129,760 +1.9% |
| 2022 | $9,153 +0.4% | $127,340 |
| 2021 | $9,121 +11% | $127,340 +14.6% |
| 2020 | $8,220 +24.4% | $111,130 |
| 2019 | $6,606 | $111,130 +20.7% |
| 2018 | $6,606 | $92,040 |
| 2017 | $6,606 +0.7% | $92,040 -0.2% |
| 2016 | $6,562 -5% | $92,260 |
| 2015 | $6,904 | $92,260 +42.1% |
| 2014 | $6,904 +35.1% | $64,920 |
| 2013 | $5,110 | $64,920 -5.9% |
| 2012 | -- | $69,010 |
| 2011 | -- | $69,010 +0.8% |
| 2010 | $4,749 +7.2% | $68,490 |
| 2009 | $4,431 -7.7% | $68,490 -10.6% |
| 2008 | $4,802 +2% | $76,570 |
| 2007 | $4,707 | $76,570 +10.8% |
| 2006 | $4,707 -3.5% | $69,100 |
| 2005 | $4,877 +52% | $69,100 +35.1% |
| 2003 | $3,208 +2.4% | $51,150 -2.6% |
| 2002 | $3,132 +7.9% | $52,490 |
| 2001 | $2,903 | $52,490 |
Find assessor info on the county website
Monthly payment
Est. payment
Payment breakdown
Explore the cost of this home by adjusting the details. Changes won't be saved.Climate risks
Neighborhood: 63105
Nearby schools
Schools provided by the listing agent
- Elementary: Meramec Elem.
- Middle: Wydown Middle
- High: Clayton High
Source: MARIS. This data may not be complete. We recommend contacting the local school district to confirm school assignments for this home.
- $774,9004 bd2 ba2.4k sqft929 S Central Ave, Saint Louis, MO 63105Off Market
- $956,9003 bd2 ba2.6k sqft939 S Central Ave, Saint Louis, MO 63105Off Market
- $1,049,0004 bd4 ba2.9k sqft918 S Meramec Ave, Saint Louis, MO 63105Off Market

- $923,4004 bd3 ba2.2k sqft914 S Meramec Ave, Saint Louis, MO 63105Off Market
Similar homes
- $845,0003 bd3 ba2.6k sqft432 Carswold Dr, Saint Louis, MO 63105For Sale
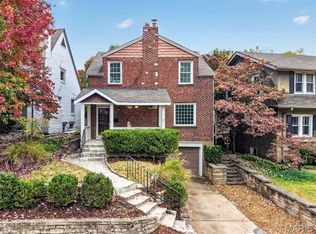
 MLS ID #26069899, Thompson & Richardson, Dielmann Sotheby's International Realty. MARIS
- $719,9003 bd3 ba1.9k sqft7035 Forsyth Blvd, Saint Louis, MO 63105For Sale
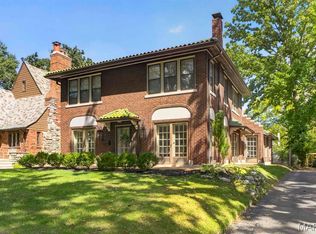 MLS ID #26056716, Alyssa M Suntrup, Dielmann Sotheby's International Realty. MARIS
- $715,0003 bd4 ba2.2k sqft814 Clark Ave, Saint Louis, MO 63119For Sale
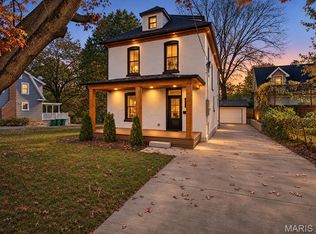 MLS ID #26070400, Ford S Manion, Gladys Manion, Inc.. MARIS
- $799,0003 bd4 ba2.8k sqft1018 Yale Ave, Saint Louis, MO 63117For Sale
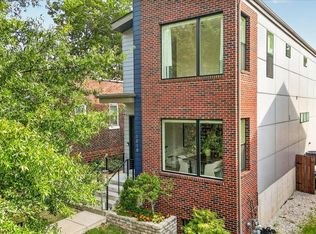 MLS ID #26059435, Brueggemann Tadlock, Keller Williams Realty St. Louis. MARIS
- $699,9003 bd4 ba3k sqft9328 Litzsinger Rd, Saint Louis, MO 63144For SaleMLS ID #26071747, John M Jackson, John Jackson Neighborhood Real Estate Company, LLC. MARIS
- $615,0002 bd2 ba1.2k sqft7527 Oxford Dr APT 1E, Saint Louis, MO 63105For SaleMLS ID #26061209, Jenna L Lorton, SCHNEIDER Real Estate. MARIS
- $888,0005 bd3 ba2.9k sqft15 Ladue Rdg, Saint Louis, MO 63124For SaleMLS ID #25072817, Mark & Neil Gellman, EXP Realty, LLC. MARIS
- $849,0005 bd3 ba2.8k sqft4722 McPherson Ave, Saint Louis, MO 63108For SaleMLS ID #26070384, Jonathan Minerick, HomeCoin.com. MARIS
- $750,0004 bd2 ba2.3k sqft815 N Kirkwood Rd, Saint Louis, MO 63122For SaleMLS ID #26059661, Mary Vann, Coldwell Banker Realty - Gundaker. MARIS
- $624,9003 bd2 ba2.1k sqft103 S Maple Ave, Saint Louis, MO 63119For SaleMLS ID #26062613, Michael Coursault, Keller Williams Realty St. Louis. MARIS
- $950,0004 bd3 ba2.9k sqft6427 Clayton Rd, Saint Louis, MO 63117For SaleMLS ID #26046396, Sabrina Robb, Compass Realty Group. MARIS
- $525,0002 bd2 ba1.6k sqft200 Tanglewood Dr, Saint Louis, MO 63124For SaleMLS ID #26069276, Alex B Whiteside, Janet McAfee Inc.. MARIS
- $645,0003 bd4 ba2.7k sqft12 Beverly Dr, Saint Louis, MO 63132For SaleMLS ID #26052502, Jeff B Fortune, EXP Realty, LLC. MARIS
- $959,0003 bd4 ba2.1k sqft4538 Pershing Pl, Saint Louis, MO 63108For SaleMLS ID #26048336, John A Zarky, Janet McAfee Inc.. MARIS
- $650,0004 bd3 ba2.4k sqft1236 S Geyer Rd, Saint Louis, MO 63122For SaleMLS ID #26067087, Teri Nicely, RedKey Realty Leaders. MARIS
- $749,9004 bd4 ba3k sqft1901 W Adams Ave, Saint Louis, MO 63122For SaleMLS ID #26040230, Angela M Kittner-Brosseau, Keller Williams Realty St. Louis. MARIS
- $400,0003 bd3 ba1.6k sqft4140 Chouteau Ave, Saint Louis, MO 63110For SaleMLS ID #26072642, Jaden Barr, Keller Williams Chesterfield. MARIS
- $660,9004 bd3 ba2.1k sqft4425 Vista Ave, Saint Louis, MO 63110For SaleMLS ID #26057336, Matthew A Herbst, Triple Creek Realty LLC. MARIS
- $995,0003 bd4 ba2.6k sqft15 Glen Creek Ln, Saint Louis, MO 63124For SaleMLS ID #26036826, Ted Wight, Dielmann Sotheby's International Realty. MARIS
- $600,0005 bd3 ba2.9k sqft7101 Delmar Blvd, Saint Louis, MO 63130For SaleMLS ID #26047756, Brandon Gray, Compass Realty Group. MARIS
