Welcome home to 103 South Maple Avenue ... Nestled in the heart of Webster Groves, this 3 bed, 1 1/2 bath charmer presents a wonderful blend of classic appeal and everyday convenience and is situated moments from the vibrant energy of Old Webster, where local boutiques and popular dining spots define our community's distinct character. Offering a warm and inviting layout, the bright, sunlit living areas have been designed for both comfortable living and easy entertaining. You'll be wowed as you step onto the front porch, into the foyer, and then the spacious living room with fireplace. Through the double doors on the left is the den / office that leads to the mud room, half bath, and door out to the brick patio and screened-in porch in the back yard. The living room also accesses the dining room and kitchen with white cabinets, concrete counter tops, and stainless appliances. Up the wrought iron spindled staircase are the 3 bedrooms and full, hall bath. The mostly finished lower level is perfect for a rec space or playroom, with great storage options, and access to the tuck-under garage that leads outside. Whether you're looking to host gatherings, relax on a peaceful afternoon, or take advantage of top-rated local amenities, this home offers an exceptional opportunity to embrace the Webster Groves lifestyle.
Active
Listed by: Keller Williams Realty St. Louis • Michael Coursault • 314-249-4477
$649,000
103 S Maple Ave, Saint Louis, MO 63119
3beds
2,183sqft
Single Family Residence
Built in 1936
0.31 Acres Lot
$-- Zestimate®
$297/sqft
$-- HOA
What's special
Brick patioFront porchGreat storage optionsDining roomMud roomWrought iron spindled staircase
- 11 days
- 1,887
- 77
Likely to sell faster than
Zillow last checked:
Listing updated:
Listed by:
Michael Coursault 314-249-4477,
Keller Williams Realty St. Louis
Source: MARIS,MLS#: 26062613 Originating MLS: St. Louis Association of REALTORS
Facts & features
Interior
Bedrooms & bathrooms
- Bedrooms: 3
- Bathrooms: 2
- Full bathrooms: 1
- 1/2 bathrooms: 1
- Main level bathrooms: 1
Primary bedroom
- Features: Floor Covering: Wood
- Level: Upper
- Area: 325
- Dimensions: 25x13
Bedroom
- Features: Floor Covering: Wood
- Level: Upper
- Area: 169
- Dimensions: 13x13
Other
- Features: Floor Covering: Wood
- Level: Main
- Area: 153
- Dimensions: 17x9
Other
- Features: Floor Covering: Wood
- Level: Upper
- Area: 117
- Dimensions: 13x9
Dining room
- Features: Floor Covering: Wood
- Level: Main
- Area: 182
- Dimensions: 14x13
Kitchen
- Features: Floor Covering: Wood
- Level: Main
- Area: 208
- Dimensions: 16x13
Living room
- Features: Floor Covering: Wood
- Level: Main
- Area: 378
- Dimensions: 27x14
Mud room
- Features: Floor Covering: Ceramic Tile
- Level: Main
- Area: 49.5
- Dimensions: 9x5.5
Recreation room
- Features: Floor Covering: Carpeting
- Level: Lower
Heating
- Forced Air
Cooling
- Ceiling Fan(s)
Features
- Basement: Full
- Number of fireplaces: 1
- Fireplace features: Living Room
Interior area
- Total structure area: 2,183
- Total interior livable area: 2,183 sqft
- Finished area above ground: 2,183
Property
Parking
- Parking features: Garage
- Has garage: Yes
Features
- Levels: One and One Half
Lot
- Size: 0.31 Acres
- Features: Back Yard
Details
- Parcel number: 23K440131
- Special conditions: Standard
Construction
Type & style
- Home type: SingleFamily
- Architectural style: Other
- Property subtype: Single Family Residence
Materials
- Other
Condition
- Year built: 1936
Utilities & green energy
- Electric: Ameren
- Sewer: Public Sewer
- Water: Public
Community & HOA
Community
- Subdivision: Harts Sub 2
HOA
- Has HOA: No
Location
- Region: Saint Louis
Financial & listing details
- Price per square foot: $297/sqft
- Tax assessed value: $628,100
- Annual tax amount: $7,682
- Date on market: 10/15/2026
- Cumulative days on market: 12 days
- Listing terms: Cash,Conventional
Estimated market value
Not available
Estimated sales range
Not available
Not available
Price history
| Date | Event | Price |
|---|---|---|
| 10/15/2026 | Listed for sale | $649,000+82.8%$297/sqft |
Source:  MARIS #26062613 Report a problem | ||
| 3/26/2009 | Sold | -- |
Source: Public Record Report a problem | ||
| 9/24/2008 | Listing removed | $355,000$163/sqft |
Source: Prudential Real Estate #80046390 Report a problem | ||
| 8/31/2008 | Price change | $355,000-1.1%$163/sqft |
Source: Prudential Real Estate #80046390 Report a problem | ||
| 8/4/2008 | Price change | $359,000-2.9%$164/sqft |
Source: Prudential Real Estate #80046390 Report a problem | ||
| 7/1/2008 | Price change | $369,900-1.4%$169/sqft |
Source: Prudential Real Estate #80046390 Report a problem | ||
| 5/29/2008 | Listed for sale | $375,000$172/sqft |
Source: Prudential Real Estate #80046390 Report a problem | ||
Public tax history
| Year | Property taxes | Tax assessment |
|---|---|---|
| 2025 | $7,682 +3.7% | $119,340 +11.8% |
| 2024 | $7,406 +0.5% | $106,720 |
| 2023 | $7,370 +13% | $106,720 +21.8% |
| 2022 | $6,523 +0.3% | $87,650 |
| 2021 | $6,501 -7.6% | $87,650 -0.9% |
| 2020 | $7,039 +7.6% | $88,470 |
| 2019 | $6,539 | $88,470 +20.4% |
| 2018 | $6,539 | $73,490 |
| 2017 | $6,539 +0.7% | $73,490 +13% |
| 2016 | $6,495 +8.1% | $65,020 |
| 2015 | $6,008 | $65,020 +14% |
| 2014 | $6,008 +10.3% | $57,030 |
| 2013 | $5,446 | $57,030 -4.6% |
| 2012 | -- | $59,760 |
| 2011 | -- | $59,760 -0.3% |
| 2010 | $5,390 +12.1% | $59,910 |
| 2009 | $4,806 -14.7% | $59,910 -18.8% |
| 2008 | $5,633 +9.1% | $73,820 |
| 2007 | $5,162 | $73,820 +21.1% |
| 2006 | $5,162 +0% | $60,960 |
| 2005 | $5,160 +23.8% | $60,960 +25% |
| 2003 | $4,168 +0.3% | $48,780 -3.3% |
| 2002 | $4,155 +30.2% | $50,440 |
| 2001 | $3,190 | $50,440 |
Find assessor info on the county website
Monthly payment
Est. payment
Payment breakdown
Explore the cost of this home by adjusting the details. Changes won't be saved.Climate risks
Neighborhood: 63119
Nearby schools
Schools provided by the listing agent
- Elementary: Bristol Elem.
- Middle: Hixson Middle
- High: Webster Groves High
Source: MARIS. This data may not be complete. We recommend contacting the local school district to confirm school assignments for this home.
Similar homes
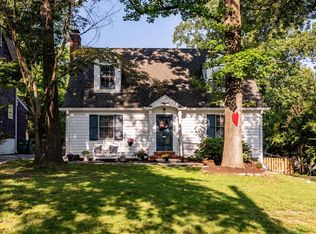
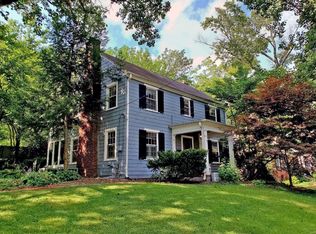
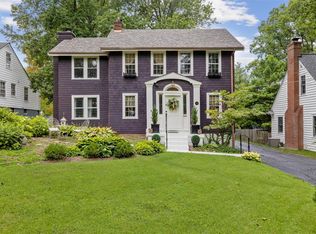
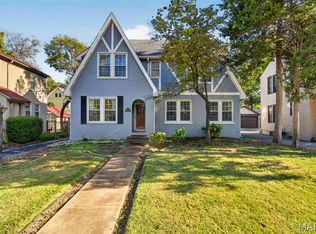
- $649,9004 bd2 ba2.2k sqft39 Marshall Pl, Saint Louis, MO 63119For Sale
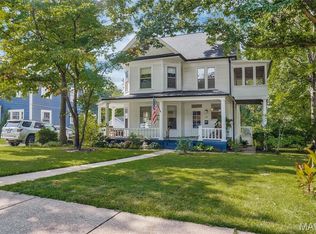
 MLS ID #26033388, Greg Bogosian, Platinum Realty of St. Louis. MARIS
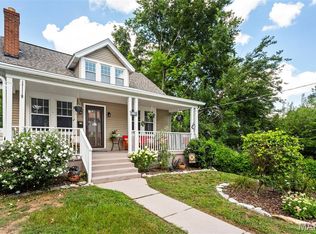
- $449,5004 bd3 ba2.1k sqft8386 Big Bend Blvd, Saint Louis, MO 63119For Sale
 MLS ID #26068276, Andrew W Dielmann, Dielmann Sotheby's International Realty. MARIS
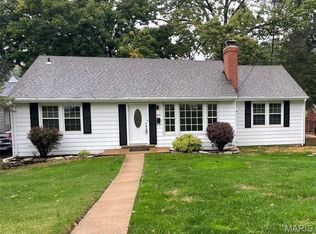
- $499,9004 bd2 ba1.6k sqft329 Stark Ct, Saint Louis, MO 63119For Sale
 MLS ID #26066249, Katie Maginn, Coldwell Banker Premier Group. MARIS
- $499,9004 bd2 ba1.5k sqft307 W Old Watson Rd, Saint Louis, MO 63119For Sale
 MLS ID #26067867, Jonathan Minerick, HomeCoin.com. MARIS
- $329,9003 bd2 ba1.4k sqft110 E Thornton Ave, Saint Louis, MO 63119For SaleMLS ID #26067174, Jen L Duerfahrd, Efthim Company, REALTORS. MARIS
- $539,9003 bd3 ba1.6k sqft116 Parsons Ave, Saint Louis, MO 63119For SaleMLS ID #26062135, Naomi Neal, Compass Realty Group. MARIS
- $399,9004 bd2 ba1.8k sqft715 E Jackson Rd, Saint Louis, MO 63119For SaleMLS ID #26051684, Maggie G Cella, Coldwell Banker Realty - Gundaker. MARIS
- $495,0004 bd2 ba1.9k sqft457 Catalina Ave, Saint Louis, MO 63119For SaleMLS ID #26045805, Andrew W Dielmann, Dielmann Sotheby's International Realty. MARIS
- $750,0005 bd3 ba3k sqft669 Marshall Ave, Saint Louis, MO 63119For SaleMLS ID #26063009, Melissa N Armbruster, Principle Realty Solutions. MARIS
- $699,0004 bd3 ba2.5k sqft936 Chelsea Ave, Saint Louis, MO 63122For SaleMLS ID #26057514, Laura A Weber, Keller Williams Realty St. Louis. MARIS
- $415,0003 bd2 ba2k sqft423 S Park Ave, Saint Louis, MO 63119For SaleMLS ID #26044344, Dan E Bartnett, Realty Executives of St. Louis. MARIS
- $525,0003 bd3 ba2.8k sqft1444 Ronald Dr, Saint Louis, MO 63119For SaleMLS ID #26040922, Kat S Johnson, EXP Realty, LLC. MARIS
- $754,9003 bd4 ba2.2k sqft814 Clark Ave, Saint Louis, MO 63119For SaleMLS ID #26013535, Jessica D Moore, Vancil Brothers Realty. MARIS
- $660,0004 bd3 ba2.3k sqft5844 Itaska St, Saint Louis, MO 63109For SaleMLS ID #26066657, Demi Beys, Keller Williams Realty St. Louis. MARIS
- $599,0004 bd2 ba2.2k sqft2100 S Brentwood Blvd, Saint Louis, MO 63144For SaleMLS ID #26063227, Matthew J Dobrinic, E.B.S Realty, LLC. MARIS
- $614,9003 bd2 ba2.4k sqft9402 Pine Ave, Saint Louis, MO 63144For SaleMLS ID #26045952, Chris J Berra, Keyrenter St. Louis West. MARIS
- $329,0003 bd3 ba1.7k sqft582 N Laclede Station Rd, Saint Louis, MO 63119For SaleMLS ID #26061930, Sarah J Belmar, Merry Real Estate. MARIS
- $463,5004 bd2 ba2.1k sqft7722 Devonshire Ave, Saint Louis, MO 63119For SaleMLS ID #26048795, Susan Steiner, Coldwell Banker Realty - Gundaker. MARIS
- $419,9003 bd2 ba1.4k sqft1200 Selma Ave, Saint Louis, MO 63119For SaleMLS ID #26062128, Kole Manes, Keyrenter St. Louis West. MARIS
