Updated 4-Bedroom Ranch in Webster Groves Move-in ready and meticulously maintained, this 4-bedroom, 2-bath ranch offers 1,528 square feet of main-level living space, with hardwood floors throughout. Major upgrades include updated windows, doors, roof, heating & air conditioning, and a new brick chimney. The newly renovated kitchen features stainless steel appliances, new flooring, quartz countertops, and white cabinetry topped with elegant crown molding. The updated full bathrooms are bright and fresh. The full-size basement features two cedar closets, 700 square feet of finished living space, a dedicated laundry room, and a large utility room for additional storage and/or workshop. The 13' x 28' attached garage provides parking convenience, security, and additional storage. Enjoy outdoor living on the spacious grounds, which feature lots of green sapce, a large parking area, and an exposed-aggregate patio with gas grill - an inviting spot for outdoor dining and entertaining. A decorative brick wall lining the patio side of the property adds character, additional privacy, and visual appeal. Ideally located in sought-after Webster Valley area in Webster Groves, this well-maintained home combines comfortable ranch-style living, flexible finished-basement space, and numerous recent improvements. Don't miss this opportunity to make this inviting home your own!
Active
Listed by: HomeCoin.com • Jonathan Minerick • 888-400-2513
$499,900
307 W Old Watson Rd, Saint Louis, MO 63119
4beds
1,528sqft
Single Family Residence
Built in 1952
0.25 Acres Lot
$497,400 Zestimate®
$327/sqft
$-- HOA
What's special
- 3 days
- 464
- 17
Zillow last checked:
Listing updated:
Listed by:
Jonathan Minerick 888-400-2513,
HomeCoin.com
Source: MARIS,MLS#: 26067867 Originating MLS: Regional MLS
Facts & features
Interior
Bedrooms & bathrooms
- Bedrooms: 4
- Bathrooms: 2
- Full bathrooms: 2
- Main level bathrooms: 2
- Main level bedrooms: 4
Bedroom
- Features: Floor Covering: Wood
- Level: Main
- Area: 144
- Dimensions: 12x12
Bedroom 2
- Features: Floor Covering: Wood
- Level: Main
- Area: 132
- Dimensions: 12x11
Bedroom 3
- Features: Floor Covering: Wood
- Level: Main
- Area: 120
- Dimensions: 12x10
Bedroom 4
- Features: Floor Covering: Carpeting
- Level: Main
- Area: 120
- Dimensions: 12x10
Bathroom
- Features: Floor Covering: Luxury Vinyl Tile
- Level: Main
- Area: 48
- Dimensions: 8x6
Bathroom 2
- Features: Floor Covering: Ceramic Tile
- Level: Main
- Area: 32
- Dimensions: 8x4
Family room
- Features: Floor Covering: Wood
- Level: Main
- Area: 156
- Dimensions: 13x12
Kitchen
- Features: Floor Covering: Luxury Vinyl Tile
- Level: Main
- Area: 209
- Dimensions: 19x11
Laundry
- Features: Floor Covering: Luxury Vinyl Tile
- Level: Basement
- Area: 98
- Dimensions: 7x14
Living room
- Features: Floor Covering: Wood
- Level: Main
- Area: 216
- Dimensions: 18x12
Heating
- Has Heating (Unspecified Type)
Cooling
- Ceiling Fan(s), Central Air
Appliances
- Included: Stainless Steel Appliance(s), Disposal, Ice Maker, Microwave, Oven, Electric Oven, Self Cleaning Oven, Refrigerator, Gas Water Heater
- Laundry: In Basement, Laundry Room, Washer Hookup
Features
- Cedar Closet(s), Ceiling Fan(s), Kitchen/Dining Room Combo, Pantry, Shower, Soaking Tub
- Flooring: Carpet, Hardwood, Laminate, Tile
- Doors: Panel Door(s)
- Basement: Partially Finished,Storage Space,Sump Pump
- Number of fireplaces: 1
- Fireplace features: Wood Burning
Interior area
- Total structure area: 1,528
- Total interior livable area: 1,528 sqft
- Finished area above ground: 1,528
- Finished area below ground: 700
Property
Parking
- Total spaces: 1
- Parking features: Concrete, Driveway, Garage, Garage Door Opener, On Street, Paved
- Attached garage spaces: 1
- Has uncovered spaces: Yes
Features
- Levels: One
- Patio & porch: Patio
- Exterior features: Gas Grill
Lot
- Size: 0.25 Acres
- Features: Back Yard, Some Trees
Details
- Parcel number: 25L630612
- Special conditions: Standard
Construction
Type & style
- Home type: SingleFamily
- Architectural style: Ranch
- Property subtype: Single Family Residence
Materials
- Aluminum Siding
- Roof: Shingle
Condition
- Updated/Remodeled
- New construction: No
- Year built: 1952
Utilities & green energy
- Electric: 220 Volts, Ameren
- Sewer: Public Sewer
- Water: Public
Community & HOA
Community
- Subdivision: Fieseler Manor
HOA
- Has HOA: No
Location
- Region: Saint Louis
Financial & listing details
- Price per square foot: $327/sqft
- Tax assessed value: $332,000
- Annual tax amount: $4,075
- Date on market: 10/23/2026
- Listing terms: Cash,Conventional,FHA,VA Loan
Estimated market value
$497,400
$473,000 - $522,000
$2,988/mo
Price history
| Date | Event | Price |
|---|---|---|
| 10/23/2026 | Listed for sale | $499,900$327/sqft |
Source:  MARIS #26067867 Report a problem | ||
| 3/24/2021 | Listing removed | -- |
Source: Owner Report a problem | ||
| 10/16/2018 | Listing removed | $1,700$1/sqft |
Source: Owner Report a problem | ||
| 9/25/2018 | Price change | $1,700-5.6%$1/sqft |
Source: Owner Report a problem | ||
| 9/10/2018 | Price change | $1,800-10%$1/sqft |
Source: Owner Report a problem | ||
| 9/6/2018 | Listed for rent | $2,000$1/sqft |
Source: Owner Report a problem | ||
Public tax history
| Year | Property taxes | Tax assessment |
|---|---|---|
| 2025 | $4,075 +5.1% | $63,080 +13.5% |
| 2024 | $3,877 +0.5% | $55,580 |
| 2023 | $3,859 -2.5% | $55,580 +12.6% |
| 2022 | $3,958 +8.5% | $49,350 -10.4% |
| 2021 | $3,649 -10% | $55,100 +7.8% |
| 2020 | $4,054 +13.5% | $51,130 |
| 2019 | $3,573 | $51,130 +28.1% |
| 2018 | $3,573 | $39,900 |
| 2017 | $3,573 +0.7% | $39,900 +0.7% |
| 2016 | $3,549 -3.5% | $39,620 |
| 2015 | $3,678 | $39,620 +14% |
| 2014 | $3,678 +10.5% | $34,760 |
| 2013 | $3,329 | $34,760 -14.1% |
| 2012 | -- | $40,470 |
| 2011 | -- | $40,470 +8.8% |
| 2010 | $3,345 +12.1% | $37,210 |
| 2009 | $2,985 -3.5% | $37,210 -8.2% |
| 2008 | $3,093 +6.5% | $40,530 |
| 2007 | $2,905 | $40,530 +18.2% |
| 2006 | $2,905 +0% | $34,300 |
| 2005 | $2,904 | $34,300 +18.1% |
| 2003 | -- | $29,050 +12% |
| 2002 | $2,149 +12.6% | $25,930 |
| 2001 | $1,909 | $25,930 |
Find assessor info on the county website
Monthly payment
Est. payment
Payment breakdown
Explore the cost of this home by adjusting the details. Changes won't be saved.Climate risks
Neighborhood: 63119
Nearby schools
Schools provided by the listing agent
- Elementary: Clark Elem.
- Middle: Hixson Middle
- High: Webster Groves High
Source: MARIS. This data may not be complete. We recommend contacting the local school district to confirm school assignments for this home.
- $330,6004 bd2 ba1k sqft311 W Old Watson Rd, Saint Louis, MO 63119Off Market
- $776,7004 bd4 ba2.2k sqft308 Elm Valley Dr, Saint Louis, MO 63119Off Market

- $392,3002 bd2 ba1.3k sqft1549 Columbine Dr, Saint Louis, MO 63119Off Market

- $313,8002 bd2 ba1.1k sqft317 W Old Watson Rd, Saint Louis, MO 63119Off Market
Similar homes
- $499,9004 bd2 ba1.6k sqft329 Stark Ct, Saint Louis, MO 63119For Sale
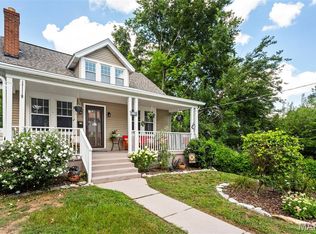
 MLS ID #26066249, Katie Maginn, Coldwell Banker Premier Group. MARIS
- $399,9004 bd2 ba1.8k sqft715 E Jackson Rd, Saint Louis, MO 63119For Sale
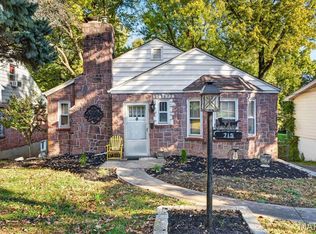 MLS ID #26051684, Maggie G Cella, Coldwell Banker Realty - Gundaker. MARIS
- $495,0004 bd2 ba1.9k sqft457 Catalina Ave, Saint Louis, MO 63119For Sale
 MLS ID #26045805, Andrew W Dielmann, Dielmann Sotheby's International Realty. MARIS
- $495,0003 bd3 ba1.2k sqft749 W Jewel Ave, Saint Louis, MO 63122For Sale
 MLS ID #26062910, Camille M Denton, Coldwell Banker Realty - Gundaker. MARIS
- $385,0004 bd2 ba2.1k sqft1439 Grant Rd, Saint Louis, MO 63119For SaleMLS ID #26053114, Maggie G Cella, Coldwell Banker Realty - Gundaker. MARIS
- $419,9003 bd2 ba1.4k sqft1200 Selma Ave, Saint Louis, MO 63119For SaleMLS ID #26062128, Kole Manes, Keyrenter St. Louis West. MARIS
- $309,9003 bd2 ba1.1k sqft1472 Grant Rd, Saint Louis, MO 63119For SaleMLS ID #26060192, Steve L Borawski, Nettwork Global. MARIS
- $539,9003 bd3 ba1.6k sqft116 Parsons Ave, Saint Louis, MO 63119For SaleMLS ID #26062135, Naomi Neal, Compass Realty Group. MARIS
- $499,9003 bd3 ba1.6k sqft9924 Juengel Dr, Saint Louis, MO 63128For SaleMLS ID #26065658, David M Stelmacki, Three Doors LLC. MARIS
- $329,9003 bd2 ba864 sqft110 E Thornton Ave, Saint Louis, MO 63119For SaleMLS ID #26067174, Jen L Duerfahrd, Efthim Company, REALTORS. MARIS
- $415,0003 bd2 ba2k sqft423 S Park Ave, Saint Louis, MO 63119For SaleMLS ID #26044344, Dan E Bartnett, Realty Executives of St. Louis. MARIS
- $463,5004 bd2 ba2.1k sqft7722 Devonshire Ave, Saint Louis, MO 63119For SaleMLS ID #26048795, Susan Steiner, Coldwell Banker Realty - Gundaker. MARIS
- $487,0004 bd2 ba1.8k sqft11029 Patrina Ct, Saint Louis, MO 63126For SaleMLS ID #26057687, Amir Jugovic, Worth Clark Realty. MARIS
- $335,0003 bd2 ba1.2k sqft10625 Twilight Dr, Saint Louis, MO 63128For SaleMLS ID #26068173, Edward R Tayoan, Eichelberger Realty LLC. MARIS
- $649,0003 bd2 ba2.1k sqft103 S Maple Ave, Saint Louis, MO 63119For SaleMLS ID #26062613, Michael Coursault, Keller Williams Realty St. Louis. MARIS
- $425,0003 bd4 ba1.8k sqft283 Caroline Ave, Saint Louis, MO 63122For SaleMLS ID #26066876, Mileusnic & Azar, Janet McAfee Inc.. MARIS
- $310,0003 bd1 ba1.1k sqft964 Sanders Dr, Saint Louis, MO 63126For SaleMLS ID #26059295, Danielle C Adams, Real Broker LLC. MARIS
- $375,0003 bd2 ba1.3k sqft815 Blossom Ln, Saint Louis, MO 63119For SaleMLS ID #26064669, Kyle M Hannegan, Berkshire Hathaway HomeServices Select Properties. MARIS
- $314,9003 bd1 ba1.5k sqft1503 Wexford Ave, Saint Louis, MO 63119For SaleMLS ID #26038614, Peter J Klopstein, Compass Realty Group. MARIS
- $309,9002 bd2 ba1.2k sqft125 E Frisco Ave, Saint Louis, MO 63119For SaleMLS ID #26064709, Mark & Neil Gellman, EXP Realty, LLC. MARIS
