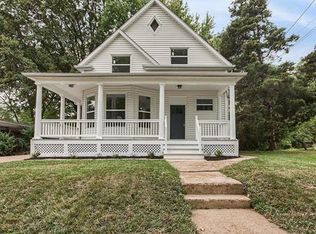
***NEW PRICE + SELLER-PAID RATE BUY-DOWN!*** Now is a great time to discover this charming 1.5-story Craftsman in Shrewsbury, located in the Webster Groves School District! Sellers are offering a **Price Reduction** PLUS a **credit toward a 2/1 mortgage rate buy-down** with an agreed-upon offer. The inviting covered front porch with beadboard ceiling and classic porch swing welcomes you into this character-filled 4-bedroom, 2-bath home with more space than you might expect. Hardwood floors and stained glass add timeless charm to the living room with gas fireplace, while the adjoining dining room leads to the updated kitchen featuring a farmhouse sink and granite tile counters. Just beyond, a spacious rear addition offers flexible living space for a family room, breakfast area and home office. Two bedrooms and a full bath complete the main level. Upstairs, you'll find two additional bedrooms, a second full bath and a bonus nook, all with hardwood floors. Recent improvements include newer windows ('23/'24) and a new roof ('25), complementing the home's blend of classic character and practical updates. The unfinished lower level provides ample storage, access to the tuck-under 2-car garage and potential for additional finished space. Outside, enjoy a tree-shaded backyard on a quiet, non-through street. Walk to the shops and restaurants of Old Orchard, the Shrewsbury community pool and nearby parks, with the Shrewsbury Rec Center just minutes away. Convenient highway access adds to the appeal. More affordability, more possibilities, and classic character in a fantastic location!
Active
Listed by: Coldwell Banker Realty - Gundaker • Susan Steiner • 314-322-8535
Price cut: $1.5K (10/9)
$463,500
7722 Devonshire Ave, Saint Louis, MO 63119
4beds
2,180sqft
Single Family Residence
Built in 1926
7,501 Square Feet Lot
$-- Zestimate®
$213/sqft
$-- HOA
What's special
Hardwood floorsStained glassAdjoining dining room
- 56 days
- 1,533
- 142
Likely to sell faster than
Zillow last checked:
Listing updated:
Listed by:
Susan Steiner 314-322-8535,
Coldwell Banker Realty - Gundaker
Source: MARIS,MLS#: 26048795 Originating MLS: St. Louis Association of REALTORS
Originating MLS: St. Louis Association of REALTORSFacts & features
Interior
Bedrooms & bathrooms
- Bedrooms: 4
- Bathrooms: 2
- Full bathrooms: 2
- Main level bathrooms: 1
- Main level bedrooms: 2
Primary bedroom
- Level: Main
- Area: 162
- Dimensions: 13.5x12
Bedroom 2
- Level: Main
- Area: 150
- Dimensions: 15x10
Bedroom 3
- Level: Second
- Area: 136
- Dimensions: 16x8.5
Bedroom 4
- Level: Second
- Area: 139.5
- Dimensions: 15.5x9
Breakfast room
- Level: Main
- Area: 165
- Dimensions: 16.5x10
Dining room
- Level: Main
- Area: 168.75
- Dimensions: 13.5x12.5
Family room
- Level: Main
- Area: 280
- Dimensions: 20x14
Kitchen
- Level: Main
- Area: 216
- Dimensions: 16x13.5
Living room
- Level: Main
- Area: 204
- Dimensions: 17x12
Other
- Level: Second
- Area: 108.5
- Dimensions: 15.5x7
Heating
- Baseboard, Forced Air
Cooling
- Central Air, Electric
Features
- Basement: Unfinished,Walk-Out Access
- Number of fireplaces: 1
- Fireplace features: Gas, Living Room
Interior area
- Total interior livable area: 2,180 sqft
- Finished area above ground: 2,180
Property
Parking
- Total spaces: 2
- Parking features: Garage - Attached
- Attached garage spaces: 2
Features
- Levels: One and One Half
- Patio & porch: Covered, Front Porch
- Frontage length: 50x150
Lot
- Size: 7,501 Square Feet
- Features: Back Yard, Front Yard, Rectangular Lot, Some Trees
Details
- Parcel number: 23J430807
- Special conditions: Standard
Construction
Type & style
- Home type: SingleFamily
- Architectural style: Bungalow,Cottage,Craftsman,Traditional
- Property subtype: Single Family Residence
Materials
- Brick
- Roof: Architectural Shingle
Condition
- Year built: 1926
Utilities & green energy
- Electric: Ameren
- Sewer: Public Sewer
- Water: Public
- Utilities for property: Electricity Connected, Natural Gas Connected, Sewer Connected, Water Connected
Community & HOA
Community
- Subdivision: Shrewsbury Park 2nd
HOA
- Has HOA: No
Location
- Region: Saint Louis
Financial & listing details
- Price per square foot: $213/sqft
- Tax assessed value: $500,600
- Annual tax amount: $6,299
- Date on market: 8/20/2026
- Cumulative days on market: 56 days
- Listing terms: Cash,Conventional,FHA,VA Loan
- Ownership: Private
- Electric utility on property: Yes
Estimated market value
Not available
Estimated sales range
Not available
Not available
Price history
| Date | Event | Price |
|---|---|---|
| 10/9/2026 | Price change | $463,500-0.3%$213/sqft |
Source:  MARIS #26048795 Report a problem MARIS #26048795 Report a problem | ||
| 9/5/2026 | Price change | $465,000-3.1%$213/sqft |
Source: MARIS #26048795 Report a problem | ||
| 8/20/2026 | Listed for sale | $479,900+65.5%$220/sqft |
Source: MARIS #26048795 Report a problem | ||
| 5/23/2016 | Sold | -- |
Source: MARIS #16015357 Report a problem | ||
| 4/13/2016 | Listed for sale | $289,900$133/sqft |
Source: Circa Properties, Inc. #16015357 Report a problem | ||
| 3/20/2008 | Sold | -- |
Source: Public Record Report a problem | ||
Public tax history
| Year | Property taxes | Tax assessment |
|---|---|---|
| 2025 | $6,299 +11.7% | $95,110 +20.9% |
| 2024 | $5,639 +0.5% | $78,680 |
| 2023 | $5,611 +12.4% | $78,680 +20.9% |
| 2022 | $4,991 +9.3% | $65,060 |
| 2021 | $4,566 -5.4% | $65,060 +4.2% |
| 2020 | $4,827 +0.4% | $62,420 |
| 2019 | $4,806 | $62,420 +15.9% |
| 2018 | $4,806 | $53,870 |
| 2017 | $4,806 +0.8% | $53,870 +78.1% |
| 2016 | $4,770 +66.9% | $30,250 |
| 2015 | $2,858 | $30,250 -19.6% |
| 2014 | $2,858 -22% | $37,640 |
| 2013 | $3,666 | $37,640 -2.8% |
| 2012 | -- | $38,720 |
| 2011 | -- | $38,720 -2.2% |
| 2010 | $3,530 +12.2% | $39,590 |
| 2009 | $3,145 -5.9% | $39,590 -7.3% |
| 2008 | $3,341 +29.9% | $42,710 |
| 2007 | $2,571 | $42,710 +41.6% |
| 2006 | $2,571 +0.8% | $30,170 |
| 2005 | $2,551 +26.4% | $30,170 +24.4% |
| 2003 | $2,018 +0.4% | $24,260 -3.6% |
| 2002 | $2,011 +26.3% | $25,160 |
| 2001 | $1,592 | $25,160 |
Find assessor info on the county website
Monthly payment
Est. payment
Payment breakdown
Explore the cost of this home by adjusting the details. Changes won't be saved.Climate risks
Neighborhood: 63119
Nearby schools
Schools provided by the listing agent
- Elementary: Bristol Elem.
- Middle: Hixson Middle
- High: Webster Groves High
Source: MARIS. This data may not be complete. We recommend contacting the local school district to confirm school assignments for this home.
- $527,8004 bd3 ba2.3k sqft7724 Devonshire Ave, Saint Louis, MO 63119Off Market
- $349,6004 bd1 ba1.4k sqft7720 Devonshire Ave, Saint Louis, MO 63119Off Market
- $409,7003 bd2 ba2k sqft7728 Devonshire Ave, Saint Louis, MO 63119Off Market
- $418,7003 bd3 ba1.7k sqft7716 Devonshire Ave, Saint Louis, MO 63119Off Market
Similar homes
- $399,9004 bd2 ba1.9k sqft805 Leonard Dr, Saint Louis, MO 63119For Sale

 MLS ID #26049600, Bob J Niedergerke, STL Buy & Sell, LLC. MARIS
 - $387,0003 bd2 ba1.5k sqft109 N Old Orchard Ave, Saint Louis, MO 63119For Sale
 MLS ID #26046184, Richard B Babb, Harvest Realty. MARIS
 - $479,0003 bd1 ba2.1k sqft603 Lee Ave, Saint Louis, MO 63119For Sale
 MLS ID #26039793, Joel E Svoboda, RedKey Realty Leaders Circa. MARIS
 - $--5 bd2 ba2.5k sqft5625 S Kingshighway Blvd, Saint Louis, MO 63109Auction
 Auction.com 1
 - $499,9004 bd2 ba1.8k sqft11029 Patrina Ct, Saint Louis, MO 63126For SaleMLS ID #26057687, Amir Jugovic, Worth Clark Realty. MARIS
- $498,0004 bd3 ba2.2k sqft7117 Delmar Blvd, Saint Louis, MO 63130For SaleMLS ID #26029028, Dave M Fulkerson, STL Homes. MARIS
- $430,0004 bd3 ba2.6k sqft3305 Pestalozzi St, Saint Louis, MO 63118For SaleMLS ID #26020908, Bridget Forbes, Berkshire Hathaway HomeServices Select Properties. MARIS
- $469,9005 bd2 ba2.8k sqft4175 Flad Ave, Saint Louis, MO 63110For SaleMLS ID #26064009, Justin M Taylor, The Agency. MARIS
- $280,0003 bd2 ba1.3k sqft5981 N Cuba Ct, Saint Louis, MO 63139For SaleMLS ID #26064428, Hilary Cheek, Realty Executives of St. Louis. MARIS
- $364,9004 bd2 ba1.8k sqft4108 Toenges Ave, Saint Louis, MO 63116For SaleMLS ID #26057954, Dane D Smith, Garcia Properties. MARIS
- $329,9003 bd2 ba1.7k sqft5740 Nottingham Ave, Saint Louis, MO 63109For SaleMLS ID #26063050, Douglas Bambini, Coldwell Banker Realty - Gundaker. MARIS
- $365,0003 bd2 ba1.7k sqft7383 Hazel Ave, Saint Louis, MO 63143For SaleMLS ID #26055177, Christopher Vatterott, C. Vatterott Real Estate. MARIS
- $415,0004 bd2 ba2.7k sqft1102 Edward Ter, Saint Louis, MO 63117For SaleMLS ID #26045296, Colleen M Lawler, Coldwell Banker Realty - Gundaker West Regional. MARIS
- $280,0002 bd2 ba1.6k sqft5748 Devonshire Ave, Saint Louis, MO 63109For SaleMLS ID #26064390, Ryan J Koppy, Trading Post Properties LLC. MARIS
- $459,0006 bd2 ba2.6k sqft6011 Waterman Blvd, Saint Louis, MO 63112For SaleMLS ID #26056849, Christopher Tucker, Realty Exchange. MARIS
- $420,0003 bd2 ba1.3k sqft966 Cleveland Ave, Saint Louis, MO 63122For SaleMLS ID #26059339, Christopher T Kramer, Century 21 CopperKey Realty. MARIS
- $369,0003 bd3 ba3.1k sqft6347 Mardel Ave, Saint Louis, MO 63109For SaleMLS ID #26056230, Gretchen E Kingma, Real Broker LLC. MARIS
