Our you an INVESTOR & REHABBER looking for your next project? Are you a buyer frustrated that you can't find the right home or keep losing out on a home purchase? This is your chance to own a home in Webster on a amazing street and lot and make it your own! With an after repair value over $700,000 based on recent sales in the neighborhood this is an incredible opportunity to personalize your home for your lifestyle. Nestled on a quiet, tree-lined street in Webster Groves, this charming 1920 Craftsman-style home offers the perfect blend of timeless character and everyday comfort. Imagine starting your mornings with coffee on the welcoming covered front porch before taking a short stroll to the boutiques, cafes, and restaurants of Old Webster. Inside, tall ceilings and abundant natural light create an inviting atmosphere throughout. The spacious living room is ideal for gathering with family and friends, while the separate dining room is ready to host holidays and celebrations for years to come. An updated kitchen, cozy breakfast nook, and sunroom provide beautiful spaces for everything from busy weekday mornings to relaxing weekends at home. Upstairs, you’ll find three comfortable bedrooms, an updated full bath, and an enclosed sunroom that offers endless possibilities as a home office, reading retreat, or creative studio. Step outside to the expansive back deck overlooking the oversized backyard, where there’s plenty of room for outdoor entertaining, gardening, pets, or simply enjoying peaceful evenings beneath the trees. Perfectly positioned just minutes from I-44, I-64, and all that St. Louis has to offer, this exceptional home combines the convenience of ideal location with the warmth of one of the area’s most beloved neighborhoods. Located in the highly acclaimed Webster Groves School District, this is more than a home—it’s an opportunity to embrace a lifestyle defined by community, walkability, and enduring charm.
Active
Listed by: RedKey Realty Leaders Circa • Joel E Svoboda • 314-537-1971
Price cut: $26K (8/26)
$499,000
603 Lee Ave, Saint Louis, MO 63119
3beds
2,108sqft
Single Family Residence
Built in 1920
0.37 Acres Lot
$-- Zestimate®
$237/sqft
$-- HOA
What's special
Oversized backyardQuiet tree-lined streetExpansive back deckEnclosed sunroomWelcoming covered front porchUpdated kitchenCozy breakfast nook
- 47 days
- 1,595
- 51
Zillow last checked:
Listing updated:
Listed by:
Joel E Svoboda 314-537-1971,
RedKey Realty Leaders Circa
Source: MARIS,MLS#: 26039793 Originating MLS: St. Louis Association of REALTORS
Originating MLS: St. Louis Association of REALTORSFacts & features
Interior
Bedrooms & bathrooms
- Bedrooms: 3
- Bathrooms: 1
- Full bathrooms: 1
Primary bedroom
- Features: Floor Covering: Carpeting
- Level: Upper
Bedroom 2
- Features: Floor Covering: Carpeting
- Level: Upper
Bedroom 3
- Features: Floor Covering: Carpeting
- Level: Upper
Den
- Level: Main
Dining room
- Features: Floor Covering: Wood
- Level: Main
Kitchen
- Level: Main
Living room
- Features: Floor Covering: Wood
- Level: Main
Sunroom
- Level: Upper
Heating
- Radiant
Cooling
- Ceiling Fan(s)
Appliances
- Included: Stainless Steel Appliance(s), Dishwasher, Microwave, Gas Range
- Laundry: In Basement
Features
- Breakfast Room, Ceiling Fan(s), Crown Molding, Custom Cabinetry, Eat-in Kitchen, High Ceilings, Historic Millwork, Open Floorplan, Pantry, Separate Dining, Solid Surface Countertop(s)
- Flooring: Carpet, Ceramic Tile, Hardwood
- Doors: Storm Door(s)
- Basement: Full
- Number of fireplaces: 1
- Fireplace features: Decorative, Living Room
Interior area
- Total structure area: 2,108
- Total interior livable area: 2,108 sqft
- Finished area above ground: 2,108
Property
Parking
- Parking features: Driveway, Off Street
- Has uncovered spaces: Yes
Features
- Levels: Two
- Patio & porch: Covered, Deck, Front Porch
Lot
- Size: 0.37 Acres
- Dimensions: 60 x 270
- Features: Level
Details
- Parcel number: 22L240564
- Special conditions: Standard
Construction
Type & style
- Home type: SingleFamily
- Architectural style: Traditional
- Property subtype: Single Family Residence
Materials
- Stucco
Condition
- Year built: 1920
Utilities & green energy
- Electric: Ameren
- Sewer: Public Sewer
- Water: Public
- Utilities for property: Cable Available, Electricity Connected, Natural Gas Connected, Sewer Connected, Water Connected
Community & HOA
Community
- Subdivision: Alfred Lees Sub
HOA
- Has HOA: No
Location
- Region: Saint Louis
Financial & listing details
- Price per square foot: $237/sqft
- Tax assessed value: $478,800
- Annual tax amount: $5,868
- Date on market: 7/24/2026
- Cumulative days on market: 47 days
- Listing terms: Cash,Conventional
- Electric utility on property: Yes
Estimated market value
Not available
Estimated sales range
Not available
Not available
Price history
| Date | Event | Price |
|---|---|---|
| 8/26/2026 | Price change | $499,000-5%$237/sqft |
Source:  MARIS #26039793 Report a problem MARIS #26039793 Report a problem | ||
| 8/6/2026 | Price change | $525,000-4.5%$249/sqft |
Source: MARIS #26039793 Report a problem | ||
| 7/24/2026 | Listed for sale | $550,000$261/sqft |
Source: MARIS #26039793 Report a problem | ||
Public tax history
| Year | Property taxes | Tax assessment |
|---|---|---|
| 2025 | $5,868 +3.3% | $90,970 +11.3% |
| 2024 | $5,683 +0.5% | $81,720 |
| 2023 | $5,655 +12.2% | $81,720 +20.9% |
| 2022 | $5,041 +0.3% | $67,580 |
| 2021 | $5,023 -0.4% | $67,580 +6.9% |
| 2020 | $5,044 +0.2% | $63,220 |
| 2019 | $5,034 | $63,220 +12% |
| 2018 | $5,034 | $56,450 |
| 2017 | $5,034 +0.7% | $56,450 +14% |
| 2016 | $5,001 +9% | $49,520 |
| 2015 | $4,586 | $49,520 -14.6% |
| 2014 | $4,586 -17.2% | $58,000 |
| 2013 | $5,539 | $58,000 +8.7% |
| 2012 | -- | $53,370 |
| 2011 | -- | $53,370 -1.8% |
| 2010 | $4,890 +12.1% | $54,360 |
| 2009 | $4,361 -10.8% | $54,360 -15.2% |
| 2008 | $4,890 +27.3% | $64,080 |
| 2007 | $3,841 | $64,080 +41.3% |
| 2006 | $3,841 +0% | $45,350 |
| 2005 | $3,839 +28.7% | $45,350 +25.4% |
| 2003 | $2,984 +0.3% | $36,170 +0.4% |
| 2002 | $2,974 +32.3% | $36,010 |
| 2001 | $2,248 | $36,010 |
Find assessor info on the county website
Monthly payment
Est. payment
Payment breakdown
Explore the cost of this home by adjusting the details. Changes won't be saved.Climate risks
Neighborhood: 63119
Nearby schools
Schools provided by the listing agent
- Elementary: Givens Elem.
- Middle: Hixson Middle
- High: Webster Groves High
Source: MARIS. This data may not be complete. We recommend contacting the local school district to confirm school assignments for this home.
Similar homes
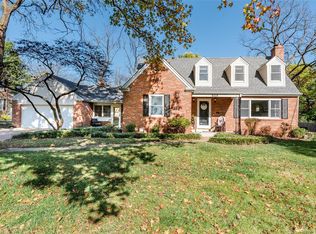
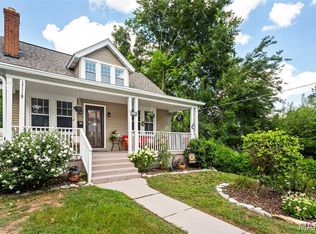
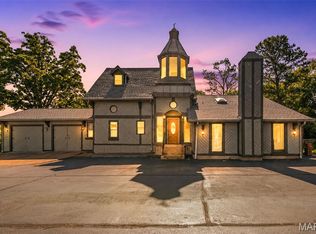
- $499,9004 bd2 ba1.6k sqft329 Stark Ct, Saint Louis, MO 63119For Sale
 MLS ID #26046085, Katie Maginn, Coldwell Banker Premier Group. MARIS
 - $545,0004 bd2 ba1.9k sqft457 Catalina Ave, Saint Louis, MO 63119For Sale
 MLS ID #26045805, Andrew W Dielmann, Dielmann Sotheby's International Realty. MARIS
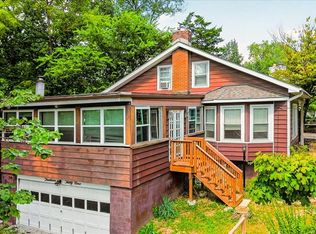
 - $445,5002 bd3 ba2.3k sqft418 Oak Tree Dr, Saint Louis, MO 63119For Sale
 MLS ID #26032858, Melissa S McLain Zimmerman, RealtyNET McLain, Realtors. MARIS
 - $399,9004 bd2 ba1.8k sqft1439 Grant Rd, Saint Louis, MO 63119For Sale
 MLS ID #26053114, Maggie G Cella, Coldwell Banker Realty - Gundaker. MARIS
 - $555,0003 bd3 ba2.8k sqft1444 Ronald Dr, Saint Louis, MO 63119For SaleMLS ID #26040922, Kat S Johnson, EXP Realty, LLC. MARIS
- $424,9004 bd3 ba2.4k sqft7501 Suffolk Ave, Saint Louis, MO 63119For SaleMLS ID #26052594, Mona Parsley, EXP Realty, LLC. MARIS
- $549,9003 bd3 ba2.1k sqft7232 Clayton Rd, Saint Louis, MO 63117For SaleMLS ID #26055406, Elizabeth C Schmitt, Dielmann Sotheby's International Realty. MARIS
- $450,0002 bd3 ba2.1k sqft8686 Barby Ln, Saint Louis, MO 63124For SaleMLS ID #26049074, Tom G Malon, ReeceNichols Real Estate. MARIS
- $540,0003 bd1 ba1.5k sqft419 S Van Buren Ave, Saint Louis, MO 63122For SaleMLS ID #26052041, Jason D Cooper, Compass Realty Group. MARIS
- $420,0003 bd2 ba2.1k sqft5305 Ambs Ct, Saint Louis, MO 63128For SaleMLS ID #26054423, Tina Knox, Worth Clark Realty. MARIS
- $499,9004 bd2 ba2k sqft35 Wildwood Ln, Saint Louis, MO 63122For SaleMLS ID #26046604, John F Williams, MORE, REALTORS. MARIS
- $549,9003 bd3 ba2.7k sqft12 Winslow Ln, Saint Louis, MO 63131For SaleMLS ID #26008503, Kate P Thompson, Coldwell Banker Realty - Gundaker West Regional. MARIS
- $429,0003 bd3 ba1.9k sqft7385 Arlington Dr, Saint Louis, MO 63117For SaleMLS ID #26037006, Dara S Gustin, STL Buy & Sell, LLC. MARIS
- $500,0004 bd2 ba2.5k sqft1848 Maplewood Ln, Columbia, IL 62236For SaleMLS ID #26027226, Carmen R Flowers, Keller Williams Pinnacle. MARIS
- $535,0004 bd3 ba2.4k sqft3662 Humphrey St, Saint Louis, MO 63116For SaleMLS ID #26046698, Erika L Schneider, Berkshire Hathaway HomeServices Select Properties. MARIS
- $499,9005 bd4 ba2.4k sqft1522 Pheasant Ridge Dr, Ballwin, MO 63011For SaleMLS ID #26043506, Sarah Kinkade, Century 21 CopperKey Realty. MARIS
- $479,0005 bd2 ba2.4k sqft(Undisclosed Address), Saint Louis, MO 63139For SaleMLS ID #26031520, Roe D Alexander, Worth Clark Realty. MARIS
- $464,9003 bd3 ba2.2k sqft81 Heatherbrook Ln, Saint Louis, MO 63122For SaleMLS ID #26039212, Karen M Boelling, Magnolia Real Estate. MARIS
