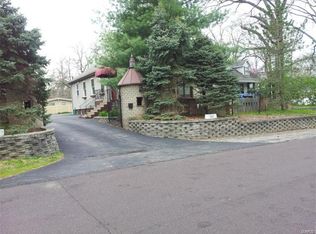
Rapunzel Rapunzel let down your hair from one of the many balconies! Step into a one-of-a-kind retreat where medieval charm meets suburban living. Featuring a dramatic drum tower, striking gatehouse entry and enchanting bell tower, this incredible home feels like something out of a European countryside escape. Gothic inspired architecture, rustic details and rich character create an unforgettable atmosphere throughout. Inside, you will find two bedrooms and three full bathroom, offering comfortable living with a distinctive style in every corner. From the storybook exterior to the warm, rustic interior, this property is truly unlike anything on the market ever!!
***BUT WAIT THERE'S MORE...…. also included in this sale is a fully converted church - because apparently one incredibly unique property wasn't enough! This three bedroom, 2 bathroom home features vaulted ceilings, original character and the kind of atmosphere HGTV producer dream about. The basement still has former classrooms, making ideal for offices, hobby rooms or your own family confessionals. Church property address is 412 Oak Tree. Both homes are on ONE residential lot.
Contract due by Friday June 12th at Noon, with a sellers response time of Saturday June 13th at Noon.
Listing Agent - Melissa McLain Zimmerman is the executor of this estate
Pending
Listed by: RealtyNET McLain, Realtors • Melissa S McLain Zimmerman • 314-565-1505
Price cut: $500 (9/11)
$445,500
418 Oak Tree Dr, Saint Louis, MO 63119
2beds
2,350sqft
Single Family Residence
Built in 1931
0.48 Acres Lot
$-- Zestimate®
$190/sqft
$-- HOA
What's special
Original characterStorybook exteriorTwo bedroomsGothic inspired architectureWarm rustic interiorRich characterStriking gatehouse entry
- 138 days
- 280
- 3
Zillow last checked:
Listing updated:
Listed by:
Melissa S McLain Zimmerman 314-565-1505,
RealtyNET McLain, Realtors,
Meghan McLain Peterson 314-412-3600,
RealtyNET McLain, Realtors
Source: MARIS,MLS#: 26032858 Originating MLS: St. Louis Association of REALTORS
Originating MLS: St. Louis Association of REALTORSFacts & features
Interior
Bedrooms & bathrooms
- Bedrooms: 2
- Bathrooms: 3
- Full bathrooms: 3
- Main level bathrooms: 2
- Main level bedrooms: 1
Heating
- Forced Air
Cooling
- Zoned
Appliances
- Laundry: In Basement
Features
- Beamed Ceilings, Bookcases, Breakfast Room, Built-in Features, Cathedral Ceiling(s), Cedar Closet(s), Ceiling Fan(s), Chandelier, Eat-in Kitchen, Entrance Foyer, High Ceilings, Natural Woodwork, Master Downstairs, Separate Shower, Shower, Soaking Tub, Special Millwork, Sunken Living Room, Vaulted Ceiling(s)
- Flooring: Tile, Wood
- Basement: Block,Storage Space,Sump Pump,Unfinished
- Number of fireplaces: 1
- Fireplace features: Decorative
Interior area
- Total structure area: 2,350
- Total interior livable area: 2,350 sqft
- Finished area above ground: 2,350
Property
Parking
- Total spaces: 2
- Parking features: Asphalt, Parking Lot
- Attached garage spaces: 2
Features
- Levels: One and One Half
- Patio & porch: Enclosed, Porch
Lot
- Size: 0.48 Acres
- Dimensions: 130 x 160
- Features: Back Yard, Paved
Details
- Additional structures: Second Residence
- Parcel number: 24K511292
- Special conditions: Listing As Is,Standard
Construction
Type & style
- Home type: SingleFamily
- Architectural style: Rustic
- Property subtype: Single Family Residence
Materials
- Wood Siding
Condition
- Year built: 1931
Utilities & green energy
- Electric: Ameren
- Sewer: Public Sewer
- Water: Public
- Utilities for property: Electricity Connected, Natural Gas Connected, Sewer Connected, Water Connected
Community & HOA
Community
- Subdivision: Longview Blk 1
HOA
- Has HOA: No
Location
- Region: Saint Louis
Financial & listing details
- Price per square foot: $190/sqft
- Tax assessed value: $456,400
- Annual tax amount: $5,392
- Date on market: 6/7/2026
- Cumulative days on market: 138 days
- Listing terms: Cash,Conventional
- Electric utility on property: Yes
Estimated market value
Not available
Estimated sales range
Not available
$3,251/mo
Price history
| Date | Event | Price |
|---|---|---|
| 9/19/2026 | Pending sale | $445,000$189/sqft |
Source:  MARIS #26033660 Report a problem MARIS #26033660 Report a problem | ||
| 9/11/2026 | Price change | $445,000-0.1%$189/sqft |
Source: MARIS #26033660 Report a problem | ||
| 8/28/2026 | Price change | $445,500-10.9%$190/sqft |
Source: MARIS #26032858 Report a problem | ||
| 7/28/2026 | Price change | $499,900-7.4%$213/sqft |
Source: MARIS #26032858 Report a problem | ||
| 6/18/2026 | Price change | $539,900-10%$230/sqft |
Source: MARIS #26033660 Report a problem | ||
| 5/29/2026 | Listed for sale | $599,900$255/sqft |
Source: MARIS #26033660 Report a problem | ||
Public tax history
| Year | Property taxes | Tax assessment |
|---|---|---|
| 2025 | $5,392 -0.7% | $86,710 +10.9% |
| 2024 | $5,427 +0.5% | $78,170 |
| 2023 | $5,401 +8.9% | $78,170 +17.4% |
| 2022 | $4,959 +0.3% | $66,590 |
| 2021 | $4,943 -5.5% | $66,590 +1.4% |
| 2020 | $5,233 +22.9% | $65,700 |
| 2019 | $4,256 | $65,700 +37.9% |
| 2018 | $4,256 | $47,640 |
| 2017 | $4,256 +0.7% | $47,640 +11.3% |
| 2016 | $4,228 +6.5% | $42,810 |
| 2015 | $3,970 | $42,810 +10.5% |
| 2014 | $3,970 +7.2% | $38,740 |
| 2013 | $3,703 | $38,740 -2.8% |
| 2012 | -- | $39,840 |
| 2011 | -- | $39,840 +4.2% |
| 2010 | $3,434 +11.9% | $38,240 |
| 2009 | $3,068 +4.2% | $38,240 -0.9% |
| 2008 | $2,943 +10% | $38,570 |
| 2007 | $2,675 | $38,570 +22.1% |
| 2006 | $2,675 +0% | $31,590 |
| 2005 | $2,674 | $31,590 +53.9% |
| 2003 | -- | $20,520 +38.6% |
| 2002 | $1,240 +3.9% | $14,810 |
| 2001 | $1,193 | $14,810 |
Find assessor info on the county website
Monthly payment
Est. payment
Payment breakdown
Explore the cost of this home by adjusting the details. Changes won't be saved.Climate risks
Neighborhood: 63119
Nearby schools
Schools provided by the listing agent
- Elementary: Edgar Road Elem.
- Middle: Hixson Middle
- High: Webster Groves High
Source: MARIS. This data may not be complete. We recommend contacting the local school district to confirm school assignments for this home.

Similar homes
- $499,9004 bd2 ba1.6k sqft329 Stark Ct, Saint Louis, MO 63119For Sale
 MLS ID #26066249, Katie Maginn, Coldwell Banker Premier Group. MARIS
 - $525,0003 bd3 ba2.8k sqft1444 Ronald Dr, Saint Louis, MO 63119For Sale
 MLS ID #26040922, Kat S Johnson, EXP Realty, LLC. MARIS
 - $385,0004 bd2 ba2.1k sqft1439 Grant Rd, Saint Louis, MO 63119For Sale
 MLS ID #26053114, Maggie G Cella, Coldwell Banker Realty - Gundaker. MARIS
 - $412,5002 bd2 ba1.5k sqft8925 Lawn Ave, Saint Louis, MO 63144For Sale
 MLS ID #26066581, Ryan Shakofsky, Coldwell Banker Premier Group. MARIS
 - $499,9004 bd3 ba2.5k sqft8970 S Laclede Station Rd, Saint Louis, MO 63123For SaleMLS ID #26066268, David A Dyer, EXP Realty, LLC. MARIS
- $405,0003 bd3 ba2.4k sqft508 Crestvale Dr, Saint Louis, MO 63119For SaleMLS ID #26024080, Christoph A Dewald, EXP Realty, LLC. MARIS
- $399,9003 bd3 ba2.3k sqft1501 McCausland Ave, Saint Louis, MO 63117For SaleMLS ID #26067020, John P Hughes, Hughes Group LLC. MARIS
- $350,0004 bd3 ba1.7k sqft9929 Berwick Dr, Saint Louis, MO 63123For SaleMLS ID #26067024, Jim Kempf, Coldwell Banker Premier Group. MARIS
- $425,0003 bd3 ba3.1k sqft5240 Delor St, Saint Louis, MO 63109For SaleMLS ID #26065520, Anna Waeltermann, Platinum Realty of St. Louis. MARIS
- $329,0003 bd3 ba1.7k sqft582 N Laclede Station Rd, Saint Louis, MO 63119For SaleMLS ID #26061930, Sarah J Belmar, Merry Real Estate. MARIS
- $415,0003 bd2 ba1.7k sqft9316 Sappington Rd, Saint Louis, MO 63126For SaleMLS ID #26056141, Paul Alexander, Coldwell Banker Realty - Gundaker. MARIS
- $429,0002 bd3 ba2.1k sqft8686 Barby Ln, Saint Louis, MO 63124For SaleMLS ID #26049074, Tom G Malon, ReeceNichols Real Estate. MARIS
- $370,0003 bd2 ba1.8k sqft7038 Pernod Ave, Saint Louis, MO 63139For SaleMLS ID #26067084, Rosalyn Luna, Keller Williams Realty St. Louis. MARIS
- $495,0003 bd3 ba1.2k sqft749 W Jewel Ave, Saint Louis, MO 63122For SaleMLS ID #26062910, Camille M Denton, Coldwell Banker Realty - Gundaker. MARIS
- $649,9004 bd2 ba2.2k sqft39 Marshall Pl, Saint Louis, MO 63119For SaleMLS ID #26033388, Greg Bogosian, Platinum Realty of St. Louis. MARIS
- $449,0004 bd3 ba2.6k sqft22 Towne Hall Estates Ln, Belleville, IL 62223For SaleMLS ID #26064075, Brenda M Chandler, Property Peddler, Inc. MARIS
- $525,0004 bd3 ba2.7k sqft9015 Gravois Rd, Saint Louis, MO 63123For SaleMLS ID #26060880, Bridget Forbes, Berkshire Hathaway HomeServices Select Properties. MARIS
- $435,0003 bd2 ba1.6k sqft7051 Waterman Ave, Saint Louis, MO 63130For SaleMLS ID #26060591, Catherine N Schaaf, Dielmann Sotheby's International Realty. MARIS
- $225,0003 bd2 ba1.9k sqft8510 S Laclede Station Rd, Saint Louis, MO 63123For SaleMLS ID #26067272, Lexi M Engelbach, Keller Williams Chesterfield. MARIS
- $425,0005 bd2 ba2k sqft1015 Barberry Ln, Saint Louis, MO 63122For SaleMLS ID #26041215, Jonathan Adams, Berkshire Hathaway HomeServices Select Properties. MARIS
