Welcome to a truly unique home filled with character, craftsmanship, and an incredible amount of versatility. The inviting living room features gleaming hardwood floors, a striking stone fireplace flanked by beautiful stained-glass windows, crown molding, and a distinctive ceiling fixture. Handsome wood French doors open to a flexible office or formal dining room, with built in cabinets/bookshelves & his/her desk included. A main-floor bedroom with dual professionally organized closets and a nearby full bath offers added convenience. The kitchen is a standout, showcasing rich custom cabinetry, granite countertops, stacked-stone backsplash, stainless steel appliances, gas range, center island with seating, distinctive pendant lighting, and a dramatic decorative metallic ceiling treatment. Just beyond, the exposed-brick sunroom offers a warm, character-filled retreat with abundant windows overlooking the outdoor spaces. Upstairs, two additional bedrooms provide generous closet space and share a full bath with tub/shower combination and linen storage. Beautiful wood doors and glass-paneled bedroom doors continue the home’s vintage charm. The walk-up lower level expands the living space with a spacious family/recreation room anchored by a second stone fireplace, an additional bedroom with walk-in closet, convenient half bath, large laundry/utility room with cabinetry and utility sink, plus generous organized storage. Outside, enjoy a covered patio and dedicated grilling area with built-in brick station, recessed lighting, TV hook up and a private setting. A truly exceptional feature is the detached commercial-style garage/workshop with multiple overhead doors, its own kitchen, full bath, dedicated HVAC—ideal for vehicles, hobbies, workshop space, storage, or business use subject to local regulations. The garage is 30x83-2490 sq ft with storage attic. ( All pallet racking to remain.) Additional upgrades include custom conduit runs in the garage bays, a roof approximately seven years old, two separate security systems—one serving the residence and one serving the garage—and zoned heating and cooling with dedicated systems for the main and upper levels. A whole-home water purification system adds another layer of everyday comfort and convenience. Complete property has an Automatic Generator Back Up System on line (Natural Gas)!
Active
Listed by: Berkshire Hathaway HomeServices Select Properties • Bridget Forbes • 314-497-2127
$525,000
9015 Gravois Rd, Saint Louis, MO 63123
4beds
2,796sqft
Single Family Residence
Built in 1946
0.37 Acres Lot
$-- Zestimate®
$188/sqft
$-- HOA
What's special
Second stone fireplaceStriking stone fireplacePrivate settingGranite countertopsTv hook upWalk-up lower levelGenerous organized storage
- 2 days
- 194
- 10
Zillow last checked:
Listing updated:
Listed by:
Bridget Forbes 314-497-2127,
Berkshire Hathaway HomeServices Select Properties
Source: MARIS,MLS#: 26060880 Originating MLS: St. Louis Association of REALTORS
Originating MLS: St. Louis Association of REALTORSFacts & features
Interior
Bedrooms & bathrooms
- Bedrooms: 4
- Bathrooms: 3
- Full bathrooms: 2
- 1/2 bathrooms: 1
- Main level bathrooms: 1
- Main level bedrooms: 1
Bedroom
- Features: Floor Covering: Wood
- Level: Main
- Area: 195
- Dimensions: 15x13
Bedroom
- Features: Floor Covering: Carpeting
- Level: Upper
- Area: 180
- Dimensions: 15x12
Bedroom
- Features: Floor Covering: Carpeting
- Level: Upper
- Area: 144
- Dimensions: 12x12
Bedroom
- Features: Floor Covering: Vinyl
- Level: Lower
- Area: 90
- Dimensions: 10x9
Dining room
- Description: Currently used as an office
- Features: Floor Covering: Wood
- Level: Main
- Area: 182
- Dimensions: 14x13
Family room
- Features: Floor Covering: Vinyl
- Level: Lower
- Area: 448
- Dimensions: 32x14
Kitchen
- Features: Floor Covering: Wood
- Level: Main
- Area: 210
- Dimensions: 15x14
Laundry
- Features: Floor Covering: Vinyl
- Level: Lower
- Area: 273
- Dimensions: 21x13
Living room
- Features: Floor Covering: Wood
- Level: Main
- Area: 294
- Dimensions: 21x14
Sunroom
- Features: Floor Covering: Wood
- Level: Main
- Area: 112
- Dimensions: 14x8
Heating
- Forced Air, Natural Gas, Zoned
Cooling
- Ceiling Fan(s), Central Air
Appliances
- Included: Stainless Steel Appliance(s), Gas Cooktop, Dishwasher, Disposal, Microwave, Double Oven, Electric Oven, Refrigerator, Trash Compactor, Washer/Dryer
- Laundry: In Basement
Features
- Breakfast Bar, Cedar Closet(s), Ceiling Fan(s), Coffered Ceiling(s), Custom Cabinetry, Kitchen Island, Shower, Stone Counters, Storage
- Flooring: Carpet, Ceramic Tile, Hardwood
- Doors: French Doors
- Basement: Partially Finished,Sleeping Area,Storage Space,Walk-Up Access
- Number of fireplaces: 2
- Fireplace features: Basement, Living Room
Interior area
- Total structure area: 2,796
- Total interior livable area: 2,796 sqft
- Finished area above ground: 1,796
- Finished area below ground: 1,000
Property
Parking
- Total spaces: 4
- Parking features: Additional Parking, Asphalt, Detached, Driveway, Garage, Garage Door Opener, Heated Garage, Off Street, On Site, Parking Lot, Paved, RV Access/Parking
- Garage spaces: 4
- Has uncovered spaces: Yes
Features
- Levels: One and One Half
- Patio & porch: Covered, Front Porch, Patio
- Exterior features: Private Yard
- Fencing: Privacy
Lot
- Size: 0.37 Acres
- Features: Back Yard, Front Yard, Other
Details
- Parcel number: 25J311401
- Special conditions: Standard
- Other equipment: Generator
Construction
Type & style
- Home type: SingleFamily
- Architectural style: Traditional
- Property subtype: Single Family Residence
- Attached to another structure: Yes
Materials
- Brick, Stone
- Roof: Architectural Shingle
Condition
- Year built: 1946
Details
- Warranty included: Yes
Utilities & green energy
- Electric: Ameren
- Sewer: Public Sewer
- Water: Public
- Utilities for property: Electricity Connected, Natural Gas Connected, Sewer Connected
Community & HOA
Community
- Security: Secured Garage/Parking, Security Lights, Security System, Smoke Detector(s)
- Subdivision: Gravois Weber Park
HOA
- Has HOA: No
Location
- Region: Saint Louis
Financial & listing details
- Price per square foot: $188/sqft
- Annual tax amount: $12,446
- Date on market: 10/5/2026
- Listing terms: Cash,Conventional,VA Loan
- Ownership: Private
- Electric utility on property: Yes
Estimated market value
Not available
Estimated sales range
Not available
Not available
Price history
| Date | Event | Price |
|---|---|---|
| 10/5/2026 | Listed for sale | $525,000$188/sqft |
Source:  MARIS #26060880 Report a problem MARIS #26060880 Report a problem | ||
Public tax history
Tax history is unavailable.
Monthly payment
Est. payment
Payment breakdown
Explore the cost of this home by adjusting the details. Changes won't be saved.Climate risks
Neighborhood: 63123
Nearby schools
Schools provided by the listing agent
- Elementary: Bayless Elem.
- Middle: Bayless Jr. High
- High: Bayless Sr. High
Source: MARIS. This data may not be complete. We recommend contacting the local school district to confirm school assignments for this home.
Similar homes
- $279,9003 bd2 ba2.1k sqft9305 Aster Ave, Saint Louis, MO 63123For Sale
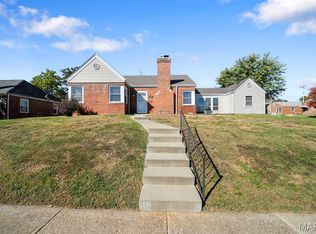
 MLS ID #26061224, Lucy Feicht, Lou Realty Group. MARIS
 - $350,0003 bd2 ba1.8k sqft8015 New Haven Ave, Saint Louis, MO 63123For Sale
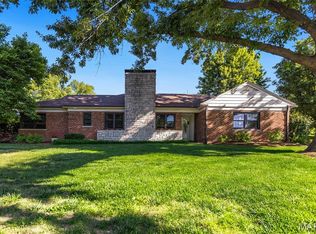 MLS ID #26023135, Mark & Neil Gellman, EXP Realty, LLC. MARIS
 - $430,0003 bd4 ba2.1k sqft9757 Tesson Creek Estates Dr, Saint Louis, MO 63123For Sale
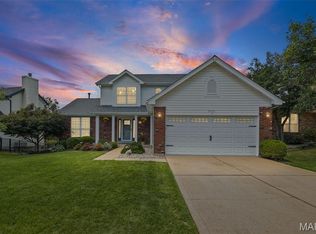 MLS ID #26062879, Dane Werner, Midwest Land Group LLC. MARIS
 - $335,0003 bd2 ba3k sqft10022 Elise Dr, Saint Louis, MO 63123For Sale
 MLS ID #26023502, Beth A Rogers, Keller Williams Realty St. Louis. MARIS
 - $300,0003 bd2 ba1.3k sqft9256 Coral Dr, Saint Louis, MO 63123For SaleMLS ID #26059189, Maureen A Wiehage, Keller Williams Realty St. Louis. MARIS
- $550,0004 bd3 ba2.5k sqft9145 Missy Ct, Saint Louis, MO 63123For SaleMLS ID #26050895, Sally M Harris, Berkshire Hathaway HomeServices Select Properties. MARIS
- $480,0004 bd4 ba2.4k sqft10304 Grant Forest Ln, Saint Louis, MO 63123For SaleMLS ID #26050832, Nikki N Barnes, Coldwell Banker Realty - Gundaker. MARIS
- $300,0003 bd2 ba1.5k sqft7000 Holly Hills Ave, Saint Louis, MO 63123For SaleMLS ID #26063256, Wendy L Schulze, RE/MAX Results. MARIS
- $349,9003 bd3 ba2.4k sqft9821 Whitcomb Ln, Saint Louis, MO 63123For SaleMLS ID #26059514, Edward R Tayoan, Eichelberger Realty LLC. MARIS
- $535,0003 bd3 ba2.8k sqft1444 Ronald Dr, Saint Louis, MO 63119For SaleMLS ID #26040922, Kat S Johnson, EXP Realty, LLC. MARIS
- $285,0003 bd2 ba2.9k sqft8923 Gravois Rd, Saint Louis, MO 63123For SaleMLS ID #26033287, Stacey Sanders, Berkshire Hathaway HomeServices Select Properties. MARIS
- $453,9004 bd3 ba2.5k sqft2 Ashford At Grove At Grants Trail Mnrs, Saint Louis, MO 63123New ConstructionMLS ID #25071552, Pamela Chyba, ListWithFreedom.com Inc. MARIS
- $550,0004 bd2 ba3.4k sqft10031 Willdan Dr, Saint Louis, MO 63123For SaleMLS ID #26059028, Brooke Mead, Keller Williams Realty St. Louis. MARIS
- $565,0003 bd2 ba2.7k sqft5926 Crane Cir, Saint Louis, MO 63109For SaleMLS ID #26061260, Justin Rahn, RE/MAX Results. MARIS
- $481,0004 bd3 ba2.5k sqft9731 Wilderness Battle Dr, Saint Louis, MO 63123For SaleMLS ID #26022760, Pete J Lenzenhuber, Centurion REALTORS. MARIS
- $519,9004 bd2 ba1.9k sqft457 Catalina Ave, Saint Louis, MO 63119For SaleMLS ID #26045805, Andrew W Dielmann, Dielmann Sotheby's International Realty. MARIS
- $349,9004 bd4 ba2.1k sqft2343 Telegraph Rd, Saint Louis, MO 63125For SaleMLS ID #26063877, Gerald Kljajic, Dream Home Realty Inc. MARIS
