WOAH. Over 2,800 square feet of living space, a garage of all garages, and a HALF-ACRE lot… in Affton?! Yep. All that, about 15 minutes from a Cardinals, Blues, or CITY game.
Tell you more? I sure will.
This meticulously maintained Cape Cod brings the charm with TWO full porches—one in front and one out back. Morning coffee or evening wind-down? You’ve got options.
Inside, you’ll find four bedrooms—all with brand-new carpet—including a main-floor primary and main-floor full bath, plus main-floor laundry. A dedicated dining room opens to a spacious living room, and the updated kitchen has an island everyone will inevitably gather around. You know the one.
And that’s just the first floor.
Upstairs are three generously sized bedrooms and another full bath. Downstairs? Even more living space. Movie nights, game days, the ultimate hangout spot… take your pick.
And the cherry on top? A brand-new roof.
Now, about that garage. Because it deserves its own moment.
We’re talking approximately 1,300 square feet with soaring ceilings and room to dream: a car lift? RV or boat storage? Bring your measurements and your big ideas. There’s in-floor heating tubing already installed (just add the heating equipment), piping and a dedicated spot for an air compressor, plus an attic fan.
And then there’s approximately 250 square feet of heated and cooled bonus space, currently used as an office. Work-from-home headquarters? Garage gym? Yoga studio? You tell me.
Space to spread out. Space for your hobbies. And two porches to sit back and enjoy it all.
**INTERIOR PHOTOS TO BE ADDED 10/31. OPEN HOUSE 11/1 @ 1 PM**
Active
Listed by: Real Broker LLC • Gretchen E Kingma • 314-609-3715
Price cut: $20K (11/13)
$530,000
6939 Weber Rd, Saint Louis, MO 63123
4beds
2,566sqft
Single Family Residence
Built in 1920
0.5 Acres Lot
$-- Zestimate®
$207/sqft
$-- HOA
What's special
Half-acre lotDedicated dining roomMain-floor laundryBrand-new roof
- 9 days
- 787
- 44
Zillow last checked:
Listing updated:
Listed by:
Gretchen E Kingma 314-609-3715,
Real Broker LLC
Source: MARIS,MLS#: 26067352 Originating MLS: St. Louis Association of REALTORS
Facts & features
Interior
Bedrooms & bathrooms
- Bedrooms: 4
- Bathrooms: 3
- Full bathrooms: 2
- 1/2 bathrooms: 1
- Main level bathrooms: 1
- Main level bedrooms: 1
Heating
- Forced Air
Cooling
- Ceiling Fan(s), Central Air
Features
- Has basement: Yes
- Has fireplace: No
Interior area
- Total structure area: 2,566
- Total interior livable area: 2,566 sqft
- Finished area above ground: 1,916
- Finished area below ground: 650
Property
Parking
- Total spaces: 3
- Parking features: Garage
- Garage spaces: 3
Features
- Levels: Two
- Exterior features: Fire Pit, Garden
Lot
- Size: 0.5 Acres
- Features: Back Yard, Corner Lot, Front Yard, Landscaped, Level
Details
- Parcel number: 25K341001
- Special conditions: Standard
Construction
Type & style
- Home type: SingleFamily
- Architectural style: Traditional
- Property subtype: Single Family Residence
Materials
- Aluminum Siding
Condition
- Year built: 1920
Utilities & green energy
- Electric: 220 Volts
- Sewer: Public Sewer
- Water: Public
- Utilities for property: Electricity Connected, Phone Available
Community & HOA
Community
- Subdivision: Blaine Lt Pt 1 Resub
HOA
- Has HOA: No
Location
- Region: Saint Louis
Financial & listing details
- Price per square foot: $207/sqft
- Tax assessed value: $305,200
- Annual tax amount: $4,290
- Date on market: 10/31/2026
- Cumulative days on market: 10 days
- Listing terms: Cash,Contract,Conventional,FHA
- Electric utility on property: Yes
Estimated market value
Not available
Estimated sales range
Not available
Not available
Price history
| Date | Event | Price |
|---|---|---|
| 11/13/2026 | Price change | $530,000-3.6%$207/sqft |
Source:  MARIS #26067352 Report a problem | ||
| 11/11/2026 | Pending sale | $550,000$214/sqft |
Source: MARIS #26067352 Report a problem | ||
| 10/31/2026 | Listed for sale | $550,000$214/sqft |
Source: MARIS #26067352 Report a problem | ||
| 10/11/2017 | Sold | -- |
Source: Public Record Report a problem | ||
| 1/12/1999 | Sold | -- |
Source: Public Record Report a problem | ||
Public tax history
| Year | Property taxes | Tax assessment |
|---|---|---|
| 2025 | $4,290 -9.5% | $57,990 -1% |
| 2024 | $4,739 +3.4% | $58,600 |
| 2023 | $4,582 +28.1% | $58,600 +40.9% |
| 2022 | $3,575 +2.4% | $41,590 |
| 2021 | $3,493 -10.8% | $41,590 -4.5% |
| 2020 | $3,914 +33.2% | $43,530 |
| 2019 | $2,939 | $43,530 +49.7% |
| 2018 | $2,939 | $29,070 |
| 2017 | $2,939 +0.6% | $29,070 -8.3% |
| 2016 | $2,921 -2.5% | $31,710 |
| 2015 | $2,994 | $31,710 -9.8% |
| 2014 | $2,994 -10.4% | $35,150 |
| 2013 | $3,341 | $35,150 |
| 2012 | -- | $35,150 |
| 2011 | -- | $35,150 +9.3% |
| 2010 | $2,679 +7.3% | $32,170 |
| 2009 | $2,498 -5.5% | $32,170 -11.2% |
| 2008 | $2,644 +8% | $36,230 |
| 2007 | $2,447 | $36,230 +20.6% |
| 2006 | $2,447 -0.2% | $30,040 |
| 2005 | $2,452 | $30,040 +28.3% |
| 2003 | -- | $23,420 +12.8% |
| 2002 | $1,536 +29% | $20,760 |
| 2001 | $1,190 | $20,760 |
Find assessor info on the county website
Monthly payment
Est. payment
Payment breakdown
Explore the cost of this home by adjusting the details. Changes won't be saved.Climate risks
Neighborhood: 63123
Nearby schools
Schools provided by the listing agent
- Elementary: Gotsch/Mesnier
- Middle: Rogers Middle
- High: Affton High
Source: MARIS. This data may not be complete. We recommend contacting the local school district to confirm school assignments for this home.


Similar homes
- $525,0004 bd3 ba2.7k sqft9015 Gravois Rd, Saint Louis, MO 63123For Sale
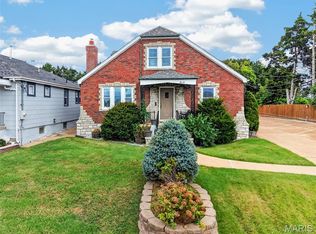
 MLS ID #26060880, Bridget Forbes, Berkshire Hathaway HomeServices Select Properties. MARIS
- $535,0004 bd3 ba2.5k sqft9145 Missy Ct, Saint Louis, MO 63123For Sale
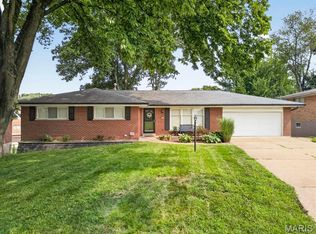 MLS ID #26050895, Sally M Harris, Berkshire Hathaway HomeServices Select Properties. MARIS
- $475,0004 bd4 ba2.4k sqft10304 Grant Forest Ln, Saint Louis, MO 63123For Sale
 MLS ID #26066849, Alex B Whiteside, Janet McAfee Inc.. MARIS
- $314,9003 bd2 ba2k sqft9904 Vasel Dr, Saint Louis, MO 63123For Sale
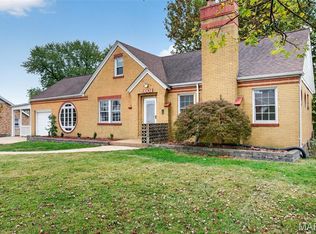 MLS ID #26071028, Antione T Lawrence, Ascend Real Estate Advisors. MARIS
- $525,0003 bd3 ba2.8k sqft1444 Ronald Dr, Saint Louis, MO 63119For SaleMLS ID #26040922, Kat S Johnson, EXP Realty, LLC. MARIS
- $490,0004 bd3 ba2.3k sqft7317 Bruno Ave, Saint Louis, MO 63117For SaleMLS ID #26071066, Jim Kempf, Coldwell Banker Premier Group. MARIS
- $499,9004 bd2 ba1.6k sqft329 Stark Ct, Saint Louis, MO 63119For SaleMLS ID #26066249, Katie Maginn, Coldwell Banker Premier Group. MARIS
- $514,9004 bd3 ba2.5k sqft1210 N Sappington Rd, Saint Louis, MO 63122For SaleMLS ID #26059934, John M Jackson, John Jackson Neighborhood Real Estate Company, LLC. MARIS
- $650,0004 bd3 ba2.4k sqft1236 S Geyer Rd, Saint Louis, MO 63122For SaleMLS ID #26067087, Teri Nicely, RedKey Realty Leaders. MARIS
- $575,0004 bd3 ba2.8k sqft3845 Shaw Blvd, Saint Louis, MO 63110For SaleMLS ID #26070841, Karie L Angell, Coldwell Banker Realty - Gundaker. MARIS
- $625,0006 bd3 ba2.6k sqft9718 Sappington Rd, Saint Louis, MO 63128For SaleMLS ID #26069818, Jennifer L Sisson, Nettwork Global. MARIS
- $289,9003 bd2 ba1.3k sqft9256 Coral Dr, Saint Louis, MO 63123For SaleMLS ID #26069726, Maureen A Wiehage, Keller Williams Realty St. Louis. MARIS
- $485,0004 bd2 ba1.9k sqft457 Catalina Ave, Saint Louis, MO 63119For SaleMLS ID #26045805, Andrew W Dielmann, Dielmann Sotheby's International Realty. MARIS
- $585,0005 bd4 ba3.1k sqft3151 Kingsridge Manor Dr, Saint Louis, MO 63129For SaleMLS ID #26066721, Irene Pappas-Edwards, Coldwell Banker Realty - Gundaker. MARIS
- $585,0004 bd3 ba2.5k sqft5947 Summerhedge Pl, Saint Louis, MO 63128For SaleMLS ID #26064005, Jordan B Cooper, Exit Elite Realty. MARIS
- $519,9004 bd4 ba3.3k sqft567 Brook Meadow Dr, Ballwin, MO 63021For SaleMLS ID #26067101, Jessie A Humphreys, Keller Williams Chesterfield. MARIS
- $460,0005 bd3 ba2.1k sqft9 Modoc Trl, Saint Louis, MO 63122For SaleMLS ID #26028213, Sam Medeiros, Worth Clark Realty. MARIS
- $560,0004 bd4 ba2.9k sqft474 Meadow Green Pl, Saint Louis, MO 63141For SaleMLS ID #26066825, Kelly L McCarthy, Elevate Realty, LLC. MARIS
- $525,0004 bd3 ba2.6k sqft14529 Brittania Dr, Chesterfield, MO 63017For SaleMLS ID #25069195, Brittany N Peterson, Worth Clark Realty. MARIS
- $575,0004 bd4 ba3k sqft5791 McPherson Ave, Saint Louis, MO 63112For SaleMLS ID #26066656, Brandyn A Chambers, Platinum Realty of St. Louis. MARIS
