OPEN SUN 10/18 1-3PM! NEW PRICE! A lot of house, in a location that is hard to beat! 1210 N. Sappington is a rare opportunity to get into prized Glendale and the Kirkwood School District with an impressive amount of living space (over 2500 total living area), four generously sized bedrooms, and the kind of flexibility that is increasingly hard to find at this price point. Set on a corner lot in a well-established neighborhood, this classic brick home feels connected to the surrounding homes and streets rather than tucked away on its own.
Inside, the main level offers an easy flow between the living room, dining room, kitchen and spacious family room, along with a true main-level primary suite. Upstairs are three additional large bedrooms, including one with the size and potential to become a fabulous second primary suite. The unfinished attic space is already roughed in for a bathroom, and plans are available showing the addition of a new bath and closet. Newly painted first-floor spaces and brand-new carpet and lighting fixtures in multiple rooms give the home a fresh feel and make it ready for its next chapter, with plenty of opportunity to add your own vision over time.
Outside, a serene brick patio creates a lovely spot for morning coffee or evening gatherings, while the basketball hoop and concrete pad add a little fun. The **oversized two-car garage** is another standout, with plenty of room for cars, storage, bikes, projects and all the stuff that comes with real life. A bonus rec room in the basement creates even more opportunity to spread out.
All of this in one of Glendale's most sought-after locations, close to the neighborhoods, parks, shops, restaurants and schools that make this part of St. Louis so desirable. For buyers looking for space, location and value, this one deserves a serious look. PLEASE NOTE: Glendale occupancy has passed and the house is ready for it's new owner!
Active
Listed by: John Jackson Neighborhood Real Estate Company, LLC • John M Jackson • 314-249-7228
Price cut: $20K (10/15)
$529,900
1210 N Sappington Rd, Saint Louis, MO 63122
4beds
2,527sqft
Single Family Residence
Built in 1939
9,600 Square Feet Lot
$-- Zestimate®
$210/sqft
$-- HOA
What's special
Oversized two-car garageClassic brick homeThree additional large bedroomsNewly painted first-floor spacesTrue main-level primary suiteCorner lotSerene brick patio
- 37 days
- 2,361
- 147
Likely to sell faster than
Zillow last checked:
Listing updated:
Listed by:
John M Jackson 314-249-7228,
John Jackson Neighborhood Real Estate Company, LLC,
Colleen Parmenter 314-517-5187,
John Jackson Neighborhood Real Estate Company, LLC
Source: MARIS,MLS#: 26059934 Originating MLS: St. Louis Association of REALTORS
Facts & features
Interior
Bedrooms & bathrooms
- Bedrooms: 4
- Bathrooms: 3
- Full bathrooms: 2
- 1/2 bathrooms: 1
- Main level bathrooms: 2
- Main level bedrooms: 1
Primary bedroom
- Features: Floor Covering: Carpeting
- Level: Main
- Area: 196
- Dimensions: 14x14
Bedroom 2
- Features: Floor Covering: Wood
- Level: Upper
- Area: 182
- Dimensions: 13x14
Bedroom 3
- Features: Floor Covering: Wood
- Level: Upper
- Area: 231
- Dimensions: 21x11
Bedroom 4
- Features: Floor Covering: Carpeting
- Level: Upper
- Area: 204
- Dimensions: 17x12
Dining room
- Features: Floor Covering: Wood
- Level: Main
- Area: 156
- Dimensions: 12x13
Family room
- Features: Floor Covering: Carpeting
- Level: Main
- Area: 190
- Dimensions: 19x10
Kitchen
- Features: Floor Covering: Ceramic Tile
- Level: Main
- Area: 126
- Dimensions: 14x9
Living room
- Features: Floor Covering: Wood
- Level: Main
- Area: 264
- Dimensions: 22x12
Recreation room
- Features: Floor Covering: Carpeting
- Level: Lower
- Area: 228
- Dimensions: 19x12
Heating
- Forced Air
Cooling
- Central Air
Appliances
- Included: Electric Cooktop, Dishwasher, Disposal, Microwave
- Laundry: In Basement
Features
- Basement: Block,Concrete,Partially Finished,Walk-Out Access
- Number of fireplaces: 1
- Fireplace features: Gas, Ventless
Interior area
- Total structure area: 2,527
- Total interior livable area: 2,527 sqft
- Finished area above ground: 2,318
- Finished area below ground: 209
Property
Parking
- Total spaces: 2
- Parking features: Detached, Garage, Oversized
- Garage spaces: 2
Features
- Levels: Two
Lot
- Size: 9,600 Square Feet
- Features: Corner Lot
Details
- Parcel number: 22L131183
- Special conditions: Standard
Construction
Type & style
- Home type: SingleFamily
- Architectural style: Traditional
- Property subtype: Single Family Residence
Materials
- Brick
Condition
- Year built: 1939
Utilities & green energy
- Electric: Ameren
- Sewer: Public Sewer
- Water: Public
- Utilities for property: Cable Available, Electricity Connected, Natural Gas Connected, Phone Available, Sewer Connected, Water Connected
Community & HOA
Community
- Subdivision: Catherine Erney Estate
HOA
- Has HOA: No
Location
- Region: Saint Louis
Financial & listing details
- Price per square foot: $210/sqft
- Tax assessed value: $505,800
- Annual tax amount: $5,950
- Date on market: 9/17/2026
- Cumulative days on market: 37 days
- Listing terms: Cash,Conventional
- Ownership: Private
- Electric utility on property: Yes
Estimated market value
Not available
Estimated sales range
Not available
Not available
Price history
| Date | Event | Price |
|---|---|---|
| 10/15/2026 | Price change | $529,900-3.6%$210/sqft |
Source:  MARIS #26059934 Report a problem | ||
| 9/17/2026 | Listed for sale | $549,900$218/sqft |
Source: MARIS #26059934 Report a problem | ||
| 6/26/2002 | Sold | -- |
Source: Public Record Report a problem | ||
Public tax history
| Year | Property taxes | Tax assessment |
|---|---|---|
| 2025 | $5,950 +35.8% | $96,110 +43.3% |
| 2024 | $4,381 +1.5% | $67,090 |
| 2023 | $4,316 -16.5% | $67,090 -10.4% |
| 2022 | $5,168 +1.4% | $74,860 |
| 2021 | $5,096 +11.5% | $74,860 +16.5% |
| 2020 | $4,571 +5% | $64,240 |
| 2019 | $4,352 | $64,240 +14.4% |
| 2018 | $4,352 | $56,140 |
| 2017 | $4,352 -0.8% | $56,140 +23.9% |
| 2016 | $4,385 +24.7% | $45,300 |
| 2015 | $3,515 | $45,300 -16% |
| 2014 | $3,515 -14.1% | $53,940 |
| 2013 | $4,090 | $53,940 +3.2% |
| 2012 | -- | $52,280 |
| 2011 | -- | $52,280 +18.8% |
| 2010 | $3,126 +5.3% | $44,000 |
| 2009 | $2,969 -11.7% | $44,000 -12.2% |
| 2008 | $3,362 +10.6% | $50,100 |
| 2007 | $3,041 | $50,100 +12.4% |
| 2006 | $3,041 +4.6% | $44,570 |
| 2005 | $2,908 +46.6% | $44,570 +36.6% |
| 2003 | $1,984 -2.1% | $32,620 +8.3% |
| 2002 | $2,027 +5% | $30,130 |
| 2001 | $1,929 | $30,130 |
Find assessor info on the county website
Monthly payment
Est. payment
Payment breakdown
Explore the cost of this home by adjusting the details. Changes won't be saved.Climate risks
Neighborhood: 63122
Nearby schools
Schools provided by the listing agent
- Elementary: North Glendale Elem.
- Middle: Nipher Middle
- High: Kirkwood Sr. High
Source: MARIS. This data may not be complete. We recommend contacting the local school district to confirm school assignments for this home.
- $470,0003 bd2 ba1.7k sqft1220 N Sappington Rd, Saint Louis, MO 63122Off Market
- $363,5002 bd3 ba1.2k sqft1230 N Sappington Rd, Saint Louis, MO 63122Off Market
- $518,0003 bd3 ba1.8k sqft925 Nancy Carol Ln, Saint Louis, MO 63122Off Market
- $356,6003 bd1 ba1.1k sqft910 Nancy Carol Ln, Saint Louis, MO 63122Off Market
Similar homes
- $595,0003 bd3 ba2.4k sqft9121 Robyn Rd, Saint Louis, MO 63127For Sale
 MLS ID #26065967, Marti Merrifield, RedKey Realty Leaders. MARIS
- $499,9004 bd2 ba1.6k sqft329 Stark Ct, Saint Louis, MO 63119For Sale
 MLS ID #26066249, Katie Maginn, Coldwell Banker Premier Group. MARIS
- $540,0004 bd3 ba2.5k sqft9145 Missy Ct, Saint Louis, MO 63123For Sale
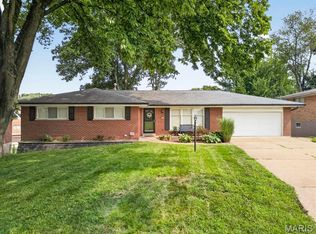 MLS ID #26050895, Sally M Harris, Berkshire Hathaway HomeServices Select Properties. MARIS
- $549,9004 bd4 ba2.6k sqft1922 Buckington Dr, Chesterfield, MO 63017For Sale
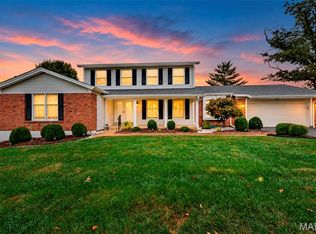 MLS ID #26064153, Jamie S Leggett, Coldwell Banker Realty - Gundaker. MARIS
- $525,0003 bd3 ba2.8k sqft1444 Ronald Dr, Saint Louis, MO 63119For SaleMLS ID #26040922, Kat S Johnson, EXP Realty, LLC. MARIS
- $549,9003 bd3 ba2.7k sqft12 Winslow Ln, Saint Louis, MO 63131For SaleMLS ID #26008503, Kate P Thompson, Coldwell Banker Realty - Gundaker West Regional. MARIS
- $495,0004 bd2 ba1.9k sqft457 Catalina Ave, Saint Louis, MO 63119For SaleMLS ID #26045805, Andrew W Dielmann, Dielmann Sotheby's International Realty. MARIS
- $549,5003 bd3 ba2.2k sqft4508 Tower Grove Pl, Saint Louis, MO 63110For SaleMLS ID #26061173, Ellen W Sciuto, The Wells Michael Collective. MARIS
- $475,0004 bd2 ba2.3k sqft553 Westview Dr, Saint Louis, MO 63130For SaleMLS ID #26063173, Carol Butler, Gladys Manion, Inc.. MARIS
- $525,0004 bd3 ba2.6k sqft14529 Brittania Dr, Chesterfield, MO 63017For SaleMLS ID #25069195, Brittany N Peterson, Worth Clark Realty. MARIS
- $499,0003 bd2 ba1.6k sqft7545 Hiawatha Ave, Saint Louis, MO 63117For SaleMLS ID #26062453, Ford S Manion, Gladys Manion, Inc.. MARIS
- $534,9005 bd4 ba2.3k sqft262 Joyce Ct, Ballwin, MO 63021For SaleMLS ID #26050436, Alyssa M Suntrup, Dielmann Sotheby's International Realty. MARIS
- $350,0004 bd3 ba1.7k sqft9929 Berwick Dr, Saint Louis, MO 63123For SaleMLS ID #26067024, Jim Kempf, Coldwell Banker Premier Group. MARIS
- $785,0004 bd4 ba3.4k sqft1714 Greening Ln, Saint Louis, MO 63122For SaleMLS ID #26039092, Kenny Reinhold, Coldwell Banker Realty - Gundaker. MARIS
- $412,5002 bd2 ba1.5k sqft8925 Lawn Ave, Saint Louis, MO 63144For SaleMLS ID #26066581, Ryan Shakofsky, Coldwell Banker Premier Group. MARIS
- $750,0003 bd3 ba3.3k sqft11355 Cragwold Rd, Saint Louis, MO 63122For SaleMLS ID #26040820, Teri Nicely, RedKey Realty Leaders. MARIS
- $409,0003 bd4 ba2.8k sqft3100 Harlequin Ln, Saint Louis, MO 63139For SaleMLS ID #26067085, Ashleigh Bolar, Keller Williams Marquee. MARIS
- $780,0004 bd4 ba3.3k sqft10419 Capitol Pl, Saint Louis, MO 63131For SaleMLS ID #26063375, Joelle W Hibbard, ReeceNichols Real Estate. MARIS
- $455,0004 bd3 ba2.5k sqft954 Chartrand Dr, Ballwin, MO 63011For SaleMLS ID #26066563, Cheryl Johnson, Johnson Realty, Inc. MARIS
- $444,9003 bd3 ba1.7k sqft212 Mar El Ct, Ballwin, MO 63011For SaleMLS ID #26064923, Justin M Taylor, The Agency. MARIS
