Welcome to this charming 4-bedroom, 4-full-bath home in Frontenac’s desirable West End subdivision, conveniently located off Conway Road and within the highly sought-after Ladue School District. Thoughtfully remodeled, the main floor was reimagined to offer a warm, open floor plan with beautiful wood floors and inviting spaces throughout.
The spacious kitchen features 42-inch light-colored cabinetry, quartz countertops, stainless steel appliances, and a large center island with seating. The kitchen opens seamlessly to the cozy family room, complete with a vaulted ceiling and wood-burning fireplace. The adjacent dining area offers plenty of space for a large table, ideal for everyday living and entertaining. The living room features a charming bay window that fills the space with natural light.
The spacious primary suite includes a large custom walk-in closet and a beautifully updated bath with dual sinks, a soaking tub, and a separate shower. Three additional bedrooms share two updated full baths conveniently located off the hallway, along with a laundry closet for added convenience.
Freshly painted with stylish finishes, the home offers a comfortable blend of charm, functionality, and modern updates. The finished lower level provides additional living space with a family area, extra sleeping area, full bath, and attractive decorative tile flooring.
Additional improvements include a two-zone HVAC system with two newer air-conditioning units, newer water heater, new garage door, new walkway and driveway, 2023 roof, and new backyard patio. This beautifully updated home is move-in ready and offers an exceptional combination of location, comfort, and style.
Pending
Listed by: ReeceNichols Real Estate • Joelle W Hibbard • 314-724-2984
$780,000
10419 Capitol Pl, Saint Louis, MO 63131
4beds
3,397sqft
Single Family Residence
Built in 1935
7,501 Square Feet Lot
$-- Zestimate®
$230/sqft
$-- HOA
What's special
Wood-burning fireplaceNew backyard patioQuartz countertopsThree additional bedroomsWarm open floor planSpacious kitchenSpacious primary suite
- 19 days
- 1,372
- 130
Likely to sell faster than
Zillow last checked:
Listing updated:
Listed by:
Joelle W Hibbard 314-724-2984,
ReeceNichols Real Estate,
Kathy D Karasick 314-691-0683,
ReeceNichols Real Estate
Source: MARIS,MLS#: 26063375 Originating MLS: St. Louis Association of REALTORS
Facts & features
Interior
Bedrooms & bathrooms
- Bedrooms: 4
- Bathrooms: 4
- Full bathrooms: 4
- Main level bathrooms: 1
- Main level bedrooms: 1
Primary bedroom
- Level: Upper
Bedroom
- Level: Main
Bedroom
- Level: Upper
Bedroom
- Level: Upper
Dining room
- Level: Main
Family room
- Level: Main
Kitchen
- Level: Main
Living room
- Level: Main
Heating
- Forced Air, Natural Gas, Zoned
Cooling
- Ceiling Fan(s), Central Air, Electric, Zoned
Appliances
- Included: Electric Cooktop, Dishwasher, Disposal, Oven, Electric Range, Refrigerator
- Laundry: Upper Level
Features
- Bookcases, Double Vanity, Kitchen Island, Open Floorplan, Pantry, Separate Dining, Vaulted Ceiling(s)
- Windows: Bay Window(s)
- Basement: Full
- Number of fireplaces: 1
- Fireplace features: Family Room, Wood Burning
Interior area
- Total structure area: 3,397
- Total interior livable area: 3,397 sqft
- Finished area above ground: 2,334
- Finished area below ground: 1,058
Property
Parking
- Total spaces: 2
- Parking features: Attached, Garage, Garage Door Opener, Oversized, Storage, Workshop in Garage
- Attached garage spaces: 2
Features
- Levels: One
- Patio & porch: Deck
- Exterior features: Private Yard
Lot
- Size: 7,501 Square Feet
- Features: Level
Details
- Parcel number: 19M410052
- Special conditions: Standard
Construction
Type & style
- Home type: SingleFamily
- Architectural style: Other
- Property subtype: Single Family Residence
Materials
- Vinyl Siding
Condition
- Year built: 1935
Utilities & green energy
- Electric: Ameren
- Sewer: Public Sewer
- Water: Public
- Utilities for property: Electricity Connected, Natural Gas Connected
Community & HOA
Community
- Subdivision: West End Park
HOA
- Has HOA: No
Location
- Region: Saint Louis
Financial & listing details
- Price per square foot: $230/sqft
- Tax assessed value: $546,500
- Annual tax amount: $7,215
- Date on market: 10/23/2026
- Cumulative days on market: 20 days
- Listing terms: Cash,Conventional
- Ownership: Private
- Electric utility on property: Yes
Estimated market value
Not available
Estimated sales range
Not available
Not available
Price history
| Date | Event | Price |
|---|---|---|
| 11/4/2026 | Pending sale | $780,000$230/sqft |
Source:  MARIS #26063375 Report a problem | ||
| 10/23/2026 | Listed for sale | $780,000+122.9%$230/sqft |
Source: MARIS #26063375 Report a problem | ||
| 9/25/2015 | Sold | -- |
Source: MARIS #15021464 Report a problem | ||
| 8/17/2015 | Pending sale | $350,000$103/sqft |
Source: Coldwell Banker Gundaker - Des Peres / Kirkwood #15021464 Report a problem | ||
| 8/14/2015 | Price change | $350,000-4.6%$103/sqft |
Source: Coldwell Banker Gundaker - Des Peres / Kirkwood #15021464 Report a problem | ||
| 7/9/2015 | Price change | $367,000-4.1%$108/sqft |
Source: Coldwell Banker Gundaker - Des Peres / Kirkwood #15021464 Report a problem | ||
| 6/5/2015 | Price change | $382,500-3.2%$113/sqft |
Source: Coldwell Banker Gundaker - Des Peres / Kirkwood #15021464 Report a problem | ||
| 5/8/2015 | Price change | $395,000-2.5%$116/sqft |
Source: Coldwell Banker Gundaker - Des Peres / Kirkwood #15021464 Report a problem | ||
| 4/22/2015 | Listed for sale | $405,000$119/sqft |
Source: Coldwell Banker Gundaker #15021464 Report a problem | ||
Public tax history
| Year | Property taxes | Tax assessment |
|---|---|---|
| 2025 | $7,215 +38.5% | $103,830 +46.3% |
| 2024 | $5,210 +0.1% | $70,990 |
| 2023 | $5,204 -16.4% | $70,990 -14.1% |
| 2022 | $6,221 +0.5% | $82,630 |
| 2021 | $6,187 +45.2% | $82,630 +38% |
| 2020 | $4,261 +12.5% | $59,890 |
| 2019 | $3,787 | $59,890 +21.6% |
| 2018 | $3,787 | $49,270 |
| 2017 | $3,787 +0.4% | $49,270 +9.6% |
| 2016 | $3,774 +5.3% | $44,960 |
| 2015 | $3,582 | $44,960 -14.5% |
| 2014 | $3,582 -3.7% | $52,560 |
| 2013 | $3,721 | $52,560 -4.1% |
| 2012 | -- | $54,820 |
| 2011 | -- | $54,820 -0.5% |
| 2010 | $3,338 +8.1% | $55,090 |
| 2009 | $3,089 +5.1% | $55,090 +7.4% |
| 2008 | $2,939 +50.2% | $51,290 |
| 2007 | $1,957 | $51,290 +51.9% |
| 2006 | $1,957 -0.4% | $33,770 |
| 2005 | $1,964 -37.4% | $33,770 -4.4% |
| 2003 | $3,135 +3.4% | $35,310 -31.2% |
| 2002 | $3,032 +115.8% | $51,300 |
| 2001 | $1,405 | $51,300 |
Find assessor info on the county website
Monthly payment
Est. payment
Payment breakdown
Explore the cost of this home by adjusting the details. Changes won't be saved.Climate risks
Neighborhood: 63131
Nearby schools
Schools provided by the listing agent
- Elementary: Conway Elem.
- Middle: Ladue Middle
- High: Ladue Horton Watkins High
Source: MARIS. This data may not be complete. We recommend contacting the local school district to confirm school assignments for this home.
Similar homes
- $999,0004 bd4 ba4.2k sqft1611 Forest Aire, Saint Louis, MO 63131For Sale
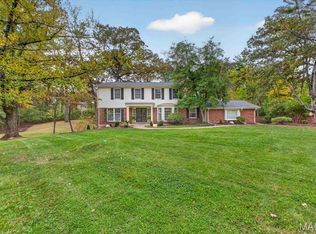
 MLS ID #26070983, Emily A Rafferty, Compass Realty Group. MARIS
- $795,0004 bd4 ba3.1k sqft8 Haven View Dr, Saint Louis, MO 63141For Sale
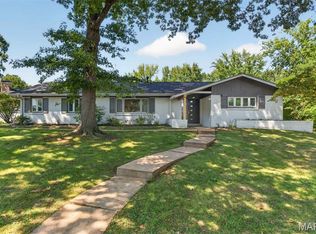 MLS ID #26054705, Andrew W Dielmann, Dielmann Sotheby's International Realty. MARIS
- $875,0005 bd4 ba3.4k sqft18 Chaminade Dr, Saint Louis, MO 63141For Sale
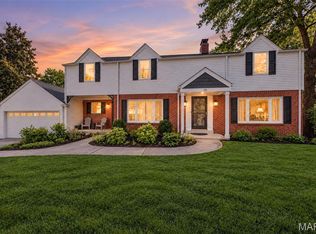 MLS ID #26056286, Heidy C Weicht, DRG - Delhougne Realty Group. MARIS
- $785,0004 bd4 ba3.4k sqft1714 Greening Ln, Saint Louis, MO 63122For Sale
 MLS ID #26039092, Kenny Reinhold, Coldwell Banker Realty - Gundaker. MARIS
- $769,0005 bd5 ba3.4k sqft337 Marmont Ct, Chesterfield, MO 63017For SaleMLS ID #26067256, Rodney Wallner, Berkshire Hathaway HomeServices Select Properties. MARIS
- $795,0005 bd3 ba3.6k sqft642 Windrush Dr, Saint Louis, MO 63122For SaleMLS ID #26066812, Jay Cammon, Three Doors LLC. MARIS
- $1,075,0004 bd4 ba4.2k sqft14 Long Meadows Ln, Saint Louis, MO 63131For SaleMLS ID #26058700, Judd Fuhr, Keller Williams Realty St. Louis. MARIS
- $1,050,0004 bd5 ba3.6k sqft1706 Mason Knoll Rd, Saint Louis, MO 63131For SaleMLS ID #26064311, Katie A Campbell, Campbell House & Home. MARIS
- $749,0004 bd3 ba3.5k sqft18695 Wild Horse Creek Rd, Chesterfield, MO 63005New ConstructionMLS ID #26064594, Julie Haefner, Compass Realty Group. MARIS
- $799,0003 bd3 ba2k sqft933 S Central Ave, Saint Louis, MO 63105For SaleMLS ID #26059264, Allie Rossini, Janet McAfee Inc.. MARIS
- $775,0004 bd4 ba3.9k sqft46 Forest Lake Ct, Saint Charles, MO 63301For SaleMLS ID #26065810, Chris Kelly, Real Broker LLC. MARIS
- $1,139,0004 bd4 ba3.5k sqft2 Woodoaks Trl, Saint Louis, MO 63124For SaleMLS ID #26061369, Mona Parsley, EXP Realty, LLC. MARIS
- $699,0004 bd3 ba3.3k sqft718 Cedar Field Ct, Town And Country, MO 63017For SaleMLS ID #26050998, Michael J Simon, RedKey Realty Leaders. MARIS
- $425,0004 bd4 ba3.4k sqft1416 Summerhaven Dr, Saint Louis, MO 63146For SaleMLS ID #26066855, Sarah F Bravo, Coldwell Banker Realty - Gundaker West Regional. MARIS
- $895,0003 bd3 ba2.6k sqft432 Carswold Dr, Saint Louis, MO 63105For SaleMLS ID #26069899, Thompson & Richardson, Dielmann Sotheby's International Realty. MARIS
- $749,0004 bd4 ba4.2k sqft2436 Indian Tree Run, Glencoe, MO 63038For SaleMLS ID #26064741, Sue M DeBellis, ReeceNichols Real Estate. MARIS
- $747,0005 bd6 ba4.5k sqft5029 Glennon Dr, Saint Louis, MO 63119For SaleMLS ID #26066100, Michael J McArthur, Keller Williams Realty St. Louis. MARIS
- $715,0003 bd3 ba3.3k sqft11355 Cragwold Rd, Saint Louis, MO 63122For SaleMLS ID #26040820, Teri Nicely, RedKey Realty Leaders. MARIS
- $799,9004 bd5 ba4k sqft16557 Baxter Forest Ridge Dr, Chesterfield, MO 63005For SaleMLS ID #26032202, Berkley B Land, ReeceNichols Real Estate. MARIS
