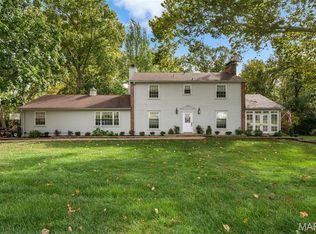
Welcome to 1706 Mason Knoll a beautiful two story home tucked away on a picturesque, wooded lot in Town & Country, this impressive Georgian-style home offers timeless architecture, generous living spaces, and exceptional outdoor living. A dramatic two-story foyer welcomes you inside, where detailed millwork, hardwood flooring, and classic architectural features create a warm, inviting atmosphere. The main level features a private office, formal dining room, and spacious family room with a gas fireplace and built-in bookcases. The kitchen offers rich cabinetry, granite countertops, a center island, and an adjoining breakfast room. Upstairs, the primary suite provides a relaxing retreat with a sitting area, walk-in closets, and an expansive bath, while three additional bedrooms offer flexibility for a variety of needs. The finished lower level adds valuable recreation space, a game room, office, and full bath. Outside, enjoy a generous .71-acre setting with a stone patio, fire pit, landscaped grounds, and a peaceful wooded backdrop. Additional highlights include a three-car garage, ample closet space and storage space, numerous updates throughout. If this house doesn't have enough, it includes a generator that any homeowner would love to have. The neighborhood cannot be beat with walking trails, private neighborhood tennis courts, sidewalks, wide tree lined streets, all within a walking distance of Queeny Parl. A wonderful opportunity to enjoy space, character, and privacy in a sought-after Town & Country location!
Active
Listed by: Campbell House & Home • Katie A Campbell • 636-346-2151
$1,050,000
1706 Mason Knoll Rd, Saint Louis, MO 63131
4beds
3,611sqft
Single Family Residence
Built in 1986
0.71 Acres Lot
$1,037,400 Zestimate®
$291/sqft
$46/mo HOA
What's special
Gas fireplaceThree-car garageStone patioTwo story homeWide tree lined streetsGranite countertopsLandscaped grounds
- 25 days
- 3,246
- 169
Likely to sell faster than
Zillow last checked:
Listing updated:
Listed by:
Katie A Campbell 636-346-2151,
Campbell House & Home
Source: MARIS,MLS#: 26064311 Originating MLS: St. Louis Association of REALTORS
Facts & features
Interior
Bedrooms & bathrooms
- Bedrooms: 4
- Bathrooms: 5
- Full bathrooms: 3
- 1/2 bathrooms: 2
- Main level bathrooms: 2
Heating
- Forced Air, Natural Gas
Cooling
- Central Air
Appliances
- Included: Built-In Refrigerator
- Laundry: Main Level
Features
- Bar, Built-in Features, Crown Molding, Eat-in Kitchen, Granite Counters, High Ceilings, Kitchen Island, Kitchen/Dining Room Combo, Soaking Tub, Two Story Entrance Foyer, Wet Bar
- Flooring: Hardwood, Wood
- Windows: Bay Window(s), Shutters
- Basement: Partially Finished,Storage Space
- Number of fireplaces: 1
- Fireplace features: Family Room
Interior area
- Total structure area: 3,611
- Total interior livable area: 3,611 sqft
- Finished area above ground: 3,611
Property
Parking
- Total spaces: 5
- Parking features: Additional Parking
- Attached garage spaces: 3
Features
- Levels: Two
- Patio & porch: Patio
Lot
- Size: 0.71 Acres
- Features: Adjoins Wooded Area, Cul-De-Sac
Details
- Parcel number: 21P330219
- Special conditions: Standard
Construction
Type & style
- Home type: SingleFamily
- Architectural style: Traditional
- Property subtype: Single Family Residence
Materials
- Brick Veneer, Stone Veneer, Vinyl Siding
Condition
- Year built: 1986
Utilities & green energy
- Electric: Ameren
- Sewer: Public Sewer
- Water: Public
- Utilities for property: Natural Gas Available
Community & HOA
Community
- Subdivision: Forest Trails
HOA
- Has HOA: Yes
- Amenities included: Other
- Services included: Other
- HOA fee: $550 annually
- HOA name: TBD
Location
- Region: Saint Louis
Financial & listing details
- Price per square foot: $291/sqft
- Tax assessed value: $888,100
- Annual tax amount: $9,301
- Date on market: 10/21/2026
- Cumulative days on market: 25 days
- Listing terms: Cash,Conventional,FHA,Other,VA Loan
Estimated market value
$1,037,400
$986,000 - $1.09M
$4,899/mo
Price history
| Date | Event | Price |
|---|---|---|
| 10/21/2026 | Listed for sale | $1,050,000+20.8%$291/sqft |
Source:  MARIS #26064311 Report a problem | ||
| 1/19/2023 | Sold | -- |
Source: MARIS #22076471 Report a problem | ||
| 12/24/2022 | Pending sale | $869,000$241/sqft |
Source: MARIS #22076471 Report a problem | ||
| 12/16/2022 | Listed for sale | $869,000-0.7%$241/sqft |
Source: MARIS #22076471 Report a problem | ||
| 11/1/2022 | Listing removed | -- |
Source: MARIS #22034752 Report a problem | ||
| 8/24/2022 | Price change | $875,000-2.8%$242/sqft |
Source: MARIS #22034752 Report a problem | ||
| 6/9/2022 | Price change | $900,000-15%$249/sqft |
Source: MARIS #22034752 Report a problem | ||
| 4/11/2022 | Price change | $1,059,000+1%$293/sqft |
Source: Owner Report a problem | ||
| 4/5/2022 | Price change | $1,049,000+5%$291/sqft |
Source: Owner Report a problem | ||
| 3/27/2022 | Listed for sale | $999,000+46.1%$277/sqft |
Source: Owner Report a problem | ||
| 7/18/2014 | Sold | -- |
Source: MARIS #14036770 Report a problem | ||
| 6/28/2014 | Listed for sale | $684,000$189/sqft |
Source: Coldwell Banker Gundaker - Town & Country #14036770 Report a problem | ||
Public tax history
| Year | Property taxes | Tax assessment |
|---|---|---|
| 2025 | $9,301 -5.4% | $168,740 -0.1% |
| 2024 | $9,830 +5.7% | $168,970 |
| 2023 | $9,303 -6.9% | $168,970 +2.4% |
| 2022 | $9,996 +0.8% | $164,990 |
| 2021 | $9,913 +27.7% | $164,990 +33.6% |
| 2020 | $7,760 +1.7% | $123,500 -12.6% |
| 2019 | $7,627 | $141,240 +24.1% |
| 2018 | $7,627 | $113,810 |
| 2017 | $7,627 +1.4% | $113,810 |
| 2016 | $7,523 -4.9% | $113,810 |
| 2015 | $7,914 | $113,810 +19.7% |
| 2014 | $7,914 +23.4% | $95,040 |
| 2013 | $6,413 | $95,040 +3.2% |
| 2012 | -- | $92,050 |
| 2011 | -- | $92,050 -2.9% |
| 2010 | $5,539 +4.7% | $94,830 |
| 2009 | $5,290 -4.6% | $94,830 -6.7% |
| 2008 | $5,546 +5.6% | $101,650 |
| 2007 | $5,253 | $101,650 +9.2% |
| 2006 | $5,253 -0.8% | $93,080 |
| 2005 | $5,297 +40.6% | $93,080 +31.5% |
| 2003 | $3,768 +1.3% | $70,770 +7.8% |
| 2002 | $3,720 -4.6% | $65,660 |
| 2001 | $3,898 | $65,660 |
Find assessor info on the county website
Monthly payment
Est. payment
Payment breakdown
Explore the cost of this home by adjusting the details. Changes won't be saved.Climate risks
Neighborhood: 63131
Nearby schools
Schools provided by the listing agent
- Elementary: Mason Ridge Elem.
- Middle: West Middle
- High: Parkway West High
Source: MARIS. This data may not be complete. We recommend contacting the local school district to confirm school assignments for this home.
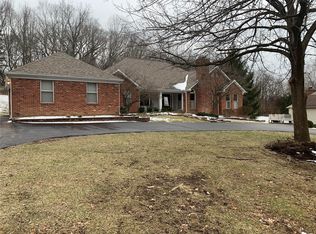
- $1,082,2004 bd4 ba3k sqft1700 Mason Knoll Rd, Saint Louis, MO 63131Off Market

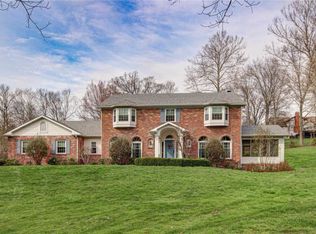
- $1,187,7005 bd5 ba2.7k sqft1712 Mason Knoll Rd, Saint Louis, MO 63131Off Market
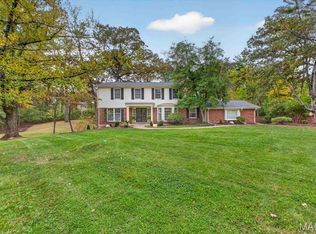
- $930,4004 bd3 ba3.6k sqft1692 Mason Knoll Ct, Saint Louis, MO 63131Off Market
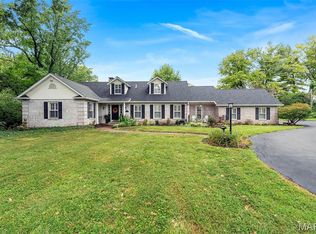
- $990,4004 bd4 ba2.9k sqft1707 Mason Knoll Rd, Saint Louis, MO 63131Off Market
Similar homes
- $999,0004 bd4 ba4.2k sqft1611 Forest Aire, Saint Louis, MO 63131For Sale
 MLS ID #26070983, Emily A Rafferty, Compass Realty Group. MARIS
- $1,075,0004 bd4 ba4.2k sqft14 Long Meadows Ln, Saint Louis, MO 63131For Sale
 MLS ID #26058700, Judd Fuhr, Keller Williams Realty St. Louis. MARIS
- $950,0004 bd4 ba4k sqft12819 Westledge Ln, Saint Louis, MO 63131For Sale
 MLS ID #26063379, Geoff C Theodore, Worth Clark Realty. MARIS
- $949,9005 bd4 ba2.8k sqft2 Ranch Ln, Saint Louis, MO 63131For Sale
 MLS ID #26066991, Katie McLaughlin, Dielmann Sotheby's International Realty. MARIS
- $895,0004 bd3 ba3.1k sqft22 Marsally Dr, Saint Louis, MO 63131For SaleMLS ID #26067882, Warren W Lantz, Coldwell Banker Realty - Gundaker. MARIS
- $1,099,2224 bd4 ba3.6k sqft1219 Missouri Ave, Kirkwood, MO 63122For SaleMLS ID #26067036, Kim J Cameron, RE/MAX Results. MARIS
- $1,048,5005 bd4 ba3.3k sqft452 Meyer Ave, Saint Louis, MO 63122For SaleMLS ID #26035219, Amy B Wellman, RedKey Realty Leaders. MARIS
- $1,139,0004 bd4 ba3.5k sqft2 Woodoaks Trl, Saint Louis, MO 63124For SaleMLS ID #26061369, Mona Parsley, EXP Realty, LLC. MARIS
- $850,0005 bd5 ba4.1k sqft379 Madewood Ln, Chesterfield, MO 63017For SaleMLS ID #26070604, Mark & Neil Gellman, EXP Realty, LLC. MARIS
- $850,0003 bd3 ba3.1k sqft44 Williamsburg Rd, Saint Louis, MO 63141For SaleMLS ID #26070487, John F Ryan, Coldwell Banker Realty - Gundaker. MARIS
- $919,9004 bd4 ba3.2k sqft9 Clarkson Farm Dr, Chesterfield, MO 63017For SaleMLS ID #26062539, Sal Alu, Alu Real Estate Partners. MARIS
- $795,0004 bd4 ba3.3k sqft18014 Shepherd Valley Rd, Glencoe, MO 63038For SaleMLS ID #26064946, Mark & Neil Gellman, EXP Realty, LLC. MARIS
- $849,9004 bd4 ba3.6k sqft504 Stirling Place Dr, Ballwin, MO 63021For SaleMLS ID #26063793, Laura J Sanders, Compass Realty Group. MARIS
- $699,0004 bd3 ba3.3k sqft718 Cedar Field Ct, Town And Country, MO 63017For SaleMLS ID #26050998, Michael J Simon, RedKey Realty Leaders. MARIS
- $1,095,0004 bd5 ba5.2k sqft1307 Homestead Heights Dr, Wildwood, MO 63005For SaleMLS ID #26055074, Marc G Levinson, Dielmann Sotheby's International Realty. MARIS
- $999,9005 bd4 ba5.3k sqft416 Kiefer Creek Rd, Ballwin, MO 63021For SaleMLS ID #26046743, Kelly A Militzer, Expert Realty LLC. MARIS
- $1,385,0005 bd5 ba5k sqft13314 Tree Top View Ct, Saint Louis, MO 63141For SaleMLS ID #26030973, David Nations, Keller Williams Realty St. Louis. MARIS
- $825,0004 bd4 ba3.6k sqft151 Grange Ct, Weldon Spring, MO 63304For SaleMLS ID #26071423, Brittany T Hale, Susan Brewer Service First RE. MARIS
- $1,210,0005 bd5 ba5k sqft56 Chesterfield Lakes Rd, Chesterfield, MO 63005For SaleMLS ID #26064138, Aimee Simpson, Dielmann Sotheby's International Realty. MARIS
