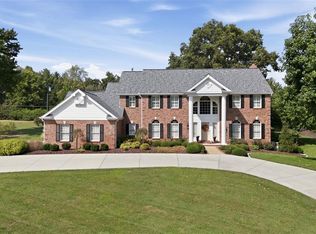
Your dream of a luxurious Town & Country home has just come true! Situated on a park-like .6 acre lot in a quiet cul-de-sac, this home has over 5,000 square feet of well-maintained and beautifully updated space. You’ll have wonderful curb appeal with a side-entry three-car garage, a covered front porch, and large trees shading the meticulous landscaping. The two-story foyer opens to the formal living room to the right and dining room to the left. No detail has been overlooked: gleaming hardwoods, dentil crown molding, millwork, plantation shutters, stylish lighting, and built-in bookcases. The gorgeous wood-paneled family room with a cozy gas fireplace flows seamlessly into the showstopper kitchen, creating an inviting space to host gatherings or just relax with family. You’ll love the caesarstone-topped wet bar with a wine rack and beverage coolers that connects the kitchen to the family room. The spacious breakfast room leads to the gourmet kitchen, boasting custom cabinets with lighting, an island with a breakfast bar, top-of-the-line stainless steel appliances, stone tile backsplash, and ceramic tile floors. A half bath with pedestal sink and convenient laundry room completes the main level. Upstairs, the primary suite is a retreat with built-in bookcases, dual walk-in closets with organizers, and a spa-like bathroom with dual-sink vanity, jet tub, and step-in shower. Three more bedrooms feature hardwood floors, and the other two upstairs baths have been renovated with brushed-gold fixtures, charming vanities, and tile-surround tubs. The walk-out finished lower level adds an expansive rec room with a wet bar, brick-surround gas fireplace, built-ins for storage, as well as a 5th bedroom, and an updated bathroom with step-in shower. Enjoy the fall weather on the covered patio or the deck that spans the back of the home and overlooks the backyard and woods beyond. Located in a wonderful neighborhood community, with quick access to schools, highways, golf, shopping,restaurants, hospitals, and medical centers. This home has everything on your list and more!
Active
Listed by: Keller Williams Realty St. Louis • David Nations • 314-775-2777
$1,385,000
13314 Tree Top View Ct, Saint Louis, MO 63141
5beds
5,028sqft
Single Family Residence
Built in 1985
0.63 Acres Lot
$1,348,600 Zestimate®
$275/sqft
$96/mo HOA
What's special
- 2 days
- 573
- 24
Zillow last checked:
Listing updated:
Listed by:
David Nations 314-775-2777,
Keller Williams Realty St. Louis
Source: MARIS,MLS#: 26030973 Originating MLS: St. Louis Association of REALTORS
Originating MLS: St. Louis Association of REALTORSFacts & features
Interior
Bedrooms & bathrooms
- Bedrooms: 5
- Bathrooms: 5
- Full bathrooms: 4
- 1/2 bathrooms: 1
- Main level bathrooms: 1
Primary bedroom
- Features: Floor Covering: Wood
- Level: Upper
- Area: 374
- Dimensions: 17x22
Bedroom 2
- Features: Floor Covering: Wood
- Level: Upper
- Area: 201.5
- Dimensions: 15.5x13
Bedroom 3
- Features: Floor Covering: Wood
- Level: Upper
- Area: 121
- Dimensions: 11x11
Bedroom 4
- Features: Floor Covering: Wood
- Level: Upper
- Area: 126
- Dimensions: 12x10.5
Bedroom 5
- Features: Floor Covering: Carpeting
- Level: Lower
- Area: 232.5
- Dimensions: 15x15.5
Breakfast room
- Features: Floor Covering: Ceramic Tile
- Level: Main
- Area: 171
- Dimensions: 9.5x18
Dining room
- Features: Floor Covering: Wood
- Level: Main
- Area: 121
- Dimensions: 11x11
Family room
- Features: Floor Covering: Wood
- Level: Main
- Area: 414
- Dimensions: 23x18
Kitchen
- Features: Floor Covering: Ceramic Tile
- Level: Main
- Area: 217
- Dimensions: 14x15.5
Laundry
- Features: Floor Covering: Ceramic Tile
- Level: Main
- Area: 121
- Dimensions: 11x11
Living room
- Features: Floor Covering: Wood
- Level: Main
- Area: 221
- Dimensions: 17x13
Recreation room
- Features: Floor Covering: Ceramic Tile
- Level: Lower
- Area: 1015
- Dimensions: 35x29
Storage
- Features: Floor Covering: Concrete
- Level: Lower
- Area: 81
- Dimensions: 6x13.5
Utility room
- Features: Floor Covering: Concrete
- Level: Lower
- Area: 759
- Dimensions: 33x23
Heating
- Electric, Forced Air, Zoned
Cooling
- Central Air, Electric, Zoned
Appliances
- Included: Dishwasher, Disposal, Ice Maker, Microwave, Double Oven, Range Hood, Gas Range, Oven, Wine Cooler, Bar Fridge
- Laundry: Electric Dryer Hookup, Laundry Room, Main Level, Sink, Washer Hookup
Features
- Beamed Ceilings, Bookcases, Built-in Features, Ceiling Fan(s), Crown Molding, Double Vanity, Eat-in Kitchen, Kitchen Island, Natural Woodwork, Pantry, Recessed Lighting, Separate Dining, Shower, Stone Counters, Track Lighting, Tub, Two Story Entrance Foyer, Walk-In Closet(s), Wet Bar
- Flooring: Carpet, Concrete, Hardwood, Tile
- Doors: French Doors, Panel Door(s)
- Windows: Bay Window(s), Plantation Shutters
- Basement: Partially Finished,Full,Walk-Out Access
- Number of fireplaces: 2
- Fireplace features: Basement, Family Room, Gas Log
Interior area
- Total structure area: 5,028
- Total interior livable area: 5,028 sqft
- Finished area above ground: 3,628
- Finished area below ground: 1,400
Property
Parking
- Total spaces: 3
- Parking features: Attached, Garage, Garage Faces Rear
- Attached garage spaces: 3
Features
- Levels: Two
- Patio & porch: Covered, Patio, Porch, Rear Porch
- Fencing: None
Lot
- Size: 0.63 Acres
- Features: Back Yard, Many Trees, Sloped, Sprinklers In Front, Sprinklers In Rear
Details
- Parcel number: 19P410280
- Special conditions: Standard
Construction
Type & style
- Home type: SingleFamily
- Architectural style: Colonial
- Property subtype: Single Family Residence
Materials
- HardiPlank Type
Condition
- Year built: 1985
Details
- Warranty included: Yes
Utilities & green energy
- Electric: Other
- Sewer: Public Sewer
- Water: Public
Community & HOA
Community
- Subdivision: Village On Conway Two The Lts
HOA
- Has HOA: Yes
- Amenities included: Common Ground
- Services included: Common Area Maintenance, Trash
- HOA fee: $1,150 annually
- HOA name: Village On Conway
Location
- Region: Saint Louis
Financial & listing details
- Price per square foot: $275/sqft
- Tax assessed value: $848,600
- Annual tax amount: $8,887
- Date on market: 9/17/2026
- Cumulative days on market: 2 days
- Listing terms: Cash,Conventional,FHA,VA Loan
Estimated market value
$1,348,600
$1.28M - $1.42M
$4,732/mo
Price history
| Date | Event | Price |
|---|---|---|
| 9/17/2026 | Listed for sale | $1,385,000$275/sqft |
Source:  MARIS #26030973 Report a problem MARIS #26030973 Report a problem | ||
Public tax history
| Year | Property taxes | Tax assessment |
|---|---|---|
| 2025 | $8,887 -2.4% | $161,230 +3% |
| 2024 | $9,102 +5.7% | $156,460 |
| 2023 | $8,614 +4.4% | $156,460 +14.8% |
| 2022 | $8,255 +0.8% | $136,250 |
| 2021 | $8,186 +2.1% | $136,250 +6.7% |
| 2020 | $8,021 -9.5% | $127,660 |
| 2019 | $8,863 | $127,660 -3.5% |
| 2018 | $8,863 | $132,260 |
| 2017 | $8,863 +1.4% | $132,260 +7.6% |
| 2016 | $8,743 +2.3% | $122,890 |
| 2015 | $8,546 | $122,890 +2.4% |
| 2014 | $8,546 +5.5% | $120,040 |
| 2013 | $8,100 | $120,040 -4.3% |
| 2012 | -- | $125,490 |
| 2011 | -- | $125,490 +2.4% |
| 2010 | $7,161 +4.7% | $122,590 |
| 2009 | $6,838 -10.9% | $122,590 -14% |
| 2008 | $7,678 +22.9% | $142,540 |
| 2007 | $6,245 | $142,540 +27.2% |
| 2006 | $6,245 -0.8% | $112,040 |
| 2005 | $6,297 +17.5% | $112,040 +11.7% |
| 2003 | $5,360 +1.3% | $100,300 +6.1% |
| 2002 | $5,292 +1% | $94,570 |
| 2001 | $5,239 | $94,570 |
Find assessor info on the county website
Monthly payment
Est. payment
Payment breakdown
Explore the cost of this home by adjusting the details. Changes won't be saved.Climate risks
Neighborhood: 63141
Nearby schools
Schools provided by the listing agent
- Elementary: Mason Ridge Elem.
- Middle: Central Middle
- High: Parkway Central High
Source: MARIS. This data may not be complete. We recommend contacting the local school district to confirm school assignments for this home.
- $1,439,2005 bd4 ba4.5k sqft13320 Tree Top View Ct, Saint Louis, MO 63141Off Market
- $1,037,4004 bd4 ba3.8k sqft13308 Tree Top View Ct, Saint Louis, MO 63141Off Market
- $1,217,6005 bd4 ba4.1k sqft13315 Tree Top View Ct, Saint Louis, MO 63141Off Market
- $1,345,2004 bd5 ba4.2k sqft13309 Tree Top View Ct, Saint Louis, MO 63141Off Market
Similar homes
- $1,499,0004 bd6 ba5.6k sqft233 Brooktrail Ct, Saint Louis, MO 63141For Sale

 MLS ID #26059242, Holly F Bry, Gladys Manion, Inc.. MARIS
 - $1,675,0005 bd6 ba4.9k sqft924 Cabernet Dr, Chesterfield, MO 63017For Sale
 MLS ID #26043706, Darby Seymour, Coldwell Banker Realty - Gundaker. MARIS
 - $1,375,0004 bd4 ba3.5k sqft11913 Santino Ct, Saint Louis, MO 63141New Construction
 MLS ID #26054463, Kelly A Boehmer, Berkshire Hathaway HomeServices Select Properties. MARIS
 - $1,895,0005 bd5 ba4.1k sqft23 Bopp Ln, Saint Louis, MO 63131For Sale
 MLS ID #26060056, Sabrina Robb, Compass Realty Group. MARIS
 - $925,0005 bd4 ba3.4k sqft18 Chaminade Dr, Saint Louis, MO 63141For SaleMLS ID #26056286, Heidy C Weicht, DRG - Delhougne Realty Group. MARIS
- $1,150,0004 bd5 ba4.5k sqft12237 Ladue Rd, Saint Louis, MO 63141For SaleMLS ID #26047449, Kim Carney, Coldwell Banker Premier Group. MARIS
- $835,0004 bd3 ba6k sqft14391 Ladue Rd, Chesterfield, MO 63017For SaleMLS ID #26057991, Mary Frances Lewandoski, Compass Realty Group. MARIS
- $1,325,0004 bd5 ba5.1k sqft12001 Robyn Park Dr, Saint Louis, MO 63131For SaleMLS ID #26027352, Ethan C Lewis, Sold in the Lou. MARIS
- $800,0004 bd3 ba3.2k sqft9831 Sundown Sq, Saint Louis, MO 63141For SaleMLS ID #26059417, David Nations, Keller Williams Realty St. Louis. MARIS
- $1,175,0004 bd4 ba4.2k sqft14 Long Meadows Ln, Saint Louis, MO 63131For SaleMLS ID #26058700, Judd Fuhr, Keller Williams Realty St. Louis. MARIS
- $1,169,0004 bd5 ba5.5k sqft1803 Autumn Glen Ct, Chesterfield, MO 63017For SaleMLS ID #26050962, Mark & Neil Gellman, EXP Realty, LLC. MARIS
- $1,299,0005 bd5 ba4.2k sqft832 Larkin Ave, Saint Louis, MO 63141New ConstructionMARIS
- $874,9004 bd3 ba2.9k sqft2073 Willow Leaf Dr, Saint Louis, MO 63131For SaleMLS ID #26055991, Cathleen C O'Meara, Dielmann Sotheby's International Realty. MARIS
- $1,299,0006 bd5 ba4.4k sqft604 Glyn Cagny Rd, Ballwin, MO 63021For SaleMLS ID #26056325, Laura MacDonald, Coldwell Banker Realty - Gundaker. MARIS
- $799,9005 bd4 ba4.1k sqft100 Worthington Oaks Dr, Saint Louis, MO 63141For SaleMLS ID #26046925, Mary A Brewer, Coldwell Banker Realty - Gundaker. MARIS
- $925,0004 bd4 ba3.8k sqft1583 Mason Knoll Rd, Saint Louis, MO 63131For SaleMLS ID #26057104, Julia Bakewell, Compass Realty Group. MARIS
- $1,190,0004 bd6 ba5k sqft2154 White Lane Dr, Chesterfield, MO 63017For SaleMLS ID #26033915, Kelly Messmer, RE/MAX Results. MARIS
- $779,0004 bd3 ba2.5k sqft406 Magna Carta Dr, Saint Louis, MO 63141For SaleMLS ID #26052870, Julie Lane, Janet McAfee Inc.. MARIS
- $699,9004 bd3 ba4k sqft865 Bellerive Manor Dr, Saint Louis, MO 63141For SaleMLS ID #26049752, Sabina Dehn, Coldwell Banker Realty - Gundaker. MARIS
- $1,250,0006 bd5 ba5.4k sqft655 Old Riverwoods Ln, Chesterfield, MO 63017For SaleMLS ID #26033129, Allen Brake, Allen Brake Real Estate. MARIS
