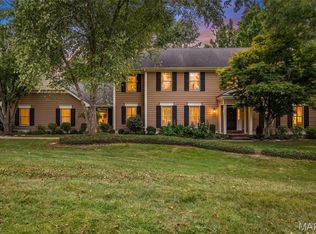
Set behind a circular drive and framed by stately columns, this impressive all-brick Creve Coeur estate makes a memorable first impression. Set on just over an acre, the property offers the rare combination of expansive living space, timeless architecture and a remarkably private, tree-lined setting—yet remains conveniently close to major highways, hospitals, shopping, restaurants and some of St. Louis’ most sought-after amenities, including Bellerive Country Club. From the moment you arrive, the home feels more like a private estate than a typical suburban residence.
Inside, a dramatic two-story foyer with a grand staircase sets the tone for the scale and elegance found throughout.
Newly installed light hardwood flooring flows into the spacious great room, where a brick wood-burning fireplace, custom built-ins, recessed lighting and crown molding create a warm and sophisticated gathering space. A wet bar just off the foyer is outfitted with a new wine/beverage cooler and adds an inviting touch for entertaining. The open design continues into the kitchen and breakfast room.
The kitchen features rich cherry cabinetry, granite countertops, a center island, breakfast bar, stainless steel appliances including a built-in refrigerator, tile backsplash and under-cabinet lighting. The adjoining breakfast room features a second brick fireplace and a staircase leading to the bedroom level. French doors open to the main-level primary suite, offering dual walk-in closets, crown molding and recessed lighting, along with a luxurious bath featuring a jetted tub, separate shower, dual sinks and seated vanity area. The suite also provides access to a private office, which is additionally accessible from the hallway.
A formal dining room with wainscoting and crown molding, two powder rooms and a spacious laundry room complete the main level.
Upstairs, four generously sized bedrooms each feature their own private ensuite bath, creating exceptional comfort and privacy for family and guests. At the center of the bedroom level, a spacious loft-style living area provides flexible space for gaming, relaxing or gathering. A separate bonus room offers even more versatility as an office, guest space or additional living area. A secondary staircase leads to a third-level bonus room—a tucked-away space ready to become a home office, exercise room, playroom or whatever best fits your lifestyle.
The finished walkout lower level expands the possibilities even further, with a large recreation room, full bar and kitchen complete with dishwasher, oven, microwave, ice maker and sink. There is ample room to create dedicated areas for billiards or poker, dining, gaming and entertaining, plus a full bath and another flexible bonus room ideal for exercise, office or guest space. A slider opens directly to the backyard patio and private pool area.
Outside, the setting is truly special. Mature trees surround the property, creating a secluded, shaded backdrop that makes the backyard feel like a hidden oasis. The fenced in-ground pool, equipped with a new heater, provides a private retreat for summer days and entertaining. A composite deck overlooks the wooded backyard, while the three-car rear-entry garage provides generous parking and storage. A roof less than five years old adds to the home's appeal.
With its stately presence, designer-inspired interiors, exceptional craftsmanship, expansive flexible living spaces and rare sense of privacy, this Creve Coeur estate offers a remarkable lifestyle in a location that puts virtually everything St. Louis has to offer within easy reach.
Active
Listed by: Keller Williams Realty West • Chad P Wilson • 636-229-8743
Price cut: $90K (11/6)
$1,700,000
12923 Conway Rd, Saint Louis, MO 63141
5beds
6,860sqft
Single Family Residence
Built in 1994
1.06 Acres Lot
$-- Zestimate®
$248/sqft
$-- HOA
What's special
Brick wood-burning fireplaceThree-car rear-entry garageStately columnsRemarkably private tree-lined settingGranite countertopsCircular driveJust over an acre
- 41 days
- 1,417
- 72
Zillow last checked:
Listing updated:
Listed by:
Chad P Wilson 636-229-8743,
Keller Williams Realty West
Source: MARIS,MLS#: 26053681 Originating MLS: St. Charles County Association of REALTORS
Facts & features
Interior
Bedrooms & bathrooms
- Bedrooms: 5
- Bathrooms: 8
- Full bathrooms: 6
- 1/2 bathrooms: 2
- Main level bathrooms: 3
- Main level bedrooms: 1
Primary bedroom
- Features: Floor Covering: Carpeting
- Level: Main
- Area: 462
- Dimensions: 22x21
Bedroom
- Features: Floor Covering: Carpeting
- Level: Upper
- Area: 255
- Dimensions: 17x15
Bedroom
- Features: Floor Covering: Carpeting
- Level: Upper
- Area: 255
- Dimensions: 17x15
Bedroom
- Features: Floor Covering: Carpeting
- Level: Upper
- Area: 360
- Dimensions: 20x18
Bedroom
- Features: Floor Covering: Carpeting
- Level: Upper
- Area: 210
- Dimensions: 15x14
Primary bathroom
- Features: Floor Covering: Ceramic Tile
- Level: Main
- Area: 165
- Dimensions: 15x11
Bathroom
- Features: Floor Covering: Ceramic Tile
- Level: Main
- Area: 25
- Dimensions: 5x5
Bathroom
- Features: Floor Covering: Ceramic Tile
- Level: Upper
- Area: 40
- Dimensions: 8x5
Bathroom
- Features: Floor Covering: Ceramic Tile
- Level: Upper
- Area: 64
- Dimensions: 8x8
Bathroom
- Features: Floor Covering: Ceramic Tile
- Area: 70
- Dimensions: 14x5
Bathroom
- Features: Floor Covering: Ceramic Tile
- Level: Upper
- Area: 40
- Dimensions: 8x5
Bathroom
- Features: Floor Covering: Wood
- Level: Main
- Area: 25
- Dimensions: 5x5
Bathroom
- Features: Floor Covering: Ceramic Tile
- Level: Lower
- Area: 91
- Dimensions: 13x7
Bonus room
- Features: Floor Covering: Carpeting
- Level: Upper
- Area: 156
- Dimensions: 13x12
Bonus room
- Features: Floor Covering: Carpeting
- Level: Third
- Area: 225
- Dimensions: 15x15
Bonus room
- Features: Floor Covering: Carpeting
- Level: Lower
- Area: 288
- Dimensions: 18x16
Breakfast room
- Features: Floor Covering: Wood
- Level: Main
- Area: 234
- Dimensions: 18x13
Dining room
- Features: Floor Covering: Carpeting
- Level: Main
- Area: 238
- Dimensions: 17x14
Great room
- Features: Floor Covering: Wood
- Level: Main
- Area: 440
- Dimensions: 22x20
Kitchen
- Features: Floor Covering: Wood
- Level: Main
- Area: 330
- Dimensions: 22x15
Laundry
- Features: Floor Covering: Ceramic Tile
- Level: Main
- Area: 36
- Dimensions: 6x6
Loft
- Features: Floor Covering: Carpeting
- Level: Upper
- Area: 378
- Dimensions: 21x18
Office
- Features: Floor Covering: Carpeting
- Level: Main
- Area: 225
- Dimensions: 15x15
Other
- Features: Floor Covering: Wood
- Level: Main
- Area: 399
- Dimensions: 21x19
Recreation room
- Features: Floor Covering: Carpeting
- Level: Lower
- Area: 1680
- Dimensions: 42x40
Heating
- Forced Air
Cooling
- Ceiling Fan(s), Central Air, Dual
Appliances
- Included: Stainless Steel Appliance(s), Gas Cooktop, Dishwasher, Disposal, Humidifier, Ice Maker, Microwave, Built-In Refrigerator, Oven, Gas Water Heater, Wine Cooler
- Laundry: Laundry Room, Main Level
Features
- Bar, Bookcases, Breakfast Bar, Breakfast Room, Built-in Features, Ceiling Fan(s), Chandelier, Crown Molding, Custom Cabinetry, Double Vanity, Entrance Foyer, Granite Counters, Kitchen Island, Lever Faucets, Open Floorplan, Recessed Lighting, Separate Dining, Separate Shower, Solid Surface Countertop(s), Two Story Entrance Foyer, Walk-In Closet(s), Walk-In Pantry, Wet Bar
- Flooring: Carpet, Ceramic Tile, Hardwood
- Doors: French Doors, Panel Door(s), Sliding Doors
- Windows: Blinds, Insulated Windows, Plantation Shutters, Shutters
- Basement: Concrete,Partially Finished,Sleeping Area,Storage Space,Sump Pump,Walk-Out Access
- Number of fireplaces: 2
- Fireplace features: Great Room, Living Room, Wood Burning
Interior area
- Total structure area: 6,860
- Total interior livable area: 6,860 sqft
- Finished area above ground: 5,860
- Finished area below ground: 1,000
Video & virtual tour
Property
Parking
- Total spaces: 3
- Parking features: Attached, Circular Driveway, Driveway, Garage Door Opener, Garage Faces Rear, Parking Pad, Paved, Private
- Attached garage spaces: 3
- Has uncovered spaces: Yes
Features
- Levels: One and One Half
- Patio & porch: Composite, Deck, Front Porch, Patio
- Exterior features: Private Yard
- Has private pool: Yes
- Pool features: Fenced, Heated, In Ground, Outdoor Pool, Private
- Fencing: Back Yard,Fenced
Lot
- Size: 1.06 Acres
- Features: Adjoins Wooded Area, Back Yard, Landscaped, Level, Many Trees, Near Golf Course, Private, Sprinklers In Front, Sprinklers In Rear
Details
- Parcel number: 18P220202
- Special conditions: Standard
Construction
Type & style
- Home type: SingleFamily
- Architectural style: Colonial,Traditional
- Property subtype: Single Family Residence
Materials
- Brick
- Foundation: Concrete Perimeter
- Roof: Shingle
Condition
- Year built: 1994
Utilities & green energy
- Electric: Other
- Sewer: Public Sewer
- Water: Public
- Utilities for property: Cable Connected, Electricity Connected, Natural Gas Connected, Phone Connected, Sewer Connected, Water Connected
Community & HOA
Community
- Security: Smoke Detector(s)
- Subdivision: Conway Green At Mason 1
HOA
- Has HOA: No
Location
- Region: Saint Louis
Financial & listing details
- Price per square foot: $248/sqft
- Tax assessed value: $1,511,200
- Annual tax amount: $18,120
- Date on market: 10/5/2026
- Cumulative days on market: 41 days
- Listing terms: Cash,Conventional,FHA,Private,VA Loan
- Ownership: Private
- Electric utility on property: Yes
Estimated market value
Not available
Estimated sales range
Not available
Not available
Price history
| Date | Event | Price |
|---|---|---|
| 11/6/2026 | Price change | $1,700,000-5%$248/sqft |
Source:  MARIS #26053681 Report a problem | ||
| 10/20/2026 | Price change | $1,790,000-3.2%$261/sqft |
Source: MARIS #26053681 Report a problem | ||
| 10/5/2026 | Listed for sale | $1,850,000+112.9%$270/sqft |
Source: MARIS #26053681 Report a problem | ||
| 3/18/2011 | Listing removed | $869,000$127/sqft |
Source: RealEstateShows.com #90052830 Report a problem | ||
| 7/4/2010 | Listed for sale | $869,000$127/sqft |
Source: RealEstateShows.com #90052830 Report a problem | ||
| 6/1/2010 | Sold | -- |
Source: Public Record Report a problem | ||
| 1/29/2010 | Price change | $869,000-8%$127/sqft |
Source: Laura McCarthy- Town & Country #90052830 Report a problem | ||
| 10/19/2009 | Listed for sale | $945,000-3.6%$138/sqft |
Source: Laura McCarthy- Town & Country #90052830 Report a problem | ||
| 5/11/2009 | Listing removed | $980,000$143/sqft |
Source: Prudential Real Estate #90011918 Report a problem | ||
| 5/3/2009 | Listed for sale | $980,000$143/sqft |
Source: Prudential Real Estate #90011918 Report a problem | ||
| 2/1/2008 | Sold | -- |
Source: Public Record Report a problem | ||
| 7/2/2007 | Sold | -- |
Source: Public Record Report a problem | ||
| 2/11/1998 | Sold | -- |
Source: Public Record Report a problem | ||
Public tax history
| Year | Property taxes | Tax assessment |
|---|---|---|
| 2025 | $18,120 +39.5% | $287,120 +47.3% |
| 2024 | $12,986 +1.3% | $194,940 |
| 2023 | $12,821 -8.7% | $194,940 |
| 2022 | $14,041 +0.9% | $194,940 -16.7% |
| 2021 | $13,916 -2.1% | $233,950 +23.2% |
| 2020 | $14,213 +3.2% | $189,930 |
| 2019 | $13,773 | $189,930 +10% |
| 2018 | $13,773 | $172,710 |
| 2017 | $13,773 +1% | $172,710 +23.7% |
| 2016 | $13,640 +18.8% | $139,650 |
| 2015 | $11,480 | $139,650 -2.6% |
| 2014 | $11,480 -0.2% | $143,420 |
| 2013 | $11,502 | $143,420 +2.7% |
| 2012 | -- | $139,660 |
| 2011 | -- | $139,660 -46.8% |
| 2010 | $17,887 +4.2% | $262,570 |
| 2009 | $17,170 +30.9% | $262,570 +25.6% |
| 2008 | $13,114 +6.9% | $209,010 |
| 2007 | $12,265 | $209,010 +12.6% |
| 2006 | $12,265 -1.1% | $185,640 |
| 2005 | $12,402 +12.9% | $185,640 +8.4% |
| 2003 | $10,983 +1.4% | $171,330 +5.3% |
| 2002 | $10,837 -7.9% | $162,680 -21.7% |
| 2001 | $11,766 | $207,820 |
Find assessor info on the county website
Monthly payment
Est. payment
Payment breakdown
Explore the cost of this home by adjusting the details. Changes won't be saved.Climate risks
Neighborhood: 63141
Nearby schools
Schools provided by the listing agent
- Elementary: Mason Ridge Elem.
- Middle: Central Middle
- High: Parkway Central High
Source: MARIS. This data may not be complete. We recommend contacting the local school district to confirm school assignments for this home.
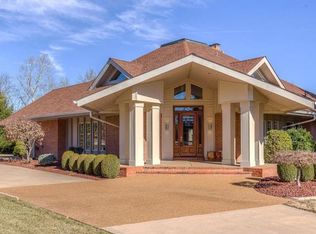

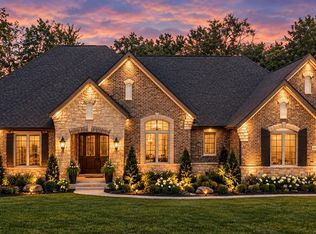
Similar homes
- $1,999,0005 bd5 ba5.9k sqft423 Conway Aire Dr, Saint Louis, MO 63141For Sale
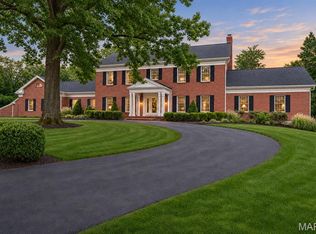
 MLS ID #26070666, Thomas E King, Worth Clark Realty. MARIS
- $1,850,0005 bd6 ba8k sqft150 Camfield Square Dr, Saint Louis, MO 63141For Sale
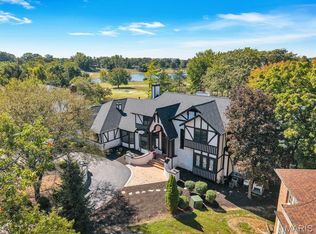 MLS ID #26065010, Angi R Dunham, RedKey Realty Leaders. MARIS
- $1,385,0005 bd5 ba5k sqft13314 Tree Top View Ct, Saint Louis, MO 63141For Sale
 MLS ID #26030973, David Nations, Keller Williams Realty St. Louis. MARIS
- $1,399,0005 bd5 ba5.4k sqft821 N Spoede Rd, Saint Louis, MO 63141For Sale
 MLS ID #26060289, Sarah N Nguyen-Bani, RE/MAX Results. MARIS
- $2,099,0005 bd6 ba6.4k sqft15 Ladue Mdws, Saint Louis, MO 63141For SaleMLS ID #26066705, Mark & Neil Gellman, EXP Realty, LLC. MARIS
- $1,647,8905 bd5 ba5.7k sqft2060 Kingspointe Dr, Chesterfield, MO 63005For SaleMLS ID #26070460, Laura J Sanders, Compass Realty Group. MARIS
- $1,239,0004 bd3 ba3.5k sqft21 Balcon Est, Saint Louis, MO 63141For SaleMLS ID #26061144, Nicole Berthold, Worth Clark Realty. MARIS
- $1,700,0004 bd4 ba3.9k sqft4 Litzsinger Ln, Saint Louis, MO 63124For SaleMLS ID #26065384, Robin Halterman, Dielmann Sotheby's International Realty. MARIS
- $1,399,0003 bd5 ba5k sqft2320 Todforth Way, Saint Louis, MO 63131For SaleMLS ID #26054229, Susan Johnston, Janet McAfee Inc.. MARIS
- $850,0005 bd5 ba4.1k sqft379 Madewood Ln, Chesterfield, MO 63017For SaleMLS ID #26070604, Mark & Neil Gellman, EXP Realty, LLC. MARIS
- $875,0005 bd4 ba3.4k sqft18 Chaminade Dr, Saint Louis, MO 63141For SaleMLS ID #26056286, Heidy C Weicht, DRG - Delhougne Realty Group. MARIS
- $1,695,0004 bd6 ba4.3k sqft248 Gay Ave, Saint Louis, MO 63105For SaleMLS ID #26066302, Elaine Medve Korn, Dielmann Sotheby's International Realty. MARIS
- $2,495,0005 bd5 ba7.1k sqft1824 Topping Rd, Saint Louis, MO 63131For SaleMLS ID #26060681, Mary Beth Benes, Coldwell Banker Realty - Gundaker. MARIS
- $1,599,0004 bd5 ba8.4k sqft9542 Country Club Grn, Saint Louis, MO 63127For SaleMLS ID #26065310, Mark & Neil Gellman, EXP Realty, LLC. MARIS
- $1,595,0005 bd4 ba5.6k sqft15811 Jedberg Ln, Ballwin, MO 63021For SaleMLS ID #26052623, Vivian J Regna, Gateway Real Estate. MARIS
- $999,0004 bd4 ba4.2k sqft1611 Forest Aire, Saint Louis, MO 63131For SaleMLS ID #26070983, Emily A Rafferty, Compass Realty Group. MARIS
- $1,210,0005 bd5 ba5k sqft56 Chesterfield Lakes Rd, Chesterfield, MO 63005For SaleMLS ID #26064138, Aimee Simpson, Dielmann Sotheby's International Realty. MARIS
- $1,300,0005 bd4 ba5.2k sqft724 Forest Gate Ct, Wildwood, MO 63011For SaleMLS ID #26070059, Courtney Kallial, Coldwell Banker Realty - Gundaker. MARIS
- $1,050,0004 bd5 ba3.6k sqft1706 Mason Knoll Rd, Saint Louis, MO 63131For SaleMLS ID #26064311, Katie A Campbell, Campbell House & Home. MARIS
- $1,075,0004 bd4 ba4.2k sqft14 Long Meadows Ln, Saint Louis, MO 63131For SaleMLS ID #26058700, Judd Fuhr, Keller Williams Realty St. Louis. MARIS
