COMPLETELY TRANSFORMED. EXCEPTIONAL INDOOR-OUTDOOR LIVING. PRIME CENTRAL ST. LOUIS COUNTY LOCATION. Step through the impressive 8' arched mahogany double doors into a stunning 11' foyer and immediately experience the level of craftsmanship throughout this extensively renovated home. With virtually every major component professionally updated, this is the rare opportunity to enjoy the look, feel and functionality of a new home without the WAIT of a new build.
The vaulted great room is designed to impress, featuring exposed beams, a striking stone-surround gas fireplace with white oak mantle and floating shelves, and beautiful wood flooring that flows throughout the home with a lifetime warranty. The impressive KraftMaid kitchen combines style and function with soft-close cabinetry, quartz countertops, a 10' waterfall island, 36" gas range, vented hood, microwave drawer, and stainless appliances. A distinctive floor-to-ceiling glass wall opens to a private office with custom cabinetry that's perfect for working from home while keeping the main living spaces connected.
The primary suite is a true retreat with a tray ceiling, custom closet and spa-inspired bath featuring heated 24x48 tile floors, oversized shower and freestanding soaking tub. The thoughtfully designed laundry room adds everyday convenience with a sink, generous storage, coat closet and custom shoe cubbies/hooks. Additional details throughout include new lighting and ceiling fans, craftsman-style 2-panel doors, 5 1/2" baseboards, white oak stair treads with white risers and stylish barn doors.
Downstairs, the finished lower level extends the entertaining space with a custom bar featuring soft-close cabinetry, floating shelves, a 9' island, mini fridge, wine chiller and microwave. Whether hosting a crowd or enjoying a quiet night at home, this space was designed to be used.
And then there's the backyard. The impressive 35' x 13' TimberTech deck includes a covered section overlooking the beautifully renovated saltwater pool, creating a private outdoor retreat made for summer entertaining. The pool features a brand-new Latham liner, cool-deck concrete and Hayward equipment with convenient phone control.
The exterior transformation is equally impressive with a new architectural roof, Andersen windows, new siding, gutters, driveway and stamped-concrete patios, front sidewalk and porch. There is nothing left on the project list, just move in and enjoy.
Ideally positioned in central St. Louis County with convenient access to I-270 and I-64, major medical centers, Clayton, Ladue, West County shopping, dining and everyday conveniences. This is more than a renovation, it is a completely reimagined home offering luxury finishes, exceptional entertaining spaces and the convenience today's buyers are looking for. SKIP THE BUILD. SKIP THE PROJECTS. START LIVING.
Active
Listed by: Worth Clark Realty • Nicole Berthold • 314-623-4229
$1,300,000
21 Balcon Est, Saint Louis, MO 63141
4beds
3,500sqft
Single Family Residence
Built in 1969
1 Acres Lot
$-- Zestimate®
$371/sqft
$17/mo HOA
What's special
Quartz countertopsStylish barn doorsVented hoodExposed beamsAndersen windowsOversized showerFreestanding soaking tub
- 8 hours
- 202
- 7
Zillow last checked:
Listing updated:
Listed by:
Nicole Berthold 314-623-4229,
Worth Clark Realty
Source: MARIS,MLS#: 26061144 Originating MLS: St. Charles County Association of REALTORS
Originating MLS: St. Charles County Association of REALTORSFacts & features
Interior
Bedrooms & bathrooms
- Bedrooms: 4
- Bathrooms: 3
- Full bathrooms: 2
- 1/2 bathrooms: 1
- Main level bathrooms: 2
- Main level bedrooms: 1
Heating
- Forced Air
Cooling
- Ceiling Fan(s)
Appliances
- Included: Stainless Steel Appliance(s), Disposal, Ice Maker, Microwave, Refrigerator, Wine Cooler
- Laundry: Main Level
Features
- Bar, Beamed Ceilings, Breakfast Room, Ceiling Fan(s), Crown Molding, Custom Cabinetry, Double Vanity, Eat-in Kitchen, Entrance Foyer, Granite Counters, Kitchen Island, Open Floorplan, Pantry, Separate Shower, Soaking Tub, Tray Ceiling(s), Vaulted Ceiling(s), Walk-In Closet(s), Walk-In Pantry
- Doors: French Doors, Pocket Door(s), Sliding Doors
- Windows: Double Pane Windows, Tilt-In Windows
- Basement: Concrete,Partially Finished,Sump Pump,Walk-Out Access
- Number of fireplaces: 1
- Fireplace features: Gas, Great Room, Stone
Interior area
- Total structure area: 3,500
- Total interior livable area: 3,500 sqft
- Finished area above ground: 2,734
- Finished area below ground: 766
Property
Parking
- Total spaces: 2
- Parking features: Attached, Driveway, Electric Vehicle Charging Station(s), Garage, Garage Faces Rear, Private
- Attached garage spaces: 2
- Has uncovered spaces: Yes
Features
- Levels: Multi/Split
- Patio & porch: Composite, Deck, Patio
- Exterior features: Private Yard
- Has private pool: Yes
- Pool features: ENERGY STAR Qualified pool pump, Fenced, In Ground, Pool Cover, Salt Water
- Has view: Yes
- View description: Pool, Trees/Woods
- Water view: Pool
Lot
- Size: 1 Acres
- Features: Back Yard, Irregular Lot, Landscaped, Some Trees
Details
- Parcel number: 19O510051
- Special conditions: Standard
Construction
Type & style
- Home type: SingleFamily
- Architectural style: Modern
- Property subtype: Single Family Residence
Materials
- Board & Batten Siding, Stone, Vinyl Siding
- Foundation: Concrete Perimeter
- Roof: Architectural Shingle
Condition
- Updated/Remodeled
- New construction: No
- Year built: 1969
Utilities & green energy
- Electric: Other
- Sewer: Public Sewer
- Water: Public
- Utilities for property: Electricity Available, Sewer Available
Community & HOA
Community
- Subdivision: Balcon Estates Sec 1
HOA
- Has HOA: Yes
- Amenities included: Association Management
- Services included: Common Area Maintenance
- HOA fee: $200 annually
- HOA name: Balcon Est
Location
- Region: Saint Louis
Financial & listing details
- Price per square foot: $371/sqft
- Tax assessed value: $691,300
- Annual tax amount: $8,305
- Date on market: 10/17/2026
- Listing terms: Cash,Conventional,FHA,VA Loan
- Electric utility on property: Yes
Estimated market value
Not available
Estimated sales range
Not available
Not available
Price history
| Date | Event | Price |
|---|---|---|
| 10/17/2026 | Listed for sale | $1,300,000+168%$371/sqft |
Source:  MARIS #26061144 Report a problem MARIS #26061144 Report a problem | ||
| 9/22/2025 | Listing removed | $485,000$139/sqft |
Source: MARIS #25052502 Report a problem | ||
| 9/17/2025 | Contingent | $485,000$139/sqft |
Source: MARIS #25052502 Report a problem | ||
| 9/13/2025 | Price change | $485,000-2.8%$139/sqft |
Source: MARIS #25052502 Report a problem | ||
| 9/1/2025 | Price change | $499,000-5%$143/sqft |
Source: MARIS #25052502 Report a problem | ||
| 7/30/2025 | Listed for sale | $525,000-4.5%$150/sqft |
Source: MARIS #25052502 Report a problem | ||
| 7/12/2025 | Listing removed | $550,000$157/sqft |
Source: MARIS #25046909 Report a problem | ||
| 7/11/2025 | Listed for sale | $550,000$157/sqft |
Source: MARIS #25046909 Report a problem | ||
| 5/5/2025 | Sold | -- |
Source: Public Record Report a problem | ||
| 7/10/2000 | Sold | -- |
Source: Public Record Report a problem | ||
Public tax history
| Year | Property taxes | Tax assessment |
|---|---|---|
| 2025 | $8,305 +7.5% | $131,350 +13.4% |
| 2024 | $7,726 +1.3% | $115,810 |
| 2023 | $7,628 +0.9% | $115,810 +10.5% |
| 2022 | $7,559 +0.9% | $104,770 |
| 2021 | $7,492 -6.5% | $104,770 -2% |
| 2020 | $8,014 +20.9% | $106,930 |
| 2019 | $6,627 | $106,930 +29% |
| 2018 | $6,627 | $82,920 |
| 2017 | $6,627 +1% | $82,920 +17.5% |
| 2016 | $6,563 +12.8% | $70,600 |
| 2015 | $5,818 | $70,600 -6.8% |
| 2014 | $5,818 -4.4% | $75,780 |
| 2013 | $6,086 | $75,780 +2.5% |
| 2012 | -- | $73,930 |
| 2011 | -- | $73,930 -5.7% |
| 2010 | $5,341 +4.2% | $78,400 |
| 2009 | $5,127 -7.4% | $78,400 -11.2% |
| 2008 | $5,537 +14.9% | $88,240 |
| 2007 | $4,820 | $88,240 +21% |
| 2006 | $4,820 -1.1% | $72,950 |
| 2005 | $4,873 +27.3% | $72,950 +29.2% |
| 2003 | $3,829 +2.4% | $56,450 |
| 2002 | $3,741 +4.1% | $56,450 +1% |
| 2001 | $3,594 | $55,880 |
Find assessor info on the county website
Monthly payment
Est. payment
Payment breakdown
Explore the cost of this home by adjusting the details. Changes won't be saved.Climate risks
Neighborhood: 63141
Nearby schools
Schools provided by the listing agent
- Elementary: Mason Ridge Elem.
- Middle: Central Middle
- High: Parkway Central High
Source: MARIS. This data may not be complete. We recommend contacting the local school district to confirm school assignments for this home.
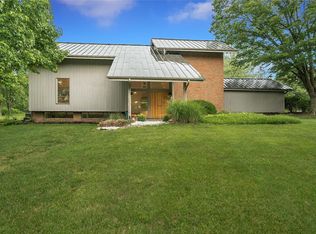
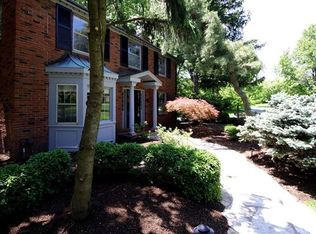
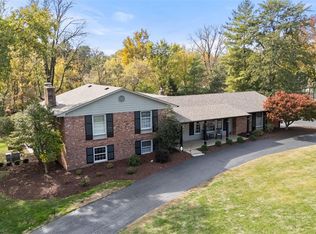
Similar homes
- $1,399,0004 bd4 ba4.7k sqft11929 Clayton Rd, Saint Louis, MO 63131For Sale
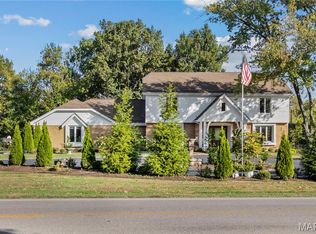
 MLS ID #26062545, Ethan C Lewis, Sold in the Lou. MARIS
 - $1,299,0005 bd5 ba4.2k sqft832 Larkin Ave, Saint Louis, MO 63141New Construction
 MARIS
MARIS - $1,099,9004 bd5 ba3k sqft817 Larkin Ave, Saint Louis, MO 63141New Construction
 MARIS
MARIS - $1,385,0005 bd5 ba5k sqft13314 Tree Top View Ct, Saint Louis, MO 63141For Sale
 MLS ID #26030973, David Nations, Keller Williams Realty St. Louis. MARIS
 - $1,299,0003 bd5 ba3.8k sqft1821 Topping Rd, Saint Louis, MO 63131For SaleMLS ID #26061051, Lisa Sofia, RE/MAX Results. MARIS
- $1,075,0004 bd4 ba4.2k sqft14 Long Meadows Ln, Saint Louis, MO 63131For SaleMLS ID #26058700, Judd Fuhr, Keller Williams Realty St. Louis. MARIS
- $795,0004 bd4 ba3.1k sqft8 Haven View Dr, Saint Louis, MO 63141For SaleMLS ID #26054705, Andrew W Dielmann, Dielmann Sotheby's International Realty. MARIS
- $925,0003 bd4 ba3.7k sqft2310 N Ballas Rd, Saint Louis, MO 63131For SaleMLS ID #26055054, Giuseppe P Accardi, MORE, REALTORS. MARIS
- $1,699,9004 bd4 ba3.6k sqft12 Beacon Hill Ln, Saint Louis, MO 63141New ConstructionMLS ID #26048814, JoLee A Malkowicz, Berkshire Hathaway HomeServices Select Properties. MARIS
- $895,0005 bd4 ba3.4k sqft18 Chaminade Dr, Saint Louis, MO 63141For SaleMLS ID #26056286, Heidy C Weicht, DRG - Delhougne Realty Group. MARIS
- $1,139,0004 bd4 ba5k sqft6110 Knights Table Ct, Saint Charles, MO 63304For SaleMLS ID #26062228, Teddy J Johnlikes, Coldwell Banker Realty - Gundaker. MARIS
- $689,9004 bd3 ba4k sqft865 Bellerive Manor Dr, Saint Louis, MO 63141For SaleMLS ID #26049752, Sabina Dehn, Coldwell Banker Realty - Gundaker. MARIS
- $915,0004 bd3 ba3.1k sqft22 Marsally Dr, Saint Louis, MO 63131For SaleMLS ID #26055683, Warren W Lantz, Coldwell Banker Realty - Gundaker. MARIS
- $1,300,0004 bd5 ba3.6k sqft117 Trail Creek Ct, Saint Charles, MO 63304For SaleMLS ID #26064180, Christine M Masters, Coldwell Banker Realty - Gundaker. MARIS
- $1,138,5004 bd4 ba3.6k sqft1219 Missouri Ave, Kirkwood, MO 63122For SaleMLS ID #26052887, Kim J Cameron, RE/MAX Results. MARIS
- $1,295,0005 bd4 ba5k sqft1 Crabapple Ct, Saint Louis, MO 63132For SaleMLS ID #26031842, Jonathan Minerick, HomeCoin.com. MARIS
- $899,0003 bd4 ba4.2k sqft278 Meadowbrook Country Club Est, Ballwin, MO 63011For SaleMLS ID #26051620, Katie Dooley Curran, Compass Realty Group. MARIS
- $849,9004 bd4 ba3k sqft2404 Stoney Brook Dr, Dardenne Prairie, MO 63368For SaleMLS ID #26066141, Wendy G Widder-Tyson, Wood Brothers Realty. MARIS
- $949,9004 bd4 ba3.2k sqft9 Clarkson Farm Dr, Chesterfield, MO 63017For SaleMLS ID #26062539, Sal Alu, Alu Real Estate Partners. MARIS
