Stately columns and a circle drive welcome you to this Two-Story 4 Bedroom, 4 Bath, Brick Home on a beautifully landscaped acre lot on Clayton Road in Town and Country. The grand entry foyer is flanked by spacious Living and Dining Rooms and leads back to the large Family Room with bay window, gas fireplace, bar, and access to the half bath. The Eat-In Kitchen features a large center island with seating, stainless steel appliances, granite countertops, breakfast room, and access to the fenced backyard and large patio. Off the Kitchen is a large laundry room and access to the oversized 3 car garage with new flooring and cabinetry. The second floor features the 4 Bedrooms and 2 full bathrooms including a large Primary Suite with walk-in closet and attached bathroom with double vanity. One of the secondary bedrooms is currently being used as a large closet but can easily be converted back to a bedroom. The finished Lower Level has an additional Family Room, Billiards Room, and a large bar/game room with amazing walk-out access to the beautifully landscaped backyard with extensive exterior lighting and patio. NEW Anderson Windows(2024). NEW Patio Doors(2024). Water purification system(2024). Hardwood Flooring throughout. NEW Electric Gate for privacy and security(2023). GREAT LOCATION close to shopping, dining, highways, and hospitals.
Coming soon
Listed by: Sold in the Lou • Ethan C Lewis • 314-575-7665
$1,399,000
11929 Clayton Rd, Saint Louis, MO 63131
4beds
4,729sqft
Single Family Residence
Built in 1979
1 Acres Lot
$-- Zestimate®
$296/sqft
$-- HOA
What's special
- 3 days
- 470
- 16
Zillow last checked:
Listing updated:
Listed by:
Ethan C Lewis 314-575-7665,
Sold in the Lou
Source: MARIS,MLS#: 26062545 Originating MLS: St. Louis Association of REALTORS
Originating MLS: St. Louis Association of REALTORSFacts & features
Interior
Bedrooms & bathrooms
- Bedrooms: 4
- Bathrooms: 4
- Full bathrooms: 2
- 1/2 bathrooms: 2
- Main level bathrooms: 1
Primary bedroom
- Features: Floor Covering: Wood
- Level: Upper
- Area: 266
- Dimensions: 19x14
Bedroom 2
- Features: Floor Covering: Wood
- Level: Upper
- Area: 195
- Dimensions: 15x13
Bedroom 3
- Features: Floor Covering: Wood
- Level: Upper
- Area: 272
- Dimensions: 17x16
Bedroom 4
- Features: Floor Covering: Wood
- Level: Upper
- Area: 121
- Dimensions: 11x11
Den
- Features: Floor Covering: Carpeting
- Level: Lower
- Area: 406
- Dimensions: 29x14
Dining room
- Features: Floor Covering: Wood
- Level: Main
- Area: 182
- Dimensions: 14x13
Family room
- Features: Floor Covering: Wood
- Level: Main
- Area: 425
- Dimensions: 25x17
Game room
- Features: Floor Covering: Carpeting
- Level: Lower
- Area: 392
- Dimensions: 28x14
Kitchen
- Features: Floor Covering: Wood
- Level: Main
- Area: 315
- Dimensions: 21x15
Laundry
- Features: Floor Covering: Wood
- Level: Main
- Area: 121
- Dimensions: 11x11
Living room
- Features: Floor Covering: Wood
- Level: Main
- Area: 238
- Dimensions: 17x14
Recreation room
- Features: Floor Covering: Carpeting
- Level: Lower
- Area: 696
- Dimensions: 29x24
Heating
- Forced Air, Natural Gas
Cooling
- Central Air, Zoned
Appliances
- Included: Stainless Steel Appliance(s)
- Laundry: Laundry Room, Main Level
Features
- Breakfast Room, Center Hall Floorplan, Kitchen Island, Open Floorplan, Separate Dining, Solid Surface Countertop(s), Two Story Entrance Foyer, Wet Bar, Workshop/Hobby Area
- Flooring: Hardwood
- Doors: French Doors, Panel Door(s)
- Windows: Bay Window(s), Garden Window(s), Insulated Windows, Window Treatments
- Basement: Concrete,Partially Finished,Full,Walk-Out Access
- Number of fireplaces: 1
- Fireplace features: Family Room
Interior area
- Total structure area: 4,729
- Total interior livable area: 4,729 sqft
- Finished area above ground: 3,235
- Finished area below ground: 1,494
Property
Parking
- Total spaces: 3
- Parking features: Additional Parking, Circular Driveway, Driveway, Electric Gate, Garage, Garage Door Opener, Garage Faces Side, Lighted, Parking Pad
- Attached garage spaces: 3
- Has uncovered spaces: Yes
Features
- Levels: Two
- Patio & porch: Front Porch, Patio
- Exterior features: Lighting
- Fencing: Fenced,Wrought Iron
Lot
- Size: 1 Acres
- Dimensions: 242 x 198
- Features: Landscaped, Level
Details
- Parcel number: 20O640235
- Special conditions: Standard
Construction
Type & style
- Home type: SingleFamily
- Architectural style: Traditional
- Property subtype: Single Family Residence
Materials
- Brick
- Foundation: Concrete Perimeter
- Roof: Architectural Shingle
Condition
- Year built: 1979
Utilities & green energy
- Electric: 220 Volts, Ameren
- Sewer: Public Sewer
- Water: Public
- Utilities for property: Cable Available
Community & HOA
Community
- Security: Smoke Detector(s)
- Subdivision: Claybrook Estates
HOA
- Has HOA: No
Location
- Region: Saint Louis
Financial & listing details
- Price per square foot: $296/sqft
- Tax assessed value: $764,200
- Annual tax amount: $8,024
- Date on market: 10/7/2026
- Listing terms: Cash,Conventional
- Ownership: Private
- Road surface type: Asphalt
Estimated market value
Not available
Estimated sales range
Not available
Not available
Price history
| Date | Event | Price |
|---|---|---|
| 2/15/2022 | Sold | -- |
Source:  MARIS #21075223 Report a problem MARIS #21075223 Report a problem | ||
| 1/10/2022 | Pending sale | $690,000$146/sqft |
Source: MARIS #21075223 Report a problem | ||
| 12/1/2021 | Price change | $690,000-0.7%$146/sqft |
Source: MARIS #21075223 Report a problem | ||
| 10/21/2021 | Listed for sale | $695,000+29.9%$147/sqft |
Source: MARIS #21075223 Report a problem | ||
| 11/28/2010 | Listing removed | $535,000$113/sqft |
Source: Janet McAfee Inc. #10051295 Report a problem | ||
| 9/8/2010 | Listed for sale | $535,000$113/sqft |
Source: Janet McAfee Inc. #10051295 Report a problem | ||
| 6/14/2006 | Sold | -- |
Source: Public Record Report a problem | ||
| 7/7/2004 | Sold | -- |
Source: Public Record Report a problem | ||
Public tax history
| Year | Property taxes | Tax assessment |
|---|---|---|
| 2025 | $8,024 +1.5% | $145,200 +8% |
| 2024 | $7,903 +5.6% | $134,390 |
| 2023 | $7,482 -14.2% | $134,390 -5.6% |
| 2022 | $8,719 +0.8% | $142,370 |
| 2021 | $8,648 +24.3% | $142,370 +30% |
| 2020 | $6,955 -11.2% | $109,480 |
| 2019 | $7,829 | $109,480 -6.3% |
| 2018 | $7,829 | $116,830 |
| 2017 | $7,829 +1.4% | $116,830 +20.8% |
| 2016 | $7,723 +14.8% | $96,750 |
| 2015 | $6,728 | $96,750 +14% |
| 2014 | $6,728 +14.9% | $84,870 |
| 2013 | $5,858 | $84,870 +5.7% |
| 2012 | -- | $80,330 |
| 2011 | -- | $80,330 +3.5% |
| 2010 | $4,696 +8.5% | $77,580 |
| 2009 | $4,328 -15.1% | $77,580 -15.6% |
| 2008 | $5,096 +22.6% | $91,870 |
| 2007 | $4,157 | $91,870 +26.7% |
| 2006 | $4,157 -0.8% | $72,500 |
| 2005 | $4,191 +39.1% | $72,500 +23.7% |
| 2003 | $3,014 +0.9% | $58,630 +13.4% |
| 2002 | $2,987 -4.3% | $51,710 |
| 2001 | $3,120 | $51,710 |
Find assessor info on the county website
Monthly payment
Est. payment
Payment breakdown
Explore the cost of this home by adjusting the details. Changes won't be saved.Climate risks
Neighborhood: 63131
Nearby schools
Schools provided by the listing agent
- Elementary: Mason Ridge Elem.
- Middle: West Middle
- High: Parkway West High
Source: MARIS. This data may not be complete. We recommend contacting the local school district to confirm school assignments for this home.
- $761,0003 bd2 ba2.4k sqft12005 Clayton Rd, Saint Louis, MO 63131Off Market
- $1,289,7004 bd3 ba4.1k sqft10 Country Aire Dr, Saint Louis, MO 63131Off Market
- $1,025,2004 bd4 ba4.7k sqft11915 Clayton Rd, Saint Louis, MO 63131Off Market
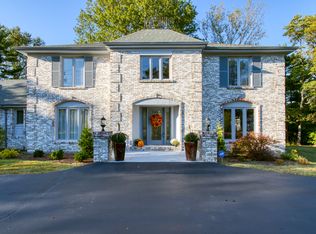
- $1,042,1004 bd3 ba3.2k sqft9 Country Aire Dr, Saint Louis, MO 63131Off Market
Similar homes
- $925,0003 bd4 ba3.7k sqft2310 N Ballas Rd, Saint Louis, MO 63131For Sale
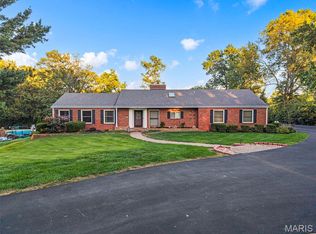
 MLS ID #26055054, Giuseppe P Accardi, MORE, REALTORS. MARIS
 - $1,175,0004 bd4 ba4.2k sqft14 Long Meadows Ln, Saint Louis, MO 63131For Sale
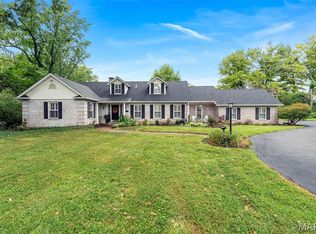 MLS ID #26058700, Judd Fuhr, Keller Williams Realty St. Louis. MARIS
 - $1,299,0003 bd5 ba3.8k sqft1821 Topping Rd, Saint Louis, MO 63131For Sale
 MLS ID #26061051, Lisa Sofia, RE/MAX Results. MARIS
 - $1,449,0005 bd5 ba5.4k sqft821 N Spoede Rd, Saint Louis, MO 63141For Sale
 MLS ID #26060289, Sarah N Nguyen-Bani, RE/MAX Results. MARIS
 - $1,650,0004 bd6 ba5.3k sqft100 Wexler Manor Ct, Saint Louis, MO 63141For SaleMLS ID #26060235, Lizzy Dooley, Compass Realty Group. MARIS
- $1,385,0005 bd5 ba5k sqft13314 Tree Top View Ct, Saint Louis, MO 63141For SaleMLS ID #26030973, David Nations, Keller Williams Realty St. Louis. MARIS
- $915,0004 bd3 ba3.1k sqft22 Marsally Dr, Saint Louis, MO 63131For SaleMLS ID #26055683, Warren W Lantz, Coldwell Banker Realty - Gundaker. MARIS
- $1,900,0005 bd5 ba5.7k sqft12032 Conway Rd, Saint Louis, MO 63131For SaleMLS ID #26057128, Zoe E Taylor, Compass Realty Group. MARIS
- $1,995,0006 bd5 ba4.9k sqft21 Country Life Acres, Saint Louis, MO 63131For SaleMLS ID #26053963, Justin Michael, The Wells Michael Collective. MARIS
- $949,9004 bd4 ba3.2k sqft9 Clarkson Farm Dr, Chesterfield, MO 63017For SaleMLS ID #26062539, Sal Alu, Alu Real Estate Partners. MARIS
- $715,0005 bd4 ba4.9k sqft14901 Jockey Club Dr, Chesterfield, MO 63017For SaleMLS ID #26063564, Zachary W Jones, Coldwell Banker Realty - Gundaker. MARIS
- $1,850,0005 bd8 ba6.8k sqft12923 Conway Rd, Saint Louis, MO 63141For SaleMLS ID #26053681, Chad P Wilson, Keller Williams Realty West. MARIS
- $825,0004 bd4 ba4.7k sqft7466 Capilia Dr, Saint Louis, MO 63123For SaleMLS ID #26060518, Ellen G Simpson, Compass Realty Group. MARIS
- $1,149,0005 bd6 ba4.8k sqft458 Crest Ave, Saint Louis, MO 63122New ConstructionMLS ID #26055779, David B Lee, Ascend Real Estate Advisors. MARIS
- $1,400,0005 bd5 ba6.1k sqft9217 Caddyshack Cir, Saint Louis, MO 63127For SaleMLS ID #26048815, Tracy A Hess, RE/MAX Integrity. MARIS
- $870,0004 bd4 ba2.9k sqft2256 Dehart Farm Rd, Glencoe, MO 63038For SaleMLS ID #26064836, Beverly Lacueva, Coldwell Banker Realty - Gundaker. MARIS
- $1,379,0005 bd3 ba3.6k sqft218 Ella Rose Ln, Saint Charles, MO 63304New ConstructionMLS ID #26062700, Teddy J Johnlikes, Coldwell Banker Realty - Gundaker. MARIS
- $1,399,0004 bd5 ba2.8k sqft4030 Austin Dr, Saint Charles, MO 63304For SaleMLS ID #26056204, Christina Maldonado, Coldwell Banker Realty - Gundaker. MARIS
- $1,138,5004 bd4 ba3.6k sqft1219 Missouri Ave, Kirkwood, MO 63122For SaleMLS ID #26052887, Kim J Cameron, RE/MAX Results. MARIS
- $1,099,9004 bd5 ba3k sqft817 Larkin Ave, Saint Louis, MO 63141New ConstructionMARIS
