** Showings start on Friday, September 11th at 3pm. Set behind the gates of Country Life Acres, this exceptional country estate offers a rare sense of privacy and serenity in one of the area’s most sought-after communities. Approached by charming curb appeal and surrounded by two beautifully landscaped, level acres, the setting feels gracious and established, with the warmth of a close-knit neighborhood just beyond the gates. Inside, a beautifully considered floor plan unfolds with many updates completed during their ownership. Hardwood floors bring continuity throughout the home, while the redesigned kitchen pairs custom cabinetry and granite countertops with generous space for gathering. The expansive family room makes a striking architectural statement with a vaulted ceiling revealing handsome wood beams and exposed brick, complemented by built-in shelving and a gas fireplace. Designed with both entertaining and quiet retreat in mind, the den offers another fireplace, a whisky bar and French doors opening to a private deck beneath a pergola. It is an intimate extension of the living space and a beautiful place to enjoy the surrounding grounds. The primary suite is a retreat unto itself, featuring a bay window, an impressive walk-in closet and primary bath. Dual shower heads and a dramatic copper soaking tub create a spa-like experience with an unexpected sense of luxury. Upstairs attic was reimagined as a private teen suite with its own full bath adding flexibility for family and guests, while the finished lower level provides additional room for recreation and entertaining. Thoughtfully updated yet rich in character, this is a home where country estate living meets relaxed, modern luxury, all within the coveted gates of Country Life Acres.
Active
Listed by: The Wells Michael Collective • Justin Michael • 314-252-9069
$1,995,000
21 Country Life Acres, Saint Louis, MO 63131
6beds
4,976sqft
Single Family Residence
Built in 1941
2 Acres Lot
$-- Zestimate®
$401/sqft
$167/mo HOA
What's special
Gas fireplaceGranite countertopsBuilt-in shelvingRedesigned kitchenPrimary bathExposed brickDen offers another fireplace
- 1 day
- 884
- 40
Zillow last checked:
Listing updated:
Listed by:
Justin Michael 314-252-9069,
The Wells Michael Collective,
Suzie Wells 314-973-8761,
The Wells Michael Collective
Source: MARIS,MLS#: 26053963 Originating MLS: St. Louis Association of REALTORS
Originating MLS: St. Louis Association of REALTORSFacts & features
Interior
Bedrooms & bathrooms
- Bedrooms: 6
- Bathrooms: 5
- Full bathrooms: 4
- 1/2 bathrooms: 1
- Main level bathrooms: 3
- Main level bedrooms: 4
Heating
- Forced Air
Cooling
- Central Air
Features
- Basement: Finished,Sleeping Area
- Number of fireplaces: 3
- Fireplace features: Gas
Interior area
- Total structure area: 4,976
- Total interior livable area: 4,976 sqft
- Finished area above ground: 3,976
- Finished area below ground: 1,000
Property
Parking
- Total spaces: 3
- Parking features: Garage
- Garage spaces: 3
Features
- Levels: One
- Pool features: In Ground, Outdoor Pool
Lot
- Size: 2 Acres
- Features: Front Yard, Landscaped, Level, Many Trees, Private, Sprinklers In Front, Sprinklers In Rear
Details
- Parcel number: 20O210126
- Special conditions: Standard
Construction
Type & style
- Home type: SingleFamily
- Architectural style: Traditional
- Property subtype: Single Family Residence
Materials
- Brick
Condition
- Year built: 1941
Utilities & green energy
- Electric: Ameren
- Sewer: Public Sewer
- Water: Public
- Utilities for property: Electricity Connected
Community & HOA
Community
- Subdivision: Country Life Acres
HOA
- Has HOA: Yes
- Amenities included: Common Ground
- Services included: Common Area Maintenance, Snow Removal, Trash
- HOA fee: $2,000 annually
- HOA name: Country Life Acres
Location
- Region: Saint Louis
Financial & listing details
- Price per square foot: $401/sqft
- Tax assessed value: $1,240,600
- Annual tax amount: $13,224
- Date on market: 9/8/2026
- Listing terms: Cash,Conventional
- Electric utility on property: Yes
Estimated market value
Not available
Estimated sales range
Not available
Not available
Price history
| Date | Event | Price |
|---|---|---|
| 9/8/2026 | Listed for sale | $1,995,000+73.5%$401/sqft |
Source:  MARIS #26053963 Report a problem MARIS #26053963 Report a problem | ||
| 7/21/2017 | Sold | -- |
Source: MARIS #17040142 Report a problem | ||
| 6/5/2017 | Pending sale | $1,150,000$231/sqft |
Source: Berkshire Hathaway HomeServices Alliance Real Estate #17040142 Report a problem | ||
| 6/2/2017 | Listed for sale | $1,150,000+27.9%$231/sqft |
Source: Berkshire Hathaway HomeServices Alliance Real Estate #17040142 Report a problem | ||
| 8/2/2012 | Sold | -- |
Source: MARIS #12018221 Report a problem | ||
| 4/28/2012 | Price change | $899,000-3.3%$181/sqft |
Source: Coldwell Banker Gundaker - #12018221 Report a problem | ||
| 3/31/2012 | Listed for sale | $929,900$187/sqft |
Source: Coldwell Banker Gundaker - #12018221 Report a problem | ||
Public tax history
| Year | Property taxes | Tax assessment |
|---|---|---|
| 2025 | $13,224 +2.2% | $235,710 +8.8% |
| 2024 | $12,944 +1.5% | $216,700 |
| 2023 | $12,750 +1.9% | $216,700 +11.6% |
| 2022 | $12,508 +0.8% | $194,090 |
| 2021 | $12,403 +4.4% | $194,090 +9.5% |
| 2020 | $11,876 -7.2% | $177,190 |
| 2019 | $12,798 | $177,190 -2.7% |
| 2018 | $12,798 | $182,120 |
| 2017 | $12,798 +1.4% | $182,120 +14.2% |
| 2016 | $12,618 +7.9% | $159,430 |
| 2015 | $11,697 | $159,430 +8.5% |
| 2014 | $11,697 +9.3% | $146,960 |
| 2013 | $10,700 | $146,960 -26.6% |
| 2012 | -- | $200,300 |
| 2011 | -- | $200,300 +6.2% |
| 2010 | $11,911 +6.9% | $188,520 |
| 2009 | $11,138 -9.1% | $188,520 -10.6% |
| 2008 | $12,249 +19.8% | $210,840 |
| 2007 | $10,223 | $210,840 +24.3% |
| 2006 | $10,223 -0.8% | $169,690 |
| 2005 | $10,303 +35.1% | $169,690 +15.2% |
| 2003 | $7,626 +1% | $147,250 +19.6% |
| 2002 | $7,551 +6.7% | $123,120 |
| 2001 | $7,078 | $123,120 |
Find assessor info on the county website
Monthly payment
Est. payment
Payment breakdown
Explore the cost of this home by adjusting the details. Changes won't be saved.Climate risks
Neighborhood: 63131
Nearby schools
Schools provided by the listing agent
- Elementary: Mason Ridge Elem.
- Middle: West Middle
- High: Parkway West High
Source: MARIS. This data may not be complete. We recommend contacting the local school district to confirm school assignments for this home.
- $4,107,0006 bd9 ba9.2k sqft30 Country Life Acres, Saint Louis, MO 63131Off Market
- $1,330,0005 bd3 ba3.7k sqft22 Country Life Acres, Saint Louis, MO 63131Off Market
- $1,210,1004 bd1 ba2.3k sqft2238 Mueller Ln, Saint Louis, MO 63131Off Market
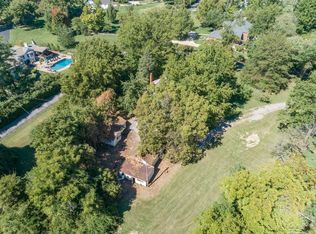
- $1,267,5004 bd3 ba4.8k sqft2300 Mueller Ln, Saint Louis, MO 63131Off Market
Similar homes
- $--4 bd6 ba4.8k sqft1002 Polo Downs Dr, Chesterfield, MO 63017AuctionAuction.com 2
- $1,700,0005 bd6 ba5.6k sqft3 Longrove Ln, Saint Louis, MO 63131For Sale
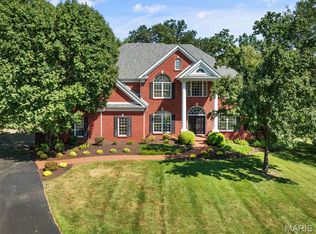
 MLS ID #26026494, Ann Wroth, Gladys Manion, Inc.. MARIS
 - $1,650,0007 bd6 ba5.7k sqft245 Litcheford Ct, Saint Louis, MO 63141For Sale
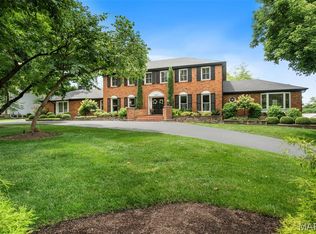 MLS ID #26048181, Mary Slay, Dielmann Sotheby's International Realty. MARIS
 - $2,150,0005 bd5 ba6.2k sqft26 Huntleigh Woods, Saint Louis, MO 63131For Sale
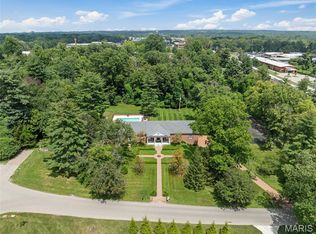 MLS ID #25051889, Ford S Manion, Gladys Manion, Inc.. MARIS
 - $2,735,0005 bd5 ba5.2k sqft11321 Conway Rd, Saint Louis, MO 63131New ConstructionMLS ID #26050289, Ryan Shakofsky, Coldwell Banker Premier Group. MARIS
- $2,495,0004 bd6 ba5.4k sqft1022 Hampton Park Dr, Saint Louis, MO 63117For SaleMLS ID #26053322, Suzie Wells, The Wells Michael Collective. MARIS
- $2,850,0005 bd6 ba5k sqft11325 Conway Rd, Frontenac, MO 63131New ConstructionMLS ID #26049886, Ryan Shakofsky, Coldwell Banker Premier Group. MARIS
- $1,485,0005 bd5 ba4.2k sqft8001 Watkins Dr, Saint Louis, MO 63105For SaleMLS ID #26056573, Allie Rossini, Janet McAfee Inc.. MARIS
- $2,499,9005 bd5 ba7.1k sqft1824 Topping Rd, Saint Louis, MO 63131For SaleMLS ID #26021622, Will B Springer, Compass Realty Group. MARIS
- $1,349,9994 bd5 ba5.1k sqft12001 Robyn Park Dr, Saint Louis, MO 63131For SaleMLS ID #26027352, Ethan C Lewis, Sold in the Lou. MARIS
- $1,775,0005 bd5 ba5.1k sqft11 High Acres Dr, Saint Louis, MO 63132For SaleMLS ID #26053254, Michael J Holden, Keller Williams Realty St. Louis. MARIS
- $1,800,0006 bd6 ba6.7k sqft1212 Walnut Hill Farm Dr, Chesterfield, MO 63005For SaleMLS ID #26053293, Tammy R Degenhardt, Coldwell Banker Realty - Gundaker. MARIS
- $1,499,0003 bd4 ba3.4k sqft420 Yorkshire Pl, Saint Louis, MO 63119For SaleMLS ID #26042909, Mileusnic & Azar, Janet McAfee Inc.. MARIS
- $2,100,0006 bd4 ba3.7k sqft231 E Argonne Dr, Saint Louis, MO 63122For SaleMLS ID #26049033, Carole M Bernsen, Coldwell Banker Realty - Gundaker. MARIS
- $999,9004 bd3 ba2.7k sqft428 N Taylor Ave, Saint Louis, MO 63122For SaleMLS ID #26055444, Christine K Thompson, Janet McAfee Inc.. MARIS
- $1,299,0006 bd5 ba4.4k sqft604 Glyn Cagny Rd, Ballwin, MO 63021For SaleMLS ID #26056325, Laura MacDonald, Coldwell Banker Realty - Gundaker. MARIS
- $2,695,0005 bd7 ba5.9k sqft184 Brooktrail Ct, Saint Louis, MO 63141New ConstructionMLS ID #26050255, Doug G Cohen, Douglas Properties. MARIS
- $1,150,0004 bd5 ba4.5k sqft12237 Ladue Rd, Saint Louis, MO 63141For SaleMLS ID #26047449, Kim Carney, Coldwell Banker Premier Group. MARIS
- $1,199,0004 bd4 ba4.1k sqft332 Ladue Lake Dr, Saint Louis, MO 63141For SaleMLS ID #26054046, Jim H Bridges, List It for 1 Percent Realty. MARIS
