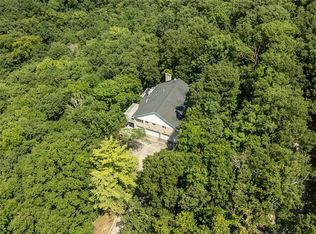
Nestled on a picturesque 3+ acre lot including 1 acre of level, expansive land, this property offers the perfect blend of privacy, space, and outdoor freedom. The stunning inground pool creates a true backyard oasis—an inviting retreat for summer relaxation and an ideal setting with plenty of room for kids to explore, play, and enjoy nature. Enjoy your own Private outdoor retreat with a peaceful creek and one acre of flat, usable, cleared lawn—perfect for relaxing, entertaining, and outdoor fun. With expansive grounds, mature trees, and a serene atmosphere, it’s the kind of property that feels like a getaway while still being close to everything Wildwood has to offer.
Prepare to be impressed--since the owners purchase, this home has been transformed into a true masterpiece. With more than $90,000 in thoughtful upgrades, every detail has been carefully curated to create a warm, luxurious, and unforgettable living experience.
The redesigned kitchen boasts stunning natural stone accent walls, crisp white shaker cabinetry, recessed lighting, quartz countertops, stainless steel appliances, a stylish center island & a wet bar complete with a beverage refrigerator. Sliders lead to the covered deck, offering an inviting second dining &/or entertaining space.
The revamped 2 story great room with skylights is equally striking, boasting cathedral ceilings with skylights, a new mantle, new floor-to-ceiling stone fireplace surround & a bay window overlooking the patio and pool.
The dining room stands apart with its dramatic wall of cabinetry & open shelving, and the continuation of the stone accent wall—anything but typical.
The vaulted owner’s suite offers a walk-in closet & a luxury bath with dual-sink vanity, soaking tub & separate shower. A powder room and convenient main-floor laundry complete the main level.
Upstairs, you’ll find three generously sized bedrooms & a full bath featuring an oversized vanity & solid-surface countertop. The mostly finished lower level expands your living and entertaining space with a full bath, family room, large rec room, sitting area & a bar equipped with stools, full-size refrigerator, built-in cabinetry & sink. A convenient walkout leads directly to the inground pool, creating a seamless indoor-outdoor entertainment hub.
Additional upgrades include fresh paint, all new luxury vinyl plank & baseboards on main & upper levels, new toilets, new lighting/ceiling fans, updated kitchen appliances including 36” range, dish washer and beverage fridge, water heater less than 2 years old, furnace & a/c approximately 8 years old and Green Guard Gold Certified flooring.
Stunning updates, thoughtful design & exceptional spaces—this home delivers luxury living at every turn!
Pending
Listed by: Coldwell Banker Realty - Gundaker • Beverly Lacueva • 314-629-8301
$870,000
2256 Dehart Farm Rd, Glencoe, MO 63038
4beds
2,938sqft
Single Family Residence
Built in 1991
3.12 Acres Lot
$-- Zestimate®
$296/sqft
$65/mo HOA
What's special
New toiletsStunning inground poolQuartz countertopsFlat usable cleared lawnExpansive groundsFresh paintCrisp white shaker cabinetry
- 32 days
- 2,458
- 209
Likely to sell faster than
Zillow last checked:
Listing updated:
Listed by:
Beverly Lacueva 314-629-8301,
Coldwell Banker Realty - Gundaker
Source: MARIS,MLS#: 26064836 Originating MLS: St. Louis Association of REALTORS
Facts & features
Interior
Bedrooms & bathrooms
- Bedrooms: 4
- Bathrooms: 4
- Full bathrooms: 3
- 1/2 bathrooms: 1
- Main level bathrooms: 2
- Main level bedrooms: 1
Primary bedroom
- Description: Vaulted beamed ceiling & walk-in closet
- Features: Floor Covering: Luxury Vinyl Plank
- Level: Main
- Area: 228
- Dimensions: 19x12
Bedroom 2
- Features: Floor Covering: Luxury Vinyl Plank
- Level: Upper
- Area: 187
- Dimensions: 17x11
Bedroom 3
- Features: Floor Covering: Luxury Vinyl Plank
- Level: Upper
- Area: 182
- Dimensions: 14x13
Bedroom 4
- Features: Floor Covering: Luxury Vinyl Plank
- Level: Upper
- Area: 143
- Dimensions: 13x11
Primary bathroom
- Description: Double sink vanity, separate shower and soaking tub
- Features: Floor Covering: Luxury Vinyl Plank
- Level: Main
- Area: 99
- Dimensions: 11x9
Bathroom
- Description: Upper level full bath
- Features: Floor Covering: Luxury Vinyl Plank
- Level: Upper
Bathroom
- Description: Main Level Half Bath
Bathroom
- Description: Lower Level Full Bath
- Level: Lower
Dining room
- Description: Stunning dining room with natural stone accent wall and a wall of cabinetry and open shelving
- Features: Floor Covering: Luxury Vinyl Plank
- Level: Main
- Area: 182
- Dimensions: 14x13
Family room
- Features: Floor Covering: Ceramic Tile
- Level: Lower
- Area: 182
- Dimensions: 14x13
Great room
- Description: 2 story great room with bay window and wood burning fireplace
- Features: Floor Covering: Luxury Vinyl Plank
- Level: Main
- Area: 304
- Dimensions: 19x16
Kitchen
- Description: Beautifully updated with white shaker cabinetry, quartz counters, center island/breakfast bar, stainless appliances & recessed lighting
- Features: Floor Covering: Luxury Vinyl Plank
- Level: Main
- Area: 357
- Dimensions: 21x17
Laundry
- Description: main floor laundry--washer and dryer included in sale
- Features: Floor Covering: Luxury Vinyl Plank
- Level: Main
- Area: 72
- Dimensions: 12x6
Other
- Description: Bar area with attractive cabinetry, granite counters, wet bar, full size refrigerator and bar with bar stools
- Features: Floor Covering: Ceramic Tile
- Level: Lower
- Area: 99
- Dimensions: 11x9
Recreation room
- Features: Floor Covering: Ceramic Tile
- Level: Lower
- Area: 336
- Dimensions: 24x14
Sitting room
- Features: Floor Covering: Ceramic Tile
- Level: Lower
- Area: 90
- Dimensions: 10x9
Heating
- Electric
Cooling
- Ceiling Fan(s), Central Air
Appliances
- Included: Dishwasher, Disposal, Electric Oven, Electric Range, Refrigerator, Bar Fridge
- Laundry: Main Level
Features
- Bar, Beamed Ceilings, Breakfast Bar, Cathedral Ceiling(s), Ceiling Fan(s), Custom Cabinetry, Double Vanity, Kitchen Island, Open Floorplan, Recessed Lighting, Separate Dining, Separate Shower, Solid Surface Countertop(s), Storage, Tub, Vaulted Ceiling(s), Walk-In Closet(s)
- Flooring: Ceramic Tile, Luxury Vinyl
- Doors: Panel Door(s), Sliding Doors, Storm Door(s)
- Windows: Bay Window(s), Insulated Windows
- Basement: Partially Finished,Full,Storage Space,Sump Pump,Walk-Out Access
- Number of fireplaces: 1
- Fireplace features: Wood Burning
Interior area
- Total structure area: 2,938
- Total interior livable area: 2,938 sqft
- Finished area above ground: 2,385
- Finished area below ground: 1,000
Property
Parking
- Total spaces: 2
- Parking features: Additional Parking, Attached, Garage, Garage Door Opener, Garage Faces Front
- Attached garage spaces: 2
Features
- Levels: One and One Half
- Pool features: In Ground, Private, Salt Water
- Fencing: Partial,Wrought Iron
Lot
- Size: 3.12 Acres
- Dimensions: 679 x 344
- Features: Adjoins Wooded Area, Landscaped, Level
Details
- Parcel number: 23Y630123
- Special conditions: Standard
Construction
Type & style
- Home type: SingleFamily
- Architectural style: Traditional
- Property subtype: Single Family Residence
Materials
- Brick Veneer, Vinyl Siding
- Foundation: Concrete Perimeter
- Roof: Architectural Shingle
Condition
- Updated/Remodeled
- New construction: No
- Year built: 1991
Utilities & green energy
- Electric: Ameren
- Sewer: Septic Tank
- Water: Public
- Utilities for property: Electricity Connected, Propane Owned, Sewer Connected, Water Connected
Community & HOA
Community
- Subdivision: Wild Horse Creek Hills 3
HOA
- Has HOA: Yes
- Amenities included: None
- Services included: Common Area Maintenance, Snow Removal
- HOA fee: $777 annually
- HOA name: Wild Horse Creek Hills 3
Location
- Region: Glencoe
Financial & listing details
- Price per square foot: $296/sqft
- Tax assessed value: $580,900
- Annual tax amount: $7,338
- Date on market: 10/8/2026
- Cumulative days on market: 32 days
- Listing terms: Cash,Conventional,VA Loan
- Ownership: Private
- Electric utility on property: Yes
Estimated market value
Not available
Estimated sales range
Not available
Not available
Price history
| Date | Event | Price |
|---|---|---|
| 11/6/2026 | Pending sale | $870,000$296/sqft |
Source:  MARIS #26064836 Report a problem | ||
| 10/8/2026 | Listed for sale | $870,000+10.1%$296/sqft |
Source: MARIS #26064836 Report a problem | ||
| 12/16/2024 | Sold | -- |
Source: MARIS #24068072 Report a problem | ||
| 10/30/2024 | Contingent | $789,900+154.8%$269/sqft |
Source: MARIS #24068072 Report a problem | ||
| 2/22/2022 | Sold | -- |
Source: MARIS #21086850 Report a problem | ||
| 12/19/2012 | Listing removed | $310,000$106/sqft |
Source: Keller Williams Realty Chesterfield #11043000 Report a problem | ||
| 12/4/2012 | Listed for sale | $310,000$106/sqft |
Source: Keller Williams Realty Chesterfield #11043000 Report a problem | ||
| 10/6/2012 | Listing removed | $310,000$106/sqft |
Source: Keller Williams Realty Chesterfield #12009724 Report a problem | ||
| 10/4/2012 | Price change | $310,000+3.3%$106/sqft |
Source: Keller Williams Realty Chesterfield #12009724 Report a problem | ||
| 6/11/2012 | Price change | $300,000-2.4%$102/sqft |
Source: Keller Williams Realty Chesterfield #12009724 Report a problem | ||
| 1/26/2012 | Price change | $307,500-2.4%$105/sqft |
Source: Keller Williams Realty Chesterfield #11043000 Report a problem | ||
| 11/30/2011 | Price change | $315,000-3.1%$107/sqft |
Source: Keller Williams Realty Chesterfield #11043000 Report a problem | ||
| 9/1/2011 | Price change | $325,000-1.5%$111/sqft |
Source: Keller Williams Realty Chesterfield #11043000 Report a problem | ||
| 8/13/2011 | Price change | $330,000-5.7%$112/sqft |
Source: Des Peres Office #11033470 Report a problem | ||
| 7/29/2011 | Price change | $350,000-5.4%$119/sqft |
Source: Des Peres Office #11033470 Report a problem | ||
| 7/6/2011 | Listed for sale | $370,000$126/sqft |
Source: Des Peres Office #11033470 Report a problem | ||
| 4/26/2007 | Sold | -- |
Source: Public Record Report a problem | ||
| 12/19/2005 | Sold | -- |
Source: Public Record Report a problem | ||
Public tax history
| Year | Property taxes | Tax assessment |
|---|---|---|
| 2025 | $7,338 +12% | $110,380 +15.5% |
| 2024 | $6,550 +0.1% | $95,570 |
| 2023 | $6,545 +9.9% | $95,570 +18.4% |
| 2022 | $5,956 +0.7% | $80,750 |
| 2021 | $5,912 +6% | $80,750 +11.1% |
| 2020 | $5,580 -8.2% | $72,650 |
| 2019 | $6,081 | $72,650 -2.3% |
| 2018 | $6,081 | $74,380 +10.1% |
| 2017 | $6,081 +12.8% | $67,540 +14.7% |
| 2016 | $5,389 +10.3% | $58,900 +8.4% |
| 2015 | $4,887 | $54,360 +14% |
| 2014 | $4,887 +21.5% | $47,690 |
| 2013 | $4,022 | $47,690 +12.4% |
| 2012 | -- | $42,410 |
| 2011 | -- | $42,410 -29.2% |
| 2010 | $4,521 +5.4% | $59,930 |
| 2009 | $4,287 -5% | $59,930 -7.4% |
| 2008 | $4,512 +22.5% | $64,700 |
| 2007 | $3,685 | $64,700 +32.1% |
| 2006 | $3,685 -0.9% | $48,980 |
| 2005 | $3,718 | $48,980 +0.3% |
| 2003 | -- | $48,850 +5% |
| 2002 | $3,497 +3.1% | $46,530 |
| 2001 | $3,390 | $46,530 |
Find assessor info on the county website
Monthly payment
Est. payment
Payment breakdown
Explore the cost of this home by adjusting the details. Changes won't be saved.Climate risks
Neighborhood: 63038
Nearby schools
Schools provided by the listing agent
- Elementary: Pond Elem.
- Middle: Rockwood Valley Middle
- High: Lafayette Sr. High
Source: MARIS. This data may not be complete. We recommend contacting the local school district to confirm school assignments for this home.
Similar homes
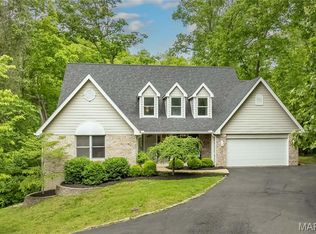
- $795,0004 bd4 ba3.3k sqft18014 Shepherd Valley Rd, Glencoe, MO 63038For Sale
 MLS ID #26064946, Mark & Neil Gellman, EXP Realty, LLC. MARIS
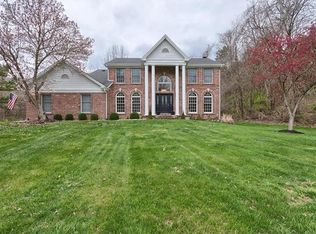
- $685,0004 bd4 ba3.1k sqft1423 Wills Hollow Rd, Glencoe, MO 63038For Sale
 MLS ID #26046628, Bobby Schroeder, Keller Williams Chesterfield. MARIS
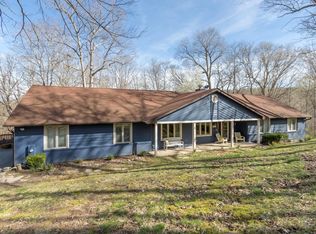
- $825,0003 bd4 ba3k sqft3921 Allenton Rd, Wildwood, MO 63069For Sale
 MLS ID #26021493, Jonathan Minerick, HomeCoin.com. MARIS
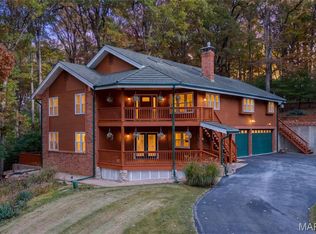
- $799,9994 bd3 ba2.3k sqft3672 Hawks Rest Rd, Wildwood, MO 63069For Sale
 MLS ID #26041957, Tracy L Kelly, Compass Realty Group. MARIS
- $788,9004 bd4 ba3k sqft2404 Stoney Brook Dr, Dardenne Prairie, MO 63368For SaleMLS ID #26066149, Wendy G Widder-Tyson, Wood Brothers Realty. MARIS
- $799,9005 bd4 ba3k sqft4600 Cliff Forest Dr, Pacific, MO 63069For SaleMLS ID #26013290, Karen J Ratteree, Realty Executives of St. Louis. MARIS
- $764,9004 bd4 ba3.8k sqft991 Sheffield Forest Ct, Ballwin, MO 63021For SaleMLS ID #26067044, Becky Canatsey, RE/MAX Results. MARIS
- $914,5005 bd3 ba3.7k sqft17711 Birch Leaf Ct, Chesterfield, MO 63005For SaleMLS ID #26059017, Jill Lich, Jill Lich Realty, LLC. MARIS
- $799,9004 bd4 ba3.8k sqft4425 Lookout Point Dr, Augusta, MO 63332For SaleMLS ID #26056697, Evelyn M Krazer, Sunshine Realty. MARIS
- $599,0004 bd3 ba2.4k sqft800 Matson Hill Rd, Defiance, MO 63341For SaleMLS ID #26071517, Suzanne M Matyiko, ReeceNichols Real Estate. MARIS
- $700,0004 bd3 ba4.1k sqft2238 Kehrsglen Ct, Chesterfield, MO 63005For SaleMLS ID #26064726, Bobby Schroeder, Keller Williams Chesterfield. MARIS
- $895,0004 bd3 ba3.1k sqft22 Marsally Dr, Saint Louis, MO 63131For SaleMLS ID #26067882, Warren W Lantz, Coldwell Banker Realty - Gundaker. MARIS
- $799,9005 bd5 ba3.9k sqft161 Stuart Ln, Eureka, MO 63025For SaleMLS ID #26063002, Julie Haefner, Compass Realty Group. MARIS
- $669,0004 bd4 ba3.5k sqft4513 Augusta Shores Ct, Augusta, MO 63332For SaleMLS ID #26051990, Ryan D Grimm, Berkshire Hathaway HomeServices Select Properties. MARIS
- $864,9003 bd3 ba4k sqft3349 Dakota Hills Dr, Pacific, MO 63069For SaleMLS ID #26046803, Kellie G Meyer, LM Realty. MARIS
- $1,199,9004 bd4 ba3.7k sqft2640 Valley Rd, Chesterfield, MO 63005For SaleMLS ID #26039577, Tracy L Kelly, Compass Realty Group. MARIS
- $759,9003 bd3 ba2.1k sqft2389 Desloge Estates Dr, Villa Ridge, MO 63089For SaleMLS ID #26070331, Catherine N Shaw-Connely, Tom Shaw, REALTORS. MARIS
- $498,9004 bd3 ba3.5k sqft1921 Wolfcreek Pass Ct, Ballwin, MO 63011For SaleMLS ID #26051412, David Nations, Keller Williams Realty St. Louis. MARIS
- $799,9004 bd4 ba3.8k sqft14507 Wellington Estates Mnr, Chesterfield, MO 63017For SaleMLS ID #26067852, Bridget Neichter, Keller Williams Chesterfield. MARIS
