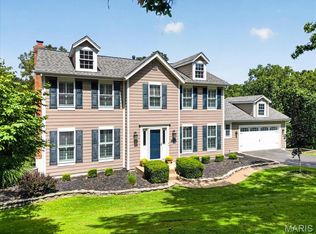
Welcome to this spacious two-story in Wildwood! Nestled on a wooded three-quarter acre lot in the Winding Trails community, this home has the feel of a quiet retreat while just moments from nearby conveniences. You'll love the curb appeal, with great landscaping, a three-car garage, and wood siding. The two-story foyer features wood parquet floors and a beautiful wood staircase. It opens to the dining room on the left and formal living room to the right. Thoughtful details include wood millwork, crown molding, and chair rails. The great room is perfect for entertaining, with a brick-surround woodburning fireplace, bay window, and granite wet bar. The kitchen boasts white cabinets, stainless steel appliances, a double wall oven w/stone surround, breakfast bar, and gleaming hardwood floors that continue into the vaulted breakfast room. A half bath w/pedestal sink and convenient laundry room complete the main level. Upstairs, the vaulted primary suite features a walk-in closet with organizers, dual-sink vanity, tub and separate shower, and ceramic tile flooring. Three more spacious bedrooms and another full bathroom round out the space. The walk-out, finished lower level adds a large rec room, plus unfinished storage and a bathroom rough-in. New HVAC gives peace of mind. Enjoy the last days of summer in the amazing backyard! Gather with friends and family around the fire pit or on the basketball court, or just take in the surrounding nature on the patio with built-in benches. In a great location moments from Rockwood Schools, all of the shopping and restaurants along Manchester and Clayton, as well as community parks and Babler State Park, this home is one you won't want to miss!
Active
Listed by: Keller Williams Realty St. Louis • David Nations • 314-775-2777
$499,900
1921 Wolfcreek Pass Ct, Ballwin, MO 63011
4beds
3,570sqft
Single Family Residence
Built in 1987
0.74 Acres Lot
$488,300 Zestimate®
$140/sqft
$-- HOA
What's special
Brick-surround woodburning fireplaceThree-car garageAmazing backyardPatio with built-in benchesCurb appealGranite wet barBasketball court
- 23 hours
- 317
- 26
Zillow last checked:
Listing updated:
Listed by:
David Nations 314-775-2777,
Keller Williams Realty St. Louis,
Katie A Neumann,
Keller Williams Realty St. Louis
Source: MARIS,MLS#: 26051412 Originating MLS: St. Louis Association of REALTORS
Originating MLS: St. Louis Association of REALTORSFacts & features
Interior
Bedrooms & bathrooms
- Bedrooms: 4
- Bathrooms: 3
- Full bathrooms: 2
- 1/2 bathrooms: 1
- Main level bathrooms: 1
Primary bedroom
- Features: Floor Covering: Carpeting
- Level: Upper
- Area: 231
- Dimensions: 16.5x14
Bedroom 2
- Features: Floor Covering: Carpeting
- Level: Upper
- Area: 132
- Dimensions: 12x11
Bedroom 3
- Features: Floor Covering: Carpeting
- Level: Upper
- Area: 144
- Dimensions: 12x12
Bedroom 4
- Features: Floor Covering: Carpeting
- Level: Upper
- Area: 189
- Dimensions: 13.5x14
Basement
- Features: Floor Covering: Carpeting
- Level: Lower
- Area: 701.5
- Dimensions: 23x30.5
Dining room
- Features: Floor Covering: Carpeting
- Level: Main
- Area: 196
- Dimensions: 14x14
Great room
- Features: Floor Covering: Carpeting
- Level: Main
- Area: 456
- Dimensions: 24x19
Kitchen
- Features: Floor Covering: Wood
- Level: Main
- Area: 475
- Dimensions: 19x25
Laundry
- Features: Floor Covering: Laminate
- Level: Main
- Area: 112
- Dimensions: 14x8
Living room
- Features: Floor Covering: Carpeting
- Level: Main
- Area: 195.75
- Dimensions: 14.5x13.5
Storage
- Features: Floor Covering: Concrete
- Level: Lower
- Area: 701.5
- Dimensions: 23x30.5
Heating
- Forced Air
Cooling
- Central Air
Appliances
- Included: Cooktop, Dishwasher, Disposal, Double Oven, Oven
- Laundry: Laundry Room, Main Level, Sink, Washer Hookup
Features
- Beamed Ceilings, Breakfast Bar, Ceiling Fan(s), Chandelier, Crown Molding, Double Vanity, Eat-in Kitchen, Granite Counters, Recessed Lighting, Separate Dining, Shower, Storage, Tub, Two Story Entrance Foyer, Walk-In Closet(s), Wet Bar
- Flooring: Carpet, Ceramic Tile, Hardwood, Linoleum
- Doors: Panel Door(s)
- Windows: Bay Window(s)
- Basement: Partially Finished,Walk-Out Access
- Number of fireplaces: 1
- Fireplace features: Great Room, Wood Burning
Interior area
- Total structure area: 3,570
- Total interior livable area: 3,570 sqft
- Finished area above ground: 2,880
Property
Parking
- Total spaces: 3
- Parking features: Attached, Garage
- Attached garage spaces: 3
Features
- Levels: Two
- Exterior features: Basketball Court
Lot
- Size: 0.74 Acres
- Dimensions: 135 x 240 x 131 x 232
- Features: Adjoins Wooded Area
Details
- Parcel number: 22U130280
- Special conditions: Standard
Construction
Type & style
- Home type: SingleFamily
- Architectural style: Traditional
- Property subtype: Single Family Residence
Materials
- Cedar
Condition
- Year built: 1987
Utilities & green energy
- Electric: Other
- Sewer: Public Sewer
- Water: Public
Community & HOA
Community
- Subdivision: Winding Trails 1
HOA
- Has HOA: Yes
- HOA name: Winding Trails
Location
- Region: Ballwin
Financial & listing details
- Price per square foot: $140/sqft
- Tax assessed value: $522,100
- Annual tax amount: $6,761
- Date on market: 9/10/2026
- Listing terms: Cash,Conventional,FHA,VA Loan
Estimated market value
$488,300
$464,000 - $513,000
$3,778/mo
Price history
| Date | Event | Price |
|---|---|---|
| 9/10/2026 | Listed for sale | $499,900-6.6%$140/sqft |
Source:  MARIS #26051412 Report a problem MARIS #26051412 Report a problem | ||
| 8/6/2024 | Sold | -- |
Source: MARIS #24028814 Report a problem | ||
| 6/19/2024 | Pending sale | $535,000$150/sqft |
Source: MARIS #24028814 Report a problem | ||
| 6/3/2024 | Listed for sale | $535,000+39.5%$150/sqft |
Source: MARIS #24028814 Report a problem | ||
| 5/8/2019 | Listing removed | $383,500$107/sqft |
Source: Coldwell Banker Gundaker - Town & Country #19019142 Report a problem | ||
| 3/27/2019 | Listed for sale | $383,500$107/sqft |
Source: Coldwell Banker Gundaker #19019142 Report a problem | ||
| 10/21/2003 | Sold | -- |
Source: Public Record Report a problem | ||
| 7/27/1999 | Sold | -- |
Source: Public Record Report a problem | ||
Public tax history
| Year | Property taxes | Tax assessment |
|---|---|---|
| 2025 | $6,761 +7.1% | $99,200 +9.3% |
| 2024 | $6,312 +0.1% | $90,780 |
| 2023 | $6,307 +7.5% | $90,780 +15.7% |
| 2022 | $5,868 +0.7% | $78,440 |
| 2021 | $5,824 +1.1% | $78,440 +6.1% |
| 2020 | $5,759 -4.6% | $73,950 |
| 2019 | $6,034 | $73,950 +1.6% |
| 2018 | $6,034 | $72,770 |
| 2017 | $6,034 +2.4% | $72,770 +9.5% |
| 2016 | $5,890 +5.3% | $66,480 |
| 2015 | $5,595 | $66,480 +14% |
| 2014 | $5,595 +13.5% | $58,310 |
| 2013 | $4,930 | $58,310 +13% |
| 2012 | -- | $51,600 |
| 2011 | -- | $51,600 -19.4% |
| 2010 | $4,843 +5.7% | $64,050 |
| 2009 | $4,582 -5.4% | $64,050 -7.5% |
| 2008 | $4,842 +18.3% | $69,260 |
| 2007 | $4,092 | $69,260 +27.6% |
| 2006 | $4,092 -0.9% | $54,260 |
| 2005 | $4,129 +12.2% | $54,260 +7.9% |
| 2003 | $3,681 +0.8% | $50,290 +3.7% |
| 2002 | $3,652 +8.7% | $48,480 |
| 2001 | $3,361 | $48,480 |
Find assessor info on the county website
Monthly payment
Est. payment
Payment breakdown
Explore the cost of this home by adjusting the details. Changes won't be saved.Climate risks
Neighborhood: 63011
Nearby schools
Schools provided by the listing agent
- Elementary: Babler Elem.
- Middle: Rockwood Valley Middle
- High: Lafayette Sr. High
Source: MARIS. This data may not be complete. We recommend contacting the local school district to confirm school assignments for this home.
Similar homes
- $550,0005 bd4 ba3.2k sqft410 Gunnison Gorge Dr, Ballwin, MO 63011For Sale
 MLS ID #26054368, Lizz M James, ReeceNichols Real Estate. MARIS
 - $458,0004 bd3 ba2.5k sqft16263 Fullerton Meadows Dr, Ballwin, MO 63011For Sale
 MLS ID #26058094, Robert Salmons, Entera Realty, LLC. MARIS
 - $495,0005 bd3 ba2.6k sqft605 Forrester Dr, Ballwin, MO 63011For Sale
 MLS ID #26056353, Nash Abdulla, Keller Williams Chesterfield. MARIS
 - $519,0005 bd4 ba3.6k sqft432 Glan Tai Dr, Ballwin, MO 63011For Sale
 MLS ID #26056050, Clayton Cobler, Keller Williams Realty St. Louis. MARIS
 - $585,0003 bd3 ba4.3k sqft436 Shadowridge Ct, Ballwin, MO 63011For SaleMLS ID #26047436, Rodney Wallner, Berkshire Hathaway HomeServices Select Properties. MARIS
- $390,0004 bd2 ba1.9k sqft1443 Marsh Ave, Ballwin, MO 63011For SaleMLS ID #26054736, Elizabeth A Schreiber, Keller Williams Chesterfield. MARIS
- $499,9005 bd4 ba2.4k sqft1522 Pheasant Ridge Dr, Ballwin, MO 63011For SaleMLS ID #26043506, Sarah Kinkade, Century 21 CopperKey Realty. MARIS
- $480,0003 bd3 ba3.6k sqft2700 Grover Crossing Dr, Grover, MO 63040For SaleMLS ID #26054616, Tracy Lich, New Monarch Realty LLC. MARIS
- $465,0004 bd3 ba2.3k sqft1524 Pheasant Ridge Dr, Ballwin, MO 63011For SaleMLS ID #26048734, Jeanne B Hunsaker, Compass Realty Group. MARIS
- $435,0003 bd3 ba2.2k sqft125 Strecker Rd, Ballwin, MO 63011For SaleMLS ID #26052528, Brittany N Peterson, Worth Clark Realty. MARIS
- $498,4504 bd3 ba2.5k sqft175 Beacon Point Ln, Grover, MO 63040For SaleMLS ID #26047890, Jan Kosmal, RedKey Realty Leaders. MARIS
- $649,9004 bd3 ba4.4k sqft16426 Prestwick Place Ln, Ballwin, MO 63011For SaleMLS ID #26048520, Angela M Kittner-Brosseau, Keller Williams Realty St. Louis. MARIS
- $460,0004 bd4 ba2.7k sqft216 Hillsdale Dr, Ballwin, MO 63011For SaleMLS ID #26042659, Carol Billadeau, Fathom Realty-St. Louis. MARIS
- $534,9005 bd4 ba2.3k sqft262 Joyce Ct, Ballwin, MO 63021For SaleMLS ID #26050436, Alyssa M Suntrup, Dielmann Sotheby's International Realty. MARIS
- $425,0003 bd3 ba1.9k sqft107 Lea Meadows Dr, Ballwin, MO 63011For SaleMLS ID #26050190, Mileusnic & Azar, Janet McAfee Inc.. MARIS
- $478,0004 bd4 ba2.2k sqft480 Maymont Dr, Ballwin, MO 63011For SaleMLS ID #26046665, Jeri Sewell, Compass Realty Group. MARIS
- $425,0004 bd3 ba3.3k sqft804 Dutch Mill Dr, Ballwin, MO 63011For SaleMLS ID #26046889, Kathy Helbig, EXP Realty, LLC. MARIS
- $549,9004 bd4 ba3.2k sqft8 Rockwood Forest Vw, Eureka, MO 63025For SaleMLS ID #26040689, Allen Brake, Allen Brake Real Estate. MARIS
- $480,0004 bd3 ba2.6k sqft442 Wildwood Pkwy, Ballwin, MO 63011For SaleMLS ID #26053810, Louise D Shapleigh, Worth Clark Realty. MARIS
- $630,0004 bd3 ba2.6k sqft2126 Park Forest Dr, Chesterfield, MO 63017For SaleMLS ID #26054800, Heather Schulte, Compass Realty Group. MARIS
