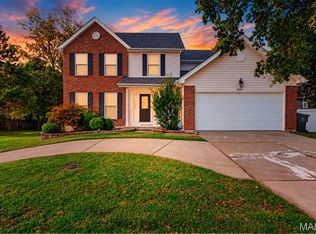
Welcome to this attractive 2-story home, located on a cul-de-sac, with 4 bedrooms, 2.5 bathrooms and partially completed lower level. Lots of natural light. Spacious backyard with large deck (22x19) ideal for gatherings or quiet evenings. Roof (03/2026), siding (02/2026), deck stained (08/15/2026). The 2-story foyer opens to the dining room with gleaming hardwood floor and built-ins. The family room features a wood-burning fireplace, built-in shelves, gleaming hardwood floor, bay window and ceiling fan. Opens to the spacious kitchen and breakfast area with custom cabinetry, gas stove, island/breakfast bar, built-in microwave, pantry and planning desk. Leads out to the deck. Main floor laundry room with countertop and cabinets. All 4 bedrooms on the second floor with 2 full bathrooms. The primary bedroom has a vaulted ceiling, walk-in closet and luxurious bathroom with double bowl vanity, tub and separate shower. The partially finished lower level offers a game area with pool table, entertaining space with built-in countertop/ cabinets and storage room. Attached 2-car garage. The deck will be stained prior to closing. Neighborhood amenities include: Clubhouse, pool, tennis/pickleball courts, lake, walking trails. Access to miles of beautiful Wildwood hiking/biking trails. Convenient to shops/restaurants. Minutes to Wildwood Towne Center. Rockwood school district.
Pending
Listed by: RedKey Realty Leaders • Jan Kosmal • 314-478-1179
Price cut: $16.4K (8/30)
$498,450
175 Beacon Point Ln, Grover, MO 63040
4beds
2,537sqft
Single Family Residence
Built in 1993
0.31 Acres Lot
$-- Zestimate®
$196/sqft
$68/mo HOA
What's special
Storage roomBuilt-in shelvesGleaming hardwood floorBay windowGas stoveBuilt-in microwaveWalk-in closet
- 75 days
- 536
- 53
Zillow last checked:
Listing updated:
Listed by:
Jan Kosmal 314-478-1179,
RedKey Realty Leaders
Source: MARIS,MLS#: 26047890 Originating MLS: St. Louis Association of REALTORS
Originating MLS: St. Louis Association of REALTORSFacts & features
Interior
Bedrooms & bathrooms
- Bedrooms: 4
- Bathrooms: 3
- Full bathrooms: 2
- 1/2 bathrooms: 1
- Main level bathrooms: 1
Primary bedroom
- Description: Vaulted ceiling, ceiling fan, walk-in closet
- Features: Floor Covering: Carpeting
- Level: Second
- Area: 182
- Dimensions: 14x13
Bedroom 2
- Description: Double closet
- Features: Floor Covering: Carpeting
- Level: Second
- Area: 121
- Dimensions: 11x11
Bedroom 3
- Description: Double closet
- Features: Floor Covering: Carpeting
- Level: Second
- Area: 81
- Dimensions: 9x9
Bedroom 4
- Description: Double closet
- Features: Floor Covering: Carpeting
- Level: Second
- Area: 81
- Dimensions: 9x9
Breakfast room
- Description: Ceiling fan, planning desk, leads out to the large deck (22x19)
- Level: Main
- Area: 100
- Dimensions: 10x10
Dining room
- Description: Built-in shelves
- Features: Floor Covering: Wood
- Level: First
- Area: 165
- Dimensions: 15x11
Family room
- Description: Bay window, wood-burning fireplace, built-in shelves, ceiling fan
- Features: Floor Covering: Wood
- Level: First
- Area: 247
- Dimensions: 19x13
Game room
- Features: Floor Covering: Carpeting
- Level: Lower
- Area: 240
- Dimensions: 20x12
Kitchen
- Description: Gas stove, built-in microwave, center island, breakfast bar, pantry
- Level: First
- Area: 156
- Dimensions: 13x12
Recreation room
- Description: Built-in cabinets and countertop
- Features: Floor Covering: Carpeting
- Level: Lower
- Area: 165
- Dimensions: 15x11
Heating
- Forced Air, Natural Gas
Cooling
- Ceiling Fan(s), Central Air
Appliances
- Included: Dishwasher, Disposal, Microwave, Oven, Built-In Gas Range, Washer/Dryer Stacked, Gas Water Heater
- Laundry: Laundry Room, Main Level, Washer Hookup
Features
- Bookcases, Breakfast Bar, Breakfast Room, Built-in Features, Ceiling Fan(s), Center Hall Floorplan, Custom Cabinetry, Double Vanity, Kitchen Island, Lever Faucets, Open Floorplan, Pantry, Separate Dining, Separate Shower, Shower, Storage, Tub, Two Story Entrance Foyer, Vaulted Ceiling(s), Walk-In Closet(s)
- Flooring: Carpet, Hardwood, Vinyl
- Doors: French Doors, Panel Door(s), Storm Door(s)
- Windows: Bay Window(s), Blinds, Drapes, Window Coverings, Window Treatments
- Basement: Concrete,Partially Finished,Full,Storage Space
- Number of fireplaces: 1
- Fireplace features: Family Room
Interior area
- Total structure area: 2,537
- Total interior livable area: 2,537 sqft
- Finished area above ground: 2,132
- Finished area below ground: 405
Property
Parking
- Total spaces: 2
- Parking features: Concrete, Driveway, Garage, Garage Faces Front
- Attached garage spaces: 2
- Has uncovered spaces: Yes
Features
- Levels: Two
- Patio & porch: Deck, Front Porch
- Fencing: None
Lot
- Size: 0.31 Acres
- Features: Back Yard, Cul-De-Sac, Front Yard
Details
- Parcel number: 23U320196
- Special conditions: Standard
Construction
Type & style
- Home type: SingleFamily
- Architectural style: Traditional
- Property subtype: Single Family Residence
Materials
- Brick Veneer, Cedar
- Foundation: Concrete Perimeter
- Roof: Shingle
Condition
- Year built: 1993
Utilities & green energy
- Electric: Ameren
- Sewer: Public Sewer
- Water: Public
- Utilities for property: Cable Connected, Electricity Connected, Natural Gas Connected, Sewer Connected, Water Connected
Community & HOA
Community
- Features: Clubhouse, Curbs, Pool, Sidewalks, Tennis Court(s), Trail(s)
- Security: Smoke Detector(s)
- Subdivision: Estates At Lake Chesterfield The
HOA
- Has HOA: Yes
- Amenities included: Common Ground, Pool, Tennis Court(s), Trail(s)
- Services included: Clubhouse, Common Area Maintenance, Pool
- HOA fee: $810 annually
- HOA name: Treestone Properties
Location
- Region: Grover
Financial & listing details
- Price per square foot: $196/sqft
- Tax assessed value: $419,000
- Annual tax amount: $5,426
- Date on market: 7/30/2026
- Cumulative days on market: 75 days
- Listing terms: Cash,Conventional,FHA,VA Loan
- Ownership: Private
- Electric utility on property: Yes
- Road surface type: Concrete
Estimated market value
Not available
Estimated sales range
Not available
Not available
Price history
| Date | Event | Price |
|---|---|---|
| 9/21/2026 | Pending sale | $498,450$196/sqft |
Source:  MARIS #26047890 Report a problem MARIS #26047890 Report a problem | ||
| 8/30/2026 | Price change | $498,450-3.2%$196/sqft |
Source: MARIS #26047890 Report a problem | ||
| 8/17/2026 | Price change | $514,850-1.9%$203/sqft |
Source: MARIS #26047890 Report a problem | ||
| 8/7/2026 | Price change | $524,850-3.7%$207/sqft |
Source: MARIS #26047890 Report a problem | ||
| 7/31/2026 | Listed for sale | $545,000$215/sqft |
Source: MARIS #26047890 Report a problem | ||
| 7/21/1998 | Sold | -- |
Source: Agent Provided Report a problem | ||
Public tax history
| Year | Property taxes | Tax assessment |
|---|---|---|
| 2025 | $5,426 +12.9% | $79,610 +15.2% |
| 2024 | $4,806 +0.1% | $69,120 |
| 2023 | $4,802 +11.1% | $69,120 +19.6% |
| 2022 | $4,322 +0.7% | $57,780 |
| 2021 | $4,290 -1.1% | $57,780 +3.8% |
| 2020 | $4,337 +3.5% | $55,690 |
| 2019 | $4,189 | $55,690 +10.2% |
| 2018 | $4,189 | $50,520 |
| 2017 | $4,189 +2.4% | $50,520 +10.1% |
| 2016 | $4,089 +5.9% | $45,880 |
| 2015 | $3,861 | $45,880 -1.8% |
| 2014 | $3,861 -2.2% | $46,710 |
| 2013 | $3,949 | $46,710 -2.3% |
| 2012 | -- | $47,800 |
| 2011 | -- | $47,800 +2.8% |
| 2010 | $3,515 +5.7% | $46,490 |
| 2009 | $3,326 -11.8% | $46,490 -13.8% |
| 2008 | $3,772 +16.1% | $53,960 |
| 2007 | $3,248 | $53,960 +25.3% |
| 2006 | $3,248 -0.9% | $43,070 |
| 2005 | $3,277 | $43,070 +11.1% |
| 2003 | -- | $38,760 +16.9% |
| 2002 | $2,498 +5.7% | $33,160 |
| 2001 | $2,363 | $33,160 |
Find assessor info on the county website
Monthly payment
Est. payment
Payment breakdown
Explore the cost of this home by adjusting the details. Changes won't be saved.Climate risks
Neighborhood: 63040
Nearby schools
Schools provided by the listing agent
- Elementary: Fairway Elem.
- Middle: Wildwood Middle
- High: Eureka Sr. High
Source: MARIS. This data may not be complete. We recommend contacting the local school district to confirm school assignments for this home.
Similar homes
- $535,0004 bd4 ba3.6k sqft16103 Copperkey Ct, Grover, MO 63040For Sale
 MLS ID #26058378, Jennifer C Thomure, Worth Clark Realty. MARIS
 - $450,0004 bd3 ba1.8k sqft16020 Nantucket Meadows Dr, Grover, MO 63040For Sale
 MLS ID #26056614, Kristin L Sprague, Coldwell Banker Realty - Gundaker West Regional. MARIS
 - $470,0003 bd3 ba2.1k sqft16139 Amber Vista Dr, Ellisville, MO 63021For Sale
 MLS ID #26053661, Jenifer E Garcia, Garcia Properties. MARIS
 - $394,5004 bd3 ba1.9k sqft245 Reinke Rd, Ballwin, MO 63021For Sale
 MLS ID #26062424, Melissa Fields, Coldwell Banker Premier Group. MARIS
 - $469,9005 bd3 ba2.6k sqft307 Twistedoak Ct, Ballwin, MO 63021For SaleMLS ID #26058741, Heather M Kesselring, Coldwell Banker Realty - Gundaker. MARIS
- $534,9005 bd4 ba2.3k sqft262 Joyce Ct, Ballwin, MO 63021For SaleMLS ID #26050436, Alyssa M Suntrup, Dielmann Sotheby's International Realty. MARIS
- $525,0004 bd3 ba2.6k sqft14529 Brittania Dr, Chesterfield, MO 63017For SaleMLS ID #25069195, Brittany N Peterson, Worth Clark Realty. MARIS
- $499,5005 bd4 ba3.6k sqft432 Glan Tai Dr, Ballwin, MO 63011For SaleMLS ID #26056050, Clayton Cobler, Keller Williams Realty St. Louis. MARIS
- $439,9004 bd4 ba2.7k sqft1597 Indian Springs Dr, O Fallon, MO 63366For SaleMLS ID #26065575, Tony L Myers, DRG - Delhougne Realty Group. MARIS
- $415,0004 bd3 ba1.8k sqft1104 Big Bend Station Dr, Valley Park, MO 63088For SaleMLS ID #26061201, Cam S Aho, Coldwell Banker Realty - Gundaker West Regional. MARIS
- $445,0003 bd3 ba2.6k sqft733 Cedar Glen Dr, Weldon Spring, MO 63304For SaleMLS ID #26062802, Nicole A Hoelzer, Berkshire Hathaway HomeServices Select Properties. MARIS
- $465,0004 bd3 ba1.9k sqft1525 Atlantic Crossing Dr, Fenton, MO 63026For SaleMLS ID #26046671, Janie R Hickey, Nettwork Global. MARIS
- $445,0003 bd3 ba2.6k sqft1002 Seasons View Dr, Fenton, MO 63026For SaleMLS ID #26064182, Kenny Reinhold, Coldwell Banker Realty - Gundaker. MARIS
- $435,0004 bd3 ba1.8k sqft1034 Big Bend Station Dr, Valley Park, MO 63088For SaleMLS ID #26046456, Gina M Kelso, Berkshire Hathaway HomeServices Select Properties. MARIS
- $475,0004 bd4 ba2.9k sqft11 Silver Leaf Ct, Lake Saint Louis, MO 63367For SaleMLS ID #26061232, Mark A Cooper, RE/MAX EDGE. MARIS
- $460,0005 bd3 ba2.1k sqft9 Modoc Trl, Saint Louis, MO 63122For SaleMLS ID #26028213, Sam Medeiros, Worth Clark Realty. MARIS
- $475,0003 bd4 ba3.2k sqft7445 Stream Valley Ct, Saint Louis, MO 63129For SaleMLS ID #26065136, Dianne J Stasa, ReeceNichols Real Estate. MARIS
- $399,9993 bd3 ba2.1k sqft630 Cascade Lake Dr, Ballwin, MO 63021For SaleMLS ID #26058400, Helen Reid, Coldwell Banker Realty - Gundaker. MARIS
- $460,0003 bd2 ba1.6k sqft1230 Luray Dr, Chesterfield, MO 63017For SaleMLS ID #26048910, Dale M Weir, Coldwell Banker Realty - Gundaker. MARIS
- $445,0004 bd3 ba2.1k sqft914 Oakmoor Dr, Fenton, MO 63026For SaleMLS ID #26046823, Kenny Reinhold, Coldwell Banker Realty - Gundaker. MARIS
