Outstanding ranch home with an in-ground saltwater pool and major updates in the sought-after Seasons Ridge Subdivision. Featuring 3 bedrooms, 2.5 bathrooms, and 2,662 total square feet of living space. Vaulted ceilings greet you upon entry, with luxury vinyl plank flooring flowing throughout the main level. The bright white kitchen boasts newer stainless-steel appliances, granite countertops, an under-mount sink, a custom backsplash, a pantry, and a breakfast room. The dining room opens directly to a temperature-controlled sunroom featuring vinyl sliders with built-in blinds, leading out to an expansive patio and your own private oasis complete with an in-ground pool and hot tub. The spacious great room highlights a wood-burning fireplace with an ornate mantel. The primary suite offers a walk-in closet, dual windows overlooking the pool, dual sinks, a linen closet, and a walk-in shower. Two additional bedrooms, a hall bathroom, and main-floor laundry complete the main level. The finished lower level includes recessed lighting, a large family room, a recreation room, an office, a roughed-in half bath, a walk-in closet, and ample storage space. Major peace-of-mind updates include vinyl tilt-in windows, 400 amp service panel, a new HVAC in 2024, a 50 gallon water heater in 2022, and location within the highly rated Rockwood School District!
Active
Listed by: Coldwell Banker Realty - Gundaker • Kenny Reinhold • 314-724-7932
$445,000
1002 Seasons View Dr, Fenton, MO 63026
3beds
2,662sqft
Single Family Residence
Built in 1997
10,018 Square Feet Lot
$-- Zestimate®
$167/sqft
$18/mo HOA
What's special
In-ground saltwater poolGranite countertopsAmple storage spaceLinen closetBright white kitchenPrimary suiteDual sinks
- 12 days
- 1,956
- 202
Likely to sell faster than
Zillow last checked:
Listing updated:
Listed by:
Kenny Reinhold 314-724-7932,
Coldwell Banker Realty - Gundaker
Source: MARIS,MLS#: 26064182 Originating MLS: St. Louis Association of REALTORS
Facts & features
Interior
Bedrooms & bathrooms
- Bedrooms: 3
- Bathrooms: 3
- Full bathrooms: 2
- 1/2 bathrooms: 1
- Main level bathrooms: 2
- Main level bedrooms: 3
Primary bedroom
- Features: Floor Covering: Luxury Vinyl Plank
- Level: Main
- Area: 208
- Dimensions: 16x13
Bedroom 2
- Features: Floor Covering: Luxury Vinyl Plank
- Level: Main
- Area: 110
- Dimensions: 11x10
Bedroom 3
- Features: Floor Covering: Luxury Vinyl Plank
- Level: Main
- Area: 120
- Dimensions: 12x10
Primary bathroom
- Features: Floor Covering: Ceramic Tile
- Level: Main
- Area: 80
- Dimensions: 10x8
Bathroom 2
- Features: Floor Covering: Ceramic Tile
- Level: Main
- Area: 40
- Dimensions: 8x5
Breakfast room
- Features: Floor Covering: Luxury Vinyl Plank
- Level: Main
- Area: 90
- Dimensions: 10x9
Dining room
- Features: Floor Covering: Luxury Vinyl Plank
- Level: Main
- Area: 100
- Dimensions: 10x10
Family room
- Features: Floor Covering: Carpeting
- Level: Lower
- Area: 323
- Dimensions: 19x17
Great room
- Features: Floor Covering: Luxury Vinyl Plank
- Level: Main
- Area: 280
- Dimensions: 20x14
Kitchen
- Features: Floor Covering: Luxury Vinyl Plank
- Level: Main
- Area: 90
- Dimensions: 10x9
Laundry
- Features: Floor Covering: Luxury Vinyl Plank
- Level: Main
- Area: 45
- Dimensions: 9x5
Living room
- Features: Floor Covering: Carpeting
- Level: Lower
- Area: 323
- Dimensions: 19x17
Office
- Features: Floor Covering: Carpeting
- Level: Lower
- Area: 108
- Dimensions: 12x9
Recreation room
- Features: Floor Covering: Carpeting
- Level: Lower
- Area: 126
- Dimensions: 14x9
Sunroom
- Features: Floor Covering: Vinyl
- Level: Main
- Area: 120
- Dimensions: 12x10
Heating
- Forced Air
Cooling
- Ceiling Fan(s), Central Air
Appliances
- Included: Stainless Steel Appliance(s), Dishwasher, Disposal, Microwave, Free-Standing Electric Range, Refrigerator, Washer/Dryer, Gas Water Heater
- Laundry: Electric Dryer Hookup, Laundry Room, Main Level, Washer Hookup
Features
- Bookcases, Ceiling Fan(s), Entrance Foyer, Granite Counters, High Speed Internet, Open Floorplan, Pantry, Recessed Lighting, Separate Dining, Storage, Vaulted Ceiling(s)
- Flooring: Carpet, Ceramic Tile, Luxury Vinyl
- Doors: Sliding Doors, Storm Door(s)
- Windows: Double Pane Windows, Screens, Tilt-In Windows, Window Treatments
- Basement: Concrete,Partially Finished,Storage Space,Sump Pump
- Number of fireplaces: 1
- Fireplace features: Great Room, Wood Burning
Interior area
- Total structure area: 2,662
- Total interior livable area: 2,662 sqft
- Finished area above ground: 1,571
- Finished area below ground: 1,091
Video & virtual tour
Property
Parking
- Total spaces: 2
- Parking features: Additional Parking, Attached, Covered, Garage, Garage Door Opener, Garage Faces Front
- Attached garage spaces: 2
Features
- Levels: One
- Patio & porch: Covered, Front Porch, Patio
- Has private pool: Yes
- Pool features: In Ground, Outdoor Pool, Pool Cover
- Fencing: Back Yard,Full,Wrought Iron
- Has view: Yes
- View description: Neighborhood
Lot
- Size: 10,018 Square Feet
- Dimensions: 82 x 124
- Features: Back Yard, Corner Lot, Cul-De-Sac, Landscaped, Level
Details
- Parcel number: 29P610511
- Special conditions: Standard
Construction
Type & style
- Home type: SingleFamily
- Architectural style: Traditional
- Property subtype: Single Family Residence
Materials
- Vinyl Siding
- Foundation: Concrete Perimeter
- Roof: Architectural Shingle,Asphalt
Condition
- Year built: 1997
Details
- Builder name: Mcbride & Sons
Utilities & green energy
- Electric: Ameren
- Sewer: Public Sewer
- Water: Public
- Utilities for property: Cable Available, Electricity Connected, Natural Gas Connected, Sewer Connected, Underground Utilities, Water Connected
Community & HOA
Community
- Security: Smoke Detector(s)
- Subdivision: Seasons Ridge
HOA
- Has HOA: Yes
- Amenities included: None
- Services included: Common Area Maintenance
- HOA fee: $220 annually
- HOA name: Seasons Ridge
Location
- Region: Fenton
Financial & listing details
- Price per square foot: $167/sqft
- Tax assessed value: $488,700
- Annual tax amount: $6,754
- Date on market: 10/7/2026
- Cumulative days on market: 13 days
- Listing terms: Cash,Conventional,FHA,VA Loan
- Ownership: Private
- Electric utility on property: Yes
- Road surface type: Concrete
Estimated market value
Not available
Estimated sales range
Not available
Not available
Price history
| Date | Event | Price |
|---|---|---|
| 10/7/2026 | Listed for sale | $445,000-3.1%$167/sqft |
Source:  MARIS #26064182 Report a problem | ||
| 10/6/2026 | Listing removed | -- |
Source: Owner Report a problem | ||
| 8/15/2026 | Price change | $459,000-2.1%$172/sqft |
Source: Owner Report a problem | ||
| 8/10/2026 | Listed for sale | $469,000+30.6%$176/sqft |
Source: Owner Report a problem | ||
| 10/7/2021 | Listing removed | -- |
Source: Owner Report a problem | ||
| 8/21/2021 | Listed for sale | $359,000+38.6%$135/sqft |
Source: Owner Report a problem | ||
| 7/1/2014 | Sold | -- |
Source: MARIS #14027050 Report a problem | ||
| 5/20/2014 | Pending sale | $259,000$97/sqft |
Source: Prudential Select Properties #14027050 Report a problem | ||
| 5/16/2014 | Listed for sale | $259,000$97/sqft |
Source: Prudential Select Properties #14027050 Report a problem | ||
| 5/15/2003 | Sold | -- |
Source: Public Record Report a problem | ||
| 10/4/1999 | Sold | -- |
Source: Public Record Report a problem | ||
Public tax history
| Year | Property taxes | Tax assessment |
|---|---|---|
| 2025 | $6,754 +21.9% | $92,860 +24.8% |
| 2024 | $5,541 +0.1% | $74,430 |
| 2023 | $5,536 +9.3% | $74,430 +17.3% |
| 2022 | $5,065 +0.8% | $63,440 |
| 2021 | $5,026 +7.2% | $63,440 +11.5% |
| 2020 | $4,690 -1.5% | $56,900 |
| 2019 | $4,760 | $56,900 +3% |
| 2018 | $4,760 | $55,250 |
| 2017 | $4,760 +0.8% | $55,250 +15.1% |
| 2016 | $4,722 +16.1% | $48,010 +5.6% |
| 2015 | $4,066 | $45,480 +11.6% |
| 2014 | $4,066 +17.2% | $40,740 |
| 2013 | $3,470 | $40,740 -12.8% |
| 2012 | -- | $46,740 |
| 2011 | -- | $46,740 +4.9% |
| 2010 | $3,211 +6.2% | $44,540 |
| 2009 | $3,025 -1.9% | $44,540 -1.1% |
| 2008 | $3,084 +14.5% | $45,050 |
| 2007 | $2,694 | $45,050 +23.8% |
| 2006 | $2,694 -1.4% | $36,390 |
| 2005 | $2,733 | $36,390 +13.3% |
| 2003 | -- | $32,110 +2.8% |
| 2002 | $2,331 -2.1% | $31,240 |
| 2001 | $2,382 | $31,240 |
Find assessor info on the county website
Monthly payment
Est. payment
Payment breakdown
Explore the cost of this home by adjusting the details. Changes won't be saved.Climate risks
Neighborhood: 63026
Nearby schools
Schools provided by the listing agent
- Elementary: Bowles Elem.
- Middle: Rockwood South Middle
- High: Rockwood Summit Sr. High
Source: MARIS. This data may not be complete. We recommend contacting the local school district to confirm school assignments for this home.
Similar homes
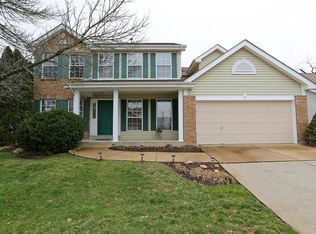
- $420,0003 bd3 ba2k sqft654 Summer Top Cir, Fenton, MO 63026For Sale
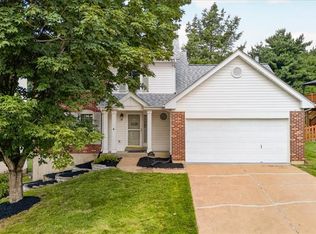
 MLS ID #26050438, Josie Drury, Coldwell Banker Premier Group. MARIS
- $465,0004 bd3 ba1.9k sqft1525 Atlantic Crossing Dr, Fenton, MO 63026For Sale
 MLS ID #26046671, Janie R Hickey, Nettwork Global. MARIS
- $319,9003 bd2 ba2.3k sqft910 Oak Trail Ct, Fenton, MO 63026For Sale
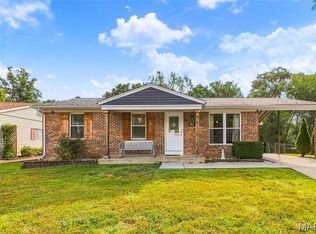 MLS ID #26061542, Bridget Forbes, Berkshire Hathaway HomeServices Select Properties. MARIS
- $599,9004 bd4 ba3.2k sqft1469 Hawkins Meadow Dr, Fenton, MO 63026For Sale
 MLS ID #26060981, Nicholas J Metz, Coldwell Banker Premier Group. MARIS
- $399,9004 bd2 ba1.8k sqft749 Winding Bluffs Dr, Fenton, MO 63026For SaleMLS ID #26049995, Christina Swyers, EXP Realty, LLC. MARIS
- $341,9003 bd3 ba1.7k sqft2 Berwick At Winding Mdws, Fenton, MO 63026New ConstructionMLS ID #26063391, Pamela Chyba, ListWithFreedom.com Inc. MARIS
- $344,9003 bd2 ba1.5k sqft2 Aspen Ii At Winding Mdws, Fenton, MO 63026New ConstructionMLS ID #26063400, Pamela Chyba, ListWithFreedom.com Inc. MARIS
- $450,0004 bd3 ba3.5k sqft2766 Kings Crossing Dr, Barnhart, MO 63012For SaleMLS ID #26061796, Brooke Mead, Keller Williams Realty St. Louis. MARIS
- $365,0003 bd2 ba1.5k sqft777 Creek View Dr, Fenton, MO 63026For SaleMLS ID #26055963, Brian Preston, Elevate Realty, LLC. MARIS
- $464,9003 bd3 ba2.2k sqft2487 Windswept Farms Dr, Eureka, MO 63025For SaleMLS ID #26064119, Spencer Argueta, Elevate Realty, LLC. MARIS
- $440,0004 bd3 ba2.8k sqft800 Eaglebrooke Dr, Ballwin, MO 63021For SaleMLS ID #26041698, Brian Preston, Elevate Realty, LLC. MARIS
- $475,0003 bd4 ba3.2k sqft7445 Stream Valley Ct, Saint Louis, MO 63129For SaleMLS ID #26065136, Dianne J Stasa, ReeceNichols Real Estate. MARIS
- $425,0004 bd4 ba3.1k sqft5517 Regency Woods Mnr, Imperial, MO 63052For SaleMLS ID #26063031, Marissa Myers, ReeceNichols Real Estate. MARIS
- $394,5004 bd3 ba2.4k sqft245 Reinke Rd, Ballwin, MO 63021For SaleMLS ID #26062424, Melissa Fields, Coldwell Banker Premier Group. MARIS
- $399,9993 bd3 ba2.1k sqft630 Cascade Lake Dr, Ballwin, MO 63021For SaleMLS ID #26058400, Helen Reid, Coldwell Banker Realty - Gundaker. MARIS
- $450,0004 bd3 ba1.8k sqft16020 Nantucket Meadows Dr, Grover, MO 63040For SaleMLS ID #26056614, Kristin L Sprague, Coldwell Banker Realty - Gundaker West Regional. MARIS
- $469,9005 bd3 ba2.6k sqft307 Twistedoak Ct, Ballwin, MO 63021For SaleMLS ID #26058741, Heather M Kesselring, Coldwell Banker Realty - Gundaker. MARIS
- $435,0003 bd4 ba2.3k sqft9746 Wilderness Battle Dr, Saint Louis, MO 63123For SaleMLS ID #26051848, Mark Kim, Koda Realty. MARIS
- $424,9003 bd4 ba2.6k sqft4105 Olive St, Saint Louis, MO 63108For SaleMLS ID #26066148, Lance Merrick, Real Broker LLC. MARIS
- $390,0004 bd3 ba1.9k sqft417 Nottingham Dr, Ballwin, MO 63011For SaleMLS ID #26059444, Jan T Woods, Coldwell Banker Realty - Gundaker. MARIS
