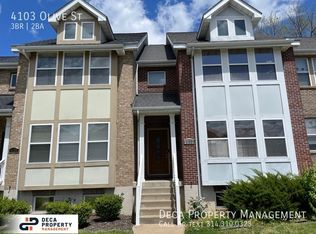
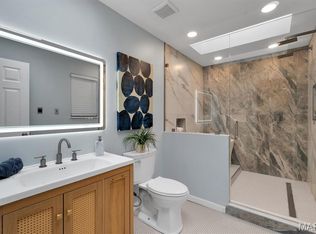
Welcome to 4105 Olive Street in Gaslight Square, where this 2006-built two-story home offers nearly 2,700 square feet of living space, a flexible floor plan, and brand-new carpet. Step inside to generous living and dining spaces, a kitchen with abundant cabinet and counter space plus updated stainless steel appliances, and the everyday convenience of main-floor laundry. Upstairs, the spacious primary suite feels like a private retreat with a walk-in closet and ensuite bath featuring a soaking tub, separate shower, and dual vanities. A flexible loft provides the perfect spot for a home office, reading nook, or play space, while two additional bedrooms and a full hall bath complete the second level. The partially finished lower level adds even more usable space with a large family or recreation room, half bath, and plenty of storage, giving you options for a media room, workout area, office, or guest space.
Recent updates include brand-new carpet, a newer roof, updated mechanicals, and energy-efficient windows. Outside, enjoy a fenced backyard with room to relax or entertain, plus a detached two-car garage. The location puts you minutes from Forest Park, Barnes-Jewish Hospital, Washington University Medical Center, SLU, Cortex, dining, shopping, and everything the Central West End has to offer.
With nearly 2,700 square feet, fresh updates, flexible living space, a fenced yard, a two-car garage, and a prime Central West End location, 4105 Olive Street has plenty to offer. Come see why Gaslight Square continues to be one of the area’s most distinctive places to call home, and make this one yours before someone else does.
Active
Listed by: Real Broker LLC • Lance Merrick • 727-488-7177
$424,900
4105 Olive St, Saint Louis, MO 63108
3beds
2,664sqft
Single Family Residence
Built in 2006
3,419 Square Feet Lot
$-- Zestimate®
$159/sqft
$-- HOA
What's special
Half bathPlenty of storageBrand-new carpetTwo additional bedroomsFlexible floor planDetached two-car garageFull hall bath
- 9 days
- 226
- 6
Likely to sell faster than
Zillow last checked:
Listing updated:
Listed by:
Lance Merrick 727-488-7177,
Real Broker LLC,
Jack P McCarthy 314-706-1423,
Real Broker LLC
Source: MARIS,MLS#: 26066148 Originating MLS: St. Louis Association of REALTORS
Originating MLS: St. Louis Association of REALTORSFacts & features
Interior
Bedrooms & bathrooms
- Bedrooms: 3
- Bathrooms: 4
- Full bathrooms: 2
- 1/2 bathrooms: 2
- Main level bathrooms: 1
Primary bedroom
- Features: Floor Covering: Carpeting
- Level: Second
- Area: 292.52
- Dimensions: 14.2x20.6
Bedroom 2
- Features: Floor Covering: Carpeting
- Level: Second
- Area: 144.45
- Dimensions: 10.7x13.5
Bedroom 3
- Features: Floor Covering: Laminate
- Level: Second
- Area: 136.35
- Dimensions: 10.1x13.5
Primary bathroom
- Features: Floor Covering: Laminate
- Level: Second
- Area: 109.08
- Dimensions: 10.8x10.1
Bathroom 2
- Features: Floor Covering: Laminate
- Level: Second
- Area: 41.65
- Dimensions: 8.5x4.9
Bathroom 3
- Features: Floor Covering: Laminate
- Level: Main
- Area: 34.5
- Dimensions: 6.9x5
Bathroom 4
- Features: Floor Covering: Laminate
- Level: Basement
- Area: 37.81
- Dimensions: 7.4x5.11
Dining room
- Features: Floor Covering: Wood
- Level: Main
- Area: 165.88
- Dimensions: 14.3x11.6
Family room
- Features: Floor Covering: Wood
- Level: Main
- Area: 301.87
- Dimensions: 14.3x21.11
Kitchen
- Level: Main
- Area: 138.6
- Dimensions: 9.9x14
Laundry
- Features: Floor Covering: Laminate
- Level: Main
- Area: 49.28
- Dimensions: 6.4x7.7
Living room
- Features: Floor Covering: Wood
- Level: Main
- Area: 340.2
- Dimensions: 21x16.2
Recreation room
- Features: Floor Covering: Carpeting
- Level: Basement
- Area: 347.26
- Dimensions: 13.3x26.11
Utility room
- Features: Floor Covering: Concrete
- Level: Basement
- Area: 459.9
- Dimensions: 21x21.9
Heating
- Forced Air, Natural Gas
Cooling
- Ceiling Fan(s), Central Air, Electric
Appliances
- Included: Stainless Steel Appliance(s), Gas Cooktop, Dishwasher, Disposal, Microwave, Water Heater
- Laundry: Main Level
Features
- Breakfast Bar, Ceiling Fan(s), Dining/Living Room Combo, Pantry, Shower, Walk-In Closet(s)
- Flooring: Carpet, Wood
- Doors: French Doors, Panel Door(s)
- Basement: Concrete,Partially Finished,Full,Storage Space
- Number of fireplaces: 1
- Fireplace features: Gas, Living Room
Interior area
- Total structure area: 2,664
- Total interior livable area: 2,664 sqft
- Finished area above ground: 2,152
- Finished area below ground: 512
Video & virtual tour
Property
Parking
- Total spaces: 2
- Parking features: Alley Access, Detached, Garage, Garage Door Opener, Garage Faces Rear, On Street
- Garage spaces: 2
- Has uncovered spaces: Yes
Features
- Levels: Three Or More
- Patio & porch: Covered, Front Porch, Porch
- Fencing: Back Yard
Lot
- Size: 3,419 Square Feet
- Dimensions: 22 x 152
- Features: Back Yard, Level
Details
- Parcel number: 48760006060
- Special conditions: Standard
Construction
Type & style
- Home type: SingleFamily
- Architectural style: Traditional
- Property subtype: Single Family Residence
- Attached to another structure: Yes
Materials
- Brick Veneer, Vinyl Siding
- Foundation: Concrete Perimeter
- Roof: Architectural Shingle
Condition
- Year built: 2006
Utilities & green energy
- Electric: 220 Volts
- Sewer: Public Sewer
- Water: Public
- Utilities for property: Cable Available, Electricity Connected, Natural Gas Available, Sewer Connected, Water Connected
Community & HOA
Community
- Subdivision: Gaslight Square East
HOA
- Has HOA: No
Location
- Region: Saint Louis
Financial & listing details
- Price per square foot: $159/sqft
- Tax assessed value: $74,570
- Annual tax amount: $6,133
- Date on market: 10/15/2026
- Cumulative days on market: 58 days
- Listing terms: 1031 Exchange,Cash,Contract,Conventional,FHA,VA Loan
- Electric utility on property: Yes
Estimated market value
Not available
Estimated sales range
Not available
Not available
Price history
| Date | Event | Price |
|---|---|---|
| 10/15/2026 | Listed for sale | $424,900-2.3%$159/sqft |
Source:  MARIS #26066148 Report a problem MARIS #26066148 Report a problem | ||
| 9/14/2026 | Listing removed | $434,900$163/sqft |
Source: MARIS #26042411 Report a problem | ||
| 7/28/2026 | Listed for sale | $434,900+2.4%$163/sqft |
Source: MARIS #26042411 Report a problem | ||
| 7/3/2023 | Sold | -- |
Source: MARIS #23017779 Report a problem | ||
| 4/23/2023 | Pending sale | $424,900$159/sqft |
Source: MARIS #23017779 Report a problem | ||
| 4/20/2023 | Listed for sale | $424,900+6.2%$159/sqft |
Source: MARIS #23017779 Report a problem | ||
| 9/23/2022 | Sold | -- |
Source: MARIS #22050788 Report a problem | ||
| 8/23/2022 | Pending sale | $400,000$150/sqft |
Source: MARIS #22050788 Report a problem | ||
| 8/18/2022 | Listed for sale | $400,000+23.1%$150/sqft |
Source: MARIS #22050788 Report a problem | ||
| 5/15/2019 | Sold | -- |
Source: Public Record Report a problem | ||
| 3/12/2019 | Pending sale | $325,000$122/sqft |
Source: Redfin Corporation #19012775 Report a problem | ||
| 3/1/2019 | Listed for sale | $325,000+8.7%$122/sqft |
Source: Redfin Corporation #19012775 Report a problem | ||
| 9/10/2015 | Sold | -- |
Source: Agent Provided Report a problem | ||
| 6/10/2015 | Listed for sale | $299,000+4.9%$112/sqft |
Source: Dielmann Sotheby's Intl Realty #15033266 Report a problem | ||
| 5/12/2010 | Listing removed | $284,900$107/sqft |
Source: Hamilton Group Real Estate LLC #10012273 Report a problem | ||
| 3/6/2010 | Listed for sale | $284,900$107/sqft |
Source: Hamilton Group Real Estate LLC #10012273 Report a problem | ||
| 12/4/2009 | Listing removed | $284,900$107/sqft |
Source: Hamilton Group Real Estate LLC #90000439 Report a problem | ||
| 10/19/2009 | Listed for sale | $284,900$107/sqft |
Source: Hamilton Group Real Estate LLC #90000439 Report a problem | ||
Public tax history
| Year | Property taxes | Tax assessment |
|---|---|---|
| 2025 | $6,133 +3.4% | $74,570 +5.7% |
| 2024 | $5,933 +5.1% | $70,540 |
| 2023 | $5,642 +4.5% | $70,540 +8.5% |
| 2022 | $5,400 +0.1% | $64,990 |
| 2021 | $5,392 +10.3% | $64,990 +9.2% |
| 2020 | $4,887 | $59,520 0% |
| 2019 | $4,887 | $59,530 +13.8% |
| 2018 | $4,887 +10.2% | $52,320 0% |
| 2017 | $4,434 +7.1% | $52,330 +6.7% |
| 2016 | $4,140 +10.4% | $49,060 +0% |
| 2015 | $3,752 +1.2% | $49,050 |
| 2014 | $3,707 | $49,050 +1.1% |
| 2013 | $3,707 | $48,500 -25.6% |
| 2012 | -- | $65,170 |
| 2011 | -- | $65,170 |
| 2010 | -- | $65,170 +14.8% |
| 2009 | $3,773 +5039.7% | $56,760 |
| 2008 | $73 | $56,760 -3.1% |
| 2007 | $73 | $58,600 |
| 2006 | $73 +1% | $58,600 +5481% |
| 2005 | $73 | $1,050 |
Find assessor info on the county website
Monthly payment
Est. payment
Payment breakdown
Explore the cost of this home by adjusting the details. Changes won't be saved.Climate risks
Neighborhood: Central West End
Nearby schools
Schools provided by the listing agent
- Elementary: Pamoja Prep / Cole
- Middle: Pamoja Prep / Cole
- High: Sumner High
Source: MARIS. This data may not be complete. We recommend contacting the local school district to confirm school assignments for this home.

Similar homes
- $409,0003 bd4 ba2.8k sqft3100 Harlequin Ln, Saint Louis, MO 63139For Sale
 MLS ID #26067085, Ashleigh Bolar, Keller Williams Marquee. MARIS
 - $435,0004 bd3 ba1.6k sqft4156 Blaine Ave, Saint Louis, MO 63110For Sale
 MLS ID #26063336, Terri T Safdari, Elevate Realty, LLC. MARIS
 - $425,0003 bd3 ba1.9k sqft2130 Franz Park Ln, Saint Louis, MO 63139For Sale
 MLS ID #26049296, Amy R May, Keller Williams Realty St. Louis. MARIS
 - $280,0003 bd2 ba2k sqft4324 W Pine Blvd #A, Saint Louis, MO 63108For Sale
 MLS ID #26058544, Lance Merrick, Real Broker LLC. MARIS
 - $424,9003 bd3 ba2.2k sqft3406 Chippewa Dr, Shiloh, IL 62221For SaleMLS ID #26067798, Erica L Timko, Keller Williams Marquee. MARIS
- $412,5002 bd2 ba1.5k sqft8925 Lawn Ave, Saint Louis, MO 63144For SaleMLS ID #26066581, Ryan Shakofsky, Coldwell Banker Premier Group. MARIS
- $429,0002 bd3 ba2.1k sqft8686 Barby Ln, Saint Louis, MO 63124For SaleMLS ID #26049074, Tom G Malon, ReeceNichols Real Estate. MARIS
- $379,0004 bd3 ba2.8k sqft3908 Jost Farm Way, Florissant, MO 63034For SaleMLS ID #26052475, David E Rumpf, Coldwell Banker Realty - Gundaker. MARIS
- $425,0003 bd3 ba1.9k sqft911 Morehouse Ln, Saint Louis, MO 63130For SaleMLS ID #26029738, Tiffany Hamilton, Hamilton Group Real Estate LLC. MARIS
- $425,0004 bd3 ba2.7k sqft1895 Cedarwood Trl, Belleville, IL 62226For SaleMLS ID #26058304, Shannon Scott, Keller Williams Marquee. MARIS
- $279,9003 bd2 ba1.7k sqft4468 McPherson Ave #4A, Saint Louis, MO 63108For SaleMLS ID #26056574, Dawn M Brandt, Coldwell Banker Realty - Gundaker. MARIS
- $399,9003 bd3 ba1.9k sqft7385 Arlington Dr, Saint Louis, MO 63117For SaleMLS ID #26037006, Dara S Gustin, STL Buy & Sell, LLC. MARIS
- $435,0003 bd4 ba2.3k sqft9746 Wilderness Battle Dr, Saint Louis, MO 63123For SaleMLS ID #26051848, Mark Kim, Koda Realty. MARIS
- $435,0005 bd5 ba3.4k sqft1145 Stonewolf Trl, Fairview Heights, IL 62208For SaleMLS ID #26025864, Linda R Frierdich, Century 21 Advantage. MARIS
- $220,0003 bd2 ba1.5k sqft1310 N Market St, Saint Louis, MO 63106For SaleMLS ID #26057803, Denise Maxwell, RedKey Realty Leaders. MARIS
- $475,0003 bd4 ba3.2k sqft7445 Stream Valley Ct, Saint Louis, MO 63129For SaleMLS ID #26065136, Dianne J Stasa, ReeceNichols Real Estate. MARIS
- $399,0003 bd2 ba1.4k sqft7 Greymore Dr, Chesterfield, MO 63017For SaleMLS ID #26050063, VICKY S Crist, R Towne Real Estate, LLC. MARIS
- $549,9004 bd4 ba2.6k sqft1922 Buckington Dr, Chesterfield, MO 63017For SaleMLS ID #26064153, Jamie S Leggett, Coldwell Banker Realty - Gundaker. MARIS
- $517,0004 bd3 ba1.6k sqft2347 Park Ave APT D, Saint Louis, MO 63104For SaleMLS ID #26057202, Andreal A Hoosman, Haywood-Hoosman Realty. MARIS
- $389,9004 bd3 ba2.6k sqft868 Calista Ridge Dr, Shiloh, IL 62221For SaleMLS ID #26063535, Celeste Wheeler, RE/MAX Preferred. MARIS
