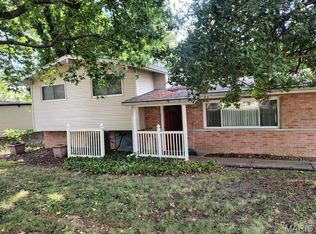
Welcome to this 3 Bedroom, 2 Bathroom ranch-style home with a 2 car Garage that has a separate HVAC split unit for your year-round comfort. This home has a level to gently sloping backyard and an unfinished full basement and 220 electric. Versatility is the word for this floorplan as the Seller utilized the Dining Room as a Family Room and had the Dining area in the large, open Living Room. Wood floors are throughout the home and ceramic tile in both updated Bathrooms. Make this conveniently located house your home! NEW ROOF is on!
Active
Listed by: R Towne Real Estate, LLC • VICKY S Crist • 314-541-4085
$415,000
7 Greymore Dr, Chesterfield, MO 63017
3beds
1,434sqft
Single Family Residence
Built in 1960
0.35 Acres Lot
$-- Zestimate®
$289/sqft
$9/mo HOA
What's special
New roof
- 48 days
- 1,251
- 71
Zillow last checked:
Listing updated:
Listed by:
VICKY S Crist 314-541-4085,
R Towne Real Estate, LLC
Source: MARIS,MLS#: 26050063 Originating MLS: Southern Gateway Association of REALTORS
Originating MLS: Southern Gateway Association of REALTORSFacts & features
Interior
Bedrooms & bathrooms
- Bedrooms: 3
- Bathrooms: 2
- Full bathrooms: 2
- Main level bathrooms: 2
- Main level bedrooms: 3
Primary bedroom
- Description: Complete with Bathroom and Television
- Features: Floor Covering: Wood
- Level: Main
- Area: 112.5
- Dimensions: 12.5x9
Bedroom 2
- Features: Floor Covering: Wood
- Level: Main
- Area: 85
- Dimensions: 10x8.5
Bedroom 3
- Features: Floor Covering: Wood
- Level: Main
- Area: 54
- Dimensions: 9x6
Primary bathroom
- Description: Updated Primary Bathroom
- Features: Floor Covering: Ceramic Tile
- Level: Main
Bathroom 2
- Description: Updated Hall Bathroom
- Features: Floor Covering: Ceramic Tile
- Level: Main
Dining room
- Description: Walk-Out to Patio; Could be used as Family Room
- Features: Floor Covering: Wood
- Level: Main
- Area: 136
- Dimensions: 16x8.5
Kitchen
- Description: Complete with double ovens, refrigerator and dishwasher!
- Features: Floor Covering: Wood
- Level: Main
- Area: 100
- Dimensions: 10x10
Living room
- Features: Floor Covering: Wood
- Level: Main
- Area: 280
- Dimensions: 17.5x16
Heating
- Forced Air
Cooling
- Ceiling Fan(s), Central Air
Appliances
- Included: Electric Cooktop, Dishwasher, Built-In Electric Oven, Double Oven, Refrigerator, Gas Water Heater
- Laundry: In Basement
Features
- Ceiling Fan(s), Center Hall Floorplan
- Basement: Full,Other,Unfinished
- Has fireplace: No
Interior area
- Total structure area: 1,434
- Total interior livable area: 1,434 sqft
- Finished area above ground: 1,434
Property
Parking
- Total spaces: 2
- Parking features: Attached, Concrete, Driveway, Heated Garage, Inside Entrance
- Attached garage spaces: 2
- Has uncovered spaces: Yes
Features
- Levels: One
- Patio & porch: Covered, Patio, Porch
- Exterior features: Electric Grill, Outdoor Grill
Lot
- Size: 0.35 Acres
- Features: Adjoins Wooded Area
Details
- Parcel number: 17Q520090
- Special conditions: Standard
Construction
Type & style
- Home type: SingleFamily
- Architectural style: Ranch
- Property subtype: Single Family Residence
Materials
- Brick Veneer, Vinyl Siding
Condition
- Year built: 1960
Utilities & green energy
- Electric: 220 Volts
- Sewer: Public Sewer
- Water: Public
- Utilities for property: Electricity Connected, Natural Gas Connected, Sewer Connected, Water Connected
Community & HOA
Community
- Subdivision: Forest Ridge Manor
HOA
- Has HOA: Yes
- Amenities included: Common Ground
- Services included: Common Area Maintenance
- HOA fee: $110 annually
- HOA name: Forest Ridge Manor
Location
- Region: Chesterfield
Financial & listing details
- Price per square foot: $289/sqft
- Tax assessed value: $330,300
- Annual tax amount: $3,931
- Date on market: 8/21/2026
- Cumulative days on market: 49 days
- Listing terms: Cash,Contract,FHA,VA Loan
- Electric utility on property: Yes
Estimated market value
Not available
Estimated sales range
Not available
Not available
Price history
| Date | Event | Price |
|---|---|---|
| 8/21/2026 | Listed for sale | $415,000$289/sqft |
Source:  MARIS #26050063 Report a problem MARIS #26050063 Report a problem | ||
| 8/22/2000 | Sold | -- |
Source: Public Record Report a problem | ||
Public tax history
| Year | Property taxes | Tax assessment |
|---|---|---|
| 2025 | $3,931 +8% | $62,760 +14.3% |
| 2024 | $3,641 +4.2% | $54,910 |
| 2023 | $3,493 +1.1% | $54,910 +11.1% |
| 2022 | $3,454 +0.4% | $49,420 |
| 2021 | $3,440 +12.1% | $49,420 +16.8% |
| 2020 | $3,069 -3.3% | $42,310 |
| 2019 | $3,175 | $42,310 +1.9% |
| 2018 | $3,175 | $41,510 |
| 2017 | $3,175 +2.8% | $41,510 +12.9% |
| 2016 | $3,089 +7.2% | $36,770 |
| 2015 | $2,881 | $36,770 +6% |
| 2014 | $2,881 +8.1% | $34,680 |
| 2013 | $2,666 | $34,680 -4.8% |
| 2012 | -- | $36,410 |
| 2011 | -- | $36,410 +2.9% |
| 2010 | $2,383 +4.7% | $35,380 |
| 2009 | $2,276 -5.5% | $35,380 -8.2% |
| 2008 | $2,408 +18.7% | $38,560 |
| 2007 | $2,029 | $38,560 +24.9% |
| 2006 | $2,029 -0.6% | $30,880 |
| 2005 | $2,042 -6% | $30,880 +0.3% |
| 2003 | $2,172 +0.8% | $30,780 -3.7% |
| 2002 | $2,154 +22.7% | $31,960 |
| 2001 | $1,755 | $31,960 |
Find assessor info on the county website
Monthly payment
Est. payment
Payment breakdown
Explore the cost of this home by adjusting the details. Changes won't be saved.Climate risks
Neighborhood: 63017
Nearby schools
Schools provided by the listing agent
- Elementary: Green Trails Elem.
- Middle: Central Middle
- High: Parkway Central High
Source: MARIS. This data may not be complete. We recommend contacting the local school district to confirm school assignments for this home.

Similar homes
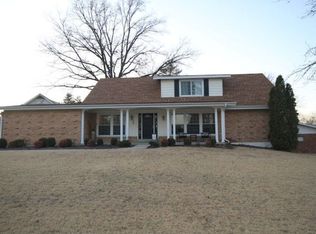
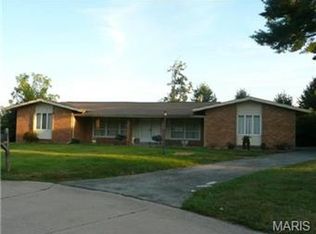
- $--3 bd2 ba1.7k sqft175 Ranchmoor Trl, Ballwin, MO 63011Auction
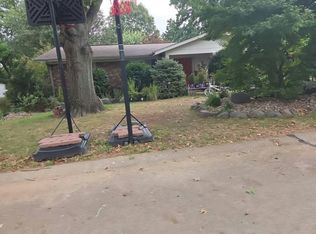 Auction.com 2
 - $--4 bd2 ba1.8k sqft323 Rasch Ct, Ballwin, MO 63021Auction
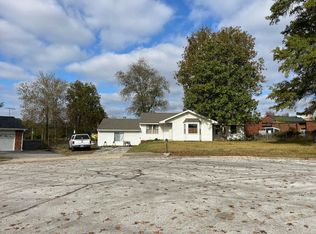 Auction.com 2
 - $420,0003 bd2 ba1.3k sqft966 Cleveland Ave, Saint Louis, MO 63122For Sale

 MLS ID #26059339, Christopher T Kramer, Century 21 CopperKey Realty. MARIS
 - $400,0003 bd3 ba1.6k sqft9046 Old Bonhomme Rd, Saint Louis, MO 63132For Sale
 MLS ID #26057762, Vumilia Machary, Coldwell Banker Premier Group. MARIS
 - $344,9003 bd3 ba1.8k sqft392 Genoa Dr, Ballwin, MO 63021For SaleMLS ID #26063233, Christina M Strait, Strait Realty. MARIS
- $374,9003 bd2 ba1.2k sqft1117 Grenadier Ln, Ballwin, MO 63021For SaleMLS ID #26062568, Bill F Hemrick, Hemrick Realty, L.L.C.. MARIS
- $410,0004 bd3 ba1.5k sqft728 Wisdom Ct, Fenton, MO 63026For SaleMLS ID #26053589, Sandra M Schuchardt, All In Realty LLC. MARIS
- $397,0004 bd3 ba2k sqft737 Country Heights Ct, Ballwin, MO 63021For SaleMLS ID #26046146, Colleen M Lawler, Coldwell Banker Realty - Gundaker West Regional. MARIS
- $354,9003 bd2 ba1.4k sqft763 Wagon Ridge Dr, Fenton, MO 63026For SaleMLS ID #26064034, Lynda I Steiner, RE/MAX Best Choice St. Louis. MARIS
- $430,0003 bd3 ba2.1k sqft(Undisclosed Address), Saint Charles, MO 63304For SaleMLS ID #26063689, Doug D Howell, Redfin Corporation. MARIS
- $320,0003 bd3 ba1.4k sqft10904 Ridgecrest Dr, Saint Ann, MO 63074For SaleMLS ID #26060061, Merry Fissehazion, Platinum Realty of St. Louis. MARIS
- $340,0003 bd2 ba1.4k sqft1621 Christy Dr, Saint Charles, MO 63303For SaleMLS ID #26059280, Ben Lytle, Opendoor Brokerage LLC. MARIS
- $340,0003 bd2 ba1.1k sqft3404 Taylor Ave, Bridgeton, MO 63044For SaleMLS ID #26054010, Brenda L Beck, Metro-plex Group L L C. MARIS
- $349,9003 bd2 ba1.2k sqft11416 Terry Ave, Bridgeton, MO 63044For SaleMLS ID #26059991, Christopher D Hickey, Nettwork Global. MARIS
- $359,9003 bd2 ba1.4k sqft991 Reddington Oaks Ct, Saint Charles, MO 63304For SaleMLS ID #26052839, Jonathan Minerick, HomeCoin.com. MARIS
