***SELLER OFFERING $3,000 CREDIT TOWARD BUYER'S INTEREST RATE BUYDOWN ON ANY CONTRACT ACCEPTED BEFORE 10/10!*** Don't let the days on market fool you- seller has done some additional updating and this home is move in ready! This 3-bedroom, 2 bath ranch offers comfortable living with thoughtful updates throughout. The inviting living area features a cozy fireplace and durable hard surface flooring, creating a warm and functional space. The updated kitchen showcases modern finishes, ample cabinetry and flows seamlessly into the dining area. All three bedrooms are located on the main level, including a large primary suite. Step outside to the huge deck overlooking the back yard, perfect for relaxing or hosting gatherings. With its practical layout, stylish updates and attached two-car garage, this home delivers comfort and convenience in a prime location.
Active
Listed by: EXP Realty, LLC • Angela M Kenney • 314-574-8095
Price cut: $2.5K (10/15)
$367,500
2 Saw Mill Way, Saint Charles, MO 63303
3beds
2,151sqft
Single Family Residence
Built in 1976
0.26 Acres Lot
$-- Zestimate®
$171/sqft
$21/mo HOA
What's special
Cozy fireplaceAttached two-car garageModern finishesUpdated kitchenLarge primary suiteAmple cabinetryDurable hard surface flooring
- 175 days
- 1,611
- 94
Zillow last checked:
Listing updated:
Listed by:
Angela M Kenney 314-574-8095,
EXP Realty, LLC
Source: MARIS,MLS#: 26024974 Originating MLS: St. Louis Association of REALTORS
Originating MLS: St. Louis Association of REALTORSFacts & features
Interior
Bedrooms & bathrooms
- Bedrooms: 3
- Bathrooms: 2
- Full bathrooms: 2
- Main level bathrooms: 2
- Main level bedrooms: 3
Heating
- Forced Air
Cooling
- Central Air
Features
- Basement: Partially Finished
- Number of fireplaces: 1
- Fireplace features: Living Room
Interior area
- Total structure area: 2,151
- Total interior livable area: 2,151 sqft
- Finished area above ground: 1,851
- Finished area below ground: 300
Property
Parking
- Total spaces: 2
- Parking features: Garage - Attached
- Attached garage spaces: 2
Features
- Levels: One
Lot
- Size: 0.26 Acres
- Features: Cul-De-Sac
Details
- Parcel number: 301185093000026.0000000
- Special conditions: Standard
Construction
Type & style
- Home type: SingleFamily
- Architectural style: Ranch
- Property subtype: Single Family Residence
Materials
- Brick Veneer, Vinyl Siding
Condition
- Year built: 1976
Utilities & green energy
- Electric: 220 Volts
- Sewer: Public Sewer
- Water: Public
- Utilities for property: Underground Utilities
Community & HOA
Community
- Subdivision: Heritage
HOA
- Has HOA: Yes
- Amenities included: Common Ground
- Services included: Common Area Maintenance
- HOA fee: $250 annually
- HOA name: Heritage Residents Association
Location
- Region: Saint Charles
Financial & listing details
- Price per square foot: $171/sqft
- Tax assessed value: $343,825
- Annual tax amount: $3,923
- Date on market: 4/23/2026
- Cumulative days on market: 176 days
- Listing terms: Cash,Conventional,FHA,USDA Loan,VA Loan
Estimated market value
Not available
Estimated sales range
Not available
Not available
Price history
| Date | Event | Price |
|---|---|---|
| 10/15/2026 | Price change | $367,500-0.7%$171/sqft |
Source:  MARIS #26024974 Report a problem MARIS #26024974 Report a problem | ||
| 9/8/2026 | Price change | $370,000-0.7%$172/sqft |
Source: MARIS #26024974 Report a problem | ||
| 7/31/2026 | Price change | $372,500-0.4%$173/sqft |
Source: MARIS #26024974 Report a problem | ||
| 7/9/2026 | Price change | $374,000-0.3%$174/sqft |
Source: MARIS #26024974 Report a problem | ||
| 6/24/2026 | Price change | $375,000-3.8%$174/sqft |
Source: MARIS #26024974 Report a problem | ||
| 6/10/2026 | Price change | $390,000-2.5%$181/sqft |
Source: MARIS #26024974 Report a problem | ||
| 4/23/2026 | Listed for sale | $400,000+70.3%$186/sqft |
Source: MARIS #26024974 Report a problem | ||
| 4/15/2026 | Listing removed | $2,965$1/sqft |
Source: Zillow Rentals Report a problem | ||
| 4/14/2026 | Price change | $2,965-1%$1/sqft |
Source: Zillow Rentals Report a problem | ||
| 4/1/2026 | Listed for rent | $2,995+23%$1/sqft |
Source: Zillow Rentals Report a problem | ||
| 7/18/2023 | Listing removed | -- |
Source: Zillow Rentals Report a problem | ||
| 7/13/2023 | Price change | $2,435-2.4%$1/sqft |
Source: Zillow Rentals Report a problem | ||
| 5/30/2023 | Listed for rent | $2,495+8.7%$1/sqft |
Source: Zillow Rentals Report a problem | ||
| 8/4/2022 | Listing removed | -- |
Source: Zillow Rental Network Premium Report a problem | ||
| 8/2/2022 | Price change | $2,295-5%$1/sqft |
Source: Zillow Rental Network Premium Report a problem | ||
| 7/19/2022 | Price change | $2,415-4.5%$1/sqft |
Source: Zillow Rental Network Premium Report a problem | ||
| 4/8/2022 | Listed for rent | $2,530$1/sqft |
Source: Zillow Rental Network Premium Report a problem | ||
| 2/22/2022 | Sold | -- |
Source: MARIS #22004970 Report a problem | ||
| 4/13/2018 | Sold | -- |
Source: MARIS #18001401 Report a problem | ||
| 4/11/2018 | Pending sale | $234,900$109/sqft |
Source: REAL LIVING NOW #18001401 Report a problem | ||
| 2/8/2018 | Listed for sale | $234,900$109/sqft |
Source: REAL LIVING NOW #18001401 Report a problem | ||
| 1/17/2018 | Pending sale | $234,900$109/sqft |
Source: REAL LIVING NOW #18001401 Report a problem | ||
| 1/9/2018 | Price change | $234,900+0.4%$109/sqft |
Source: REAL LIVING NOW #18001401 Report a problem | ||
| 10/21/2017 | Price change | $234,000-0.2%$109/sqft |
Source: StoneCastle Realtors #17050626 Report a problem | ||
| 10/18/2017 | Price change | $234,500-1.3%$109/sqft |
Source: StoneCastle Realtors #17050626 Report a problem | ||
| 10/13/2017 | Pending sale | $237,500$110/sqft |
Source: StoneCastle Realtors #17050626 Report a problem | ||
| 5/31/2001 | Sold | -- |
Source: Public Record Report a problem | ||
Public tax history
| Year | Property taxes | Tax assessment |
|---|---|---|
| 2025 | $3,923 +8% | $65,327 +11.3% |
| 2024 | $3,632 +0.1% | $58,681 |
| 2023 | $3,627 +15.6% | $58,681 +24.9% |
| 2022 | $3,137 | $46,968 |
| 2021 | -- | $46,968 +7.3% |
| 2020 | -- | $43,793 |
| 2019 | $2,894 | $43,793 +8% |
| 2018 | $2,894 +0.5% | $40,543 |
| 2017 | $2,879 +15.2% | $40,543 +15% |
| 2016 | $2,500 +1.3% | $35,266 |
| 2015 | $2,467 -0.1% | $35,266 +3% |
| 2014 | $2,470 | $34,225 |
| 2013 | -- | $34,225 -7% |
| 2012 | -- | $36,800 |
| 2011 | -- | $36,800 |
| 2010 | -- | $36,800 |
| 2009 | -- | $36,800 -9.7% |
| 2008 | -- | $40,740 -79.8% |
| 2007 | -- | $201,720 |
| 2006 | -- | $201,720 |
| 2005 | -- | $201,720 +19% |
| 2004 | -- | $169,490 |
| 2003 | -- | $169,490 |
| 2002 | -- | -- |
| 2001 | -- | -- |
Find assessor info on the county website
Monthly payment
Est. payment
Payment breakdown
Explore the cost of this home by adjusting the details. Changes won't be saved.Climate risks
Neighborhood: 63303
Nearby schools
Schools provided by the listing agent
- Elementary: Becky-David Elem.
- Middle: Barnwell Middle
- High: Francis Howell North High
Source: MARIS. This data may not be complete. We recommend contacting the local school district to confirm school assignments for this home.
- $369,8004 bd2 ba1.9k sqft3 Saw Mill Way, Saint Charles, MO 63303Off Market
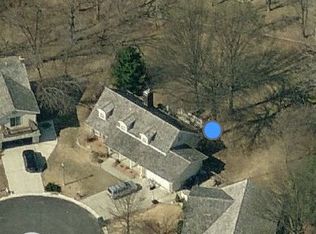
- $516,0004 bd4 ba3.2k sqft1 Saw Mill Way, Saint Charles, MO 63303Off Market

- $398,9004 bd2 ba2.3k sqft1505 Heritage Lndg, Saint Charles, MO 63303Off Market
- $397,5003 bd2 ba2k sqft1509 Heritage Lndg, Saint Charles, MO 63303Off Market

Similar homes
- $324,9003 bd3 ba2.2k sqft21 San Carlos Dr, Saint Charles, MO 63303For Sale

 MLS ID #26059110, Tiffany N Ludwig, Fox & Riley Real Estate. MARIS
 - $424,0004 bd4 ba2.6k sqft3699 Banbury Dr, Saint Charles, MO 63303For Sale
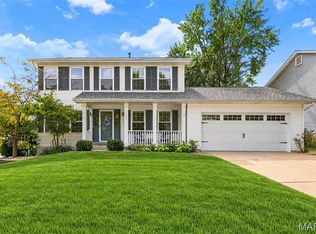 MLS ID #26059660, Andrea L O'Mahony, Alexander Realty Inc. MARIS
 - $335,0003 bd2 ba1.7k sqft127 Spring Leaf Dr, Saint Peters, MO 63376For Sale
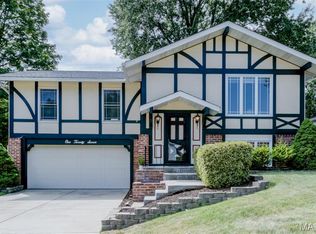 MLS ID #26057772, Elizabeth Boland Barbieri, Mullanphy Real Estate, LLC. MARIS
 - $440,0004 bd4 ba3.1k sqft3537 Canyon Creek Dr, Saint Peters, MO 63303For Sale
 MLS ID #26054608, Steven F Studnicki, Coldwell Banker Realty - Gundaker. MARIS
 - $344,9003 bd3 ba2.7k sqft3515 Truman Terrace Dr #65, Saint Charles, MO 63301For SaleMLS ID #26039380, Georgia D Rossel, CityScapes Realty. MARIS
- $339,0004 bd3 ba1.4k sqft1397 Valli Ln, Saint Charles, MO 63304For SaleMLS ID #26056210, David Nations, Keller Williams Realty St. Louis. MARIS
- $335,0003 bd2 ba1.4k sqft1157 Spencer Rd, Saint Peters, MO 63376For SaleMLS ID #26052877, LeeAnn M Struckhoff, Worth Clark Realty. MARIS
- $375,0003 bd3 ba2.9k sqft12732 Glenage Dr, Maryland Heights, MO 63043For SaleMLS ID #26052513, Peter Lu, EXP Realty, LLC. MARIS
- $394,5004 bd3 ba2.4k sqft245 Reinke Rd, Ballwin, MO 63021For SaleMLS ID #26062424, Melissa Fields, Coldwell Banker Premier Group. MARIS
- $359,9003 bd3 ba1.4k sqft3321 Canal St, Saint Charles, MO 63301For SaleMLS ID #26055010, Justin Radle, Magnolia Real Estate. MARIS
- $350,0003 bd2 ba1.7k sqft3005 Cedarshade Ct, Saint Peters, MO 63376For SaleMLS ID #26046481, Dawn L Gluesenkamp, RE/MAX Results. MARIS
- $549,9004 bd3 ba2.5k sqft4200 Wincliff Dr, Saint Charles, MO 63304For SaleMLS ID #26024126, David Bueker, RedKey Realty Leaders. MARIS
- $425,0003 bd3 ba1.5k sqft1613 Tamarack Dr, Saint Charles, MO 63301For SaleMLS ID #26049526, Lisa M Palmer, Epique Realty. MARIS
- $345,9003 bd2 ba1.5k sqft21 White Chapel Ct, O Fallon, MO 63368For SaleMLS ID #26053138, Georgia D Rossel, CityScapes Realty. MARIS
- $412,5004 bd3 ba2.1k sqft4014 Treeshadow Dr, Saint Peters, MO 63376For SaleMLS ID #26044524, Haylee E Hercules, Berkshire Hathaway HomeServices Select Properties. MARIS
- $369,9004 bd3 ba1.9k sqft367 Napoli Ct, Ballwin, MO 63021For SaleMLS ID #26037629, Connie Eads, Realty One Group Trifecta. MARIS
- $367,4003 bd3 ba2.1k sqft1347 Harting Dr, Florissant, MO 63031For SaleMLS ID #26023210, Gary Le'Roi Newton, Properties by G. Le' Roi LLC. MARIS
- $329,0002 bd4 ba2.4k sqft257 Letham Ct, Saint Charles, MO 63301For SaleMLS ID #26041500, Tammy Nilsen, Compass Realty Group. MARIS
- $268,0004 bd2 ba1.2k sqft2117 Bolton St, Saint Charles, MO 63301For SaleMLS ID #26057588, Melissa D April, Coldwell Banker Realty - Gundaker. MARIS
- $365,0003 bd4 ba2.2k sqft1501 Strawberry Glen Ct, Ballwin, MO 63021For SaleMLS ID #26052803, Xiangyun Xiao, Tenty Realty LLC. MARIS
