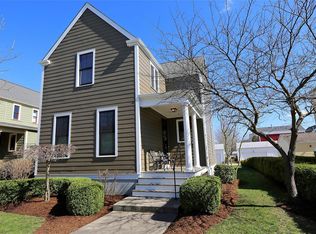
Welcome to this adorable story-and-a-half home perfectly situated in the heart of New Town – St. Charles! Completely updated and filled with character, this home offers the perfect blend of style, comfort, and functionality. Step inside to find freshly refinished hardwood floors spanning the main level and connecting the spacious family room and beautifully updated kitchen. The family room features a gorgeous gas fireplace, creating a warm and inviting space to relax or entertain. The kitchen is truly a showstopper, featuring solid-surface countertops, beautiful backsplash, custom cabinetry, and plenty of style and function. The main-floor owner's suite is a must-see, complete with a stunning spa-like private bathroom that feels like your own personal retreat. A convenient main-floor laundry and powder room round out the first floor. Upstairs, you'll find two generously sized bedrooms, a charming loft area, and another beautifully updated full bathroom, providing plenty of space for family, guests, an office, or whatever your lifestyle requires. Step outside to enjoy the good-sized backyard and patio, perfect for relaxing or entertaining, with convenient access to the detached two-car garage. And there's even more potential downstairs! The basement is ready for your finishing touches and already includes a rough-in for a future bathroom, giving you the opportunity to create additional living, entertaining, or recreation space. All of this in the heart of New Town, surrounded by the charm, amenities, walkability, and lifestyle that make this one of St. Charles' most desirable communities. This one is truly move-in ready and ready to welcome its next owner!
Active
Listed by: Magnolia Real Estate • Justin Radle • 636-395-6886
Price cut: $4.9K (10/23)
$355,000
3321 Canal St, Saint Charles, MO 63301
3beds
1,415sqft
Single Family Residence
Built in 2004
4,791 Square Feet Lot
$-- Zestimate®
$251/sqft
$82/mo HOA
What's special
Gorgeous gas fireplaceCharming loft areaGood-sized backyard and patioSolid-surface countertopsFreshly refinished hardwood floorsTwo generously sized bedroomsStunning spa-like private bathroom
- 58 days
- 697
- 30
Likely to sell faster than
Zillow last checked:
Listing updated:
Listed by:
Justin Radle 636-395-6886,
Magnolia Real Estate,
Matthew F Becker 636-485-3585,
Magnolia Real Estate
Source: MARIS,MLS#: 26055010 Originating MLS: St. Charles County Association of REALTORS
Originating MLS: St. Charles County Association of REALTORSFacts & features
Interior
Bedrooms & bathrooms
- Bedrooms: 3
- Bathrooms: 3
- Full bathrooms: 2
- 1/2 bathrooms: 1
- Main level bathrooms: 2
- Main level bedrooms: 1
Primary bedroom
- Features: Floor Covering: Carpeting
- Level: Main
Bedroom 2
- Features: Floor Covering: Carpeting
- Level: Second
Bedroom 3
- Features: Floor Covering: Carpeting
- Level: Second
Family room
- Features: Floor Covering: Wood
- Level: Main
Kitchen
- Features: Floor Covering: Wood
- Level: Main
Laundry
- Features: Floor Covering: Laminate
- Level: Main
Loft
- Features: Floor Covering: Carpeting
- Level: Second
Heating
- Forced Air
Cooling
- Central Air
Appliances
- Included: Stainless Steel Appliance(s), Dishwasher, Microwave, Free-Standing Gas Oven, Refrigerator
- Laundry: Main Level
Features
- Ceiling Fan(s), Eat-in Kitchen, Open Floorplan, Solid Surface Countertop(s), Walk-In Closet(s)
- Flooring: Carpet, Hardwood
- Doors: Panel Door(s)
- Basement: Unfinished
- Number of fireplaces: 1
- Fireplace features: Family Room, Gas
Interior area
- Total structure area: 1,415
- Total interior livable area: 1,415 sqft
- Finished area above ground: 1,415
Video & virtual tour
Property
Parking
- Total spaces: 2
- Parking features: Garage
- Garage spaces: 2
Features
- Levels: One and One Half
- Patio & porch: Front Porch, Patio
Lot
- Size: 4,791 Square Feet
- Features: Level
Details
- Parcel number: 5116B9772000946.0000000
- Special conditions: Standard
Construction
Type & style
- Home type: SingleFamily
- Architectural style: Colonial
- Property subtype: Single Family Residence
Materials
- HardiPlank Type
- Foundation: Concrete Perimeter
- Roof: Architectural Shingle
Condition
- Year built: 2004
Utilities & green energy
- Electric: Single Phase
- Sewer: Public Sewer
- Water: Public
- Utilities for property: Cable Available
Community & HOA
Community
- Subdivision: New Town At St Chas #1
HOA
- Has HOA: Yes
- Amenities included: Association Management, Beach Access, Common Ground, Lake, Park, Pickleball Court(s), Playground, Pool
- Services included: Common Area Maintenance, Management, Pool, Recreational Facilities
- HOA fee: $980 annually
- HOA name: New Town HOA
Location
- Region: Saint Charles
Financial & listing details
- Price per square foot: $251/sqft
- Tax assessed value: $307,905
- Annual tax amount: $3,823
- Date on market: 8/28/2026
- Cumulative days on market: 58 days
- Listing terms: Cash,Conventional,FHA,VA Loan
- Ownership: Private
Estimated market value
Not available
Estimated sales range
Not available
Not available
Price history
| Date | Event | Price |
|---|---|---|
| 10/23/2026 | Price change | $355,000-1.4%$251/sqft |
Source:  MARIS #26055010 Report a problem MARIS #26055010 Report a problem | ||
| 10/1/2026 | Price change | $359,900-1.4%$254/sqft |
Source: MARIS #26055010 Report a problem | ||
| 8/28/2026 | Listed for sale | $365,000+60.8%$258/sqft |
Source: MARIS #26055010 Report a problem | ||
| 7/10/2009 | Sold | -- |
Source: Public Record Report a problem | ||
| 5/1/2009 | Price change | $227,000-1.3%$160/sqft |
Source: NRT StLouis #90012182 Report a problem | ||
| 3/14/2009 | Listed for sale | $229,900$162/sqft |
Source: NRT StLouis #90012182 Report a problem | ||
Public tax history
| Year | Property taxes | Tax assessment |
|---|---|---|
| 2025 | $3,823 +7.3% | $58,502 +10.3% |
| 2024 | $3,564 -12.2% | $53,029 |
| 2023 | $4,059 +9.6% | $53,029 +15.2% |
| 2022 | $3,705 | $46,016 |
| 2021 | -- | $46,016 +11.6% |
| 2020 | -- | $41,241 |
| 2019 | $3,073 | $41,241 +7% |
| 2018 | $3,073 +1.3% | $38,542 |
| 2017 | $3,034 +4.2% | $38,542 +8% |
| 2016 | $2,911 -0.6% | $35,696 |
| 2015 | $2,930 +6.5% | $35,696 +10.4% |
| 2014 | $2,751 | $32,319 |
| 2013 | -- | $32,319 -10% |
| 2012 | -- | $35,910 -4% |
| 2011 | -- | $37,400 |
| 2010 | -- | $37,400 |
| 2009 | -- | $37,400 -5% |
| 2008 | -- | $39,370 -78.2% |
| 2007 | -- | $180,186 |
| 2006 | -- | -- |
| 2005 | -- | -- |
Find assessor info on the county website
Monthly payment
Est. payment
Payment breakdown
Explore the cost of this home by adjusting the details. Changes won't be saved.Climate risks
Neighborhood: 63301
Nearby schools
Schools provided by the listing agent
- Elementary: Orchard Farm Elem.
- Middle: Orchard Farm Middle
- High: Orchard Farm Sr. High
Source: MARIS. This data may not be complete. We recommend contacting the local school district to confirm school assignments for this home.
Similar homes
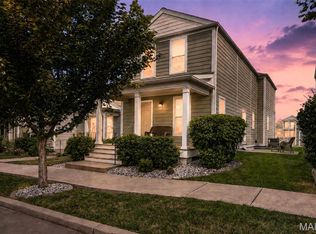
- $350,0003 bd3 ba1.5k sqft4009 Broad St, Saint Charles, MO 63301For Sale
 MLS ID #26057355, Jim Chadd, Realty Resource Partners, LLC. MARIS
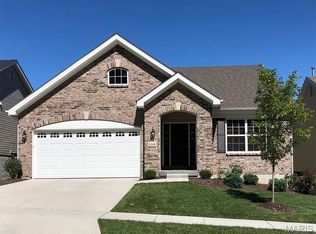
 - $361,9003 bd2 ba1.7k sqft2 Maple At Elm Crossing St, Saint Charles, MO 63301New Construction
 MLS ID #26064122, Pamela Chyba, ListWithFreedom.com Inc. MARIS
 - $359,9002 bd2 ba1.4k sqft305 Copperfield Ct, Saint Charles, MO 63301For Sale
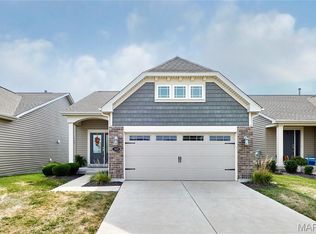 MLS ID #26055662, Scott W Stone, EXP Realty, LLC. MARIS
 - $385,0003 bd2 ba1.6k sqft3405 Simeon Bunker St, Saint Charles, MO 63301For Sale
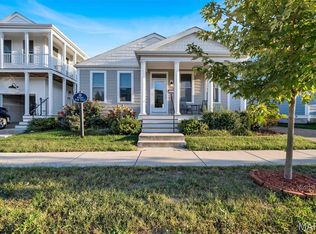 MLS ID #26043906, Pam Perrone, Keller Williams Realty St. Louis. MARIS
 - $315,0003 bd2 ba1.7k sqft656 Nancy Dr, Saint Charles, MO 63301For SaleMLS ID #26036164, Jennifer A Hasheider, Coldwell Banker Realty - Gundaker. MARIS
- $314,9004 bd2 ba1.7k sqft2801 Droste Rd, Saint Charles, MO 63301For SaleMLS ID #26059560, Catie Stricker Howell, Keller Williams Chesterfield. MARIS
- $274,0003 bd3 ba1.2k sqft1506 N 5th St, Saint Charles, MO 63301For SaleMLS ID #26063603, Paula K Evans, DRG - Delhougne Realty Group. MARIS
- $293,0003 bd2 ba1.5k sqft1319 N 4th St, Saint Charles, MO 63301For SaleMLS ID #26043090, Courtney Kallial, Coldwell Banker Realty - Gundaker. MARIS
- $259,9003 bd2 ba1.7k sqft49 Marie Dr, Saint Charles, MO 63301For SaleMLS ID #26058236, Amber D Lewis-Barron, Gateway Real Estate. MARIS
- $349,9003 bd2 ba1.5k sqft415 Lantana Ln, Saint Peters, MO 63376For SaleMLS ID #26064584, Lisa E Menichino, Coldwell Banker Realty - Gundaker. MARIS
- $379,0003 bd3 ba1.4k sqft3950 White Rose Ln, Saint Charles, MO 63304For SaleMLS ID #26046089, Robbie V Johnson, DRG - Delhougne Realty Group. MARIS
- $339,0003 bd3 ba1.8k sqft167 Edgeworth Ave, Maryland Heights, MO 63043For SaleMLS ID #26066592, Jay Cammon, Three Doors LLC. MARIS
- $299,9003 bd3 ba1.8k sqft24 Lemon Tree Dr, Saint Peters, MO 63376For SaleMLS ID #26066090, Justin Radle, Magnolia Real Estate. MARIS
- $339,9002 bd3 ba1.4k sqft8 Soenker Cir, Saint Peters, MO 63376For SaleMLS ID #26061015, Nicole L Kelley, Alexander Realty Inc. MARIS
- $319,0003 bd3 ba1.8k sqft4241 Golden Wheat Dr, Saint Charles, MO 63304For SaleMLS ID #26051369, Mark & Neil Gellman, EXP Realty, LLC. MARIS
- $339,0004 bd3 ba1.4k sqft1397 Valli Ln, Saint Charles, MO 63304For SaleMLS ID #26056210, David Nations, Keller Williams Realty St. Louis. MARIS
- $334,9004 bd3 ba1.4k sqft1207 Fieldhurst Dr, Ballwin, MO 63011For SaleMLS ID #26066844, Lance B Appleby, Worth Clark Realty. MARIS
- $335,0003 bd2 ba1.7k sqft127 Spring Leaf Dr, Saint Peters, MO 63376For SaleMLS ID #26057772, Elizabeth Boland Barbieri, Mullanphy Real Estate, LLC. MARIS
- $325,0003 bd2 ba1.4k sqft1157 Spencer Rd, Saint Peters, MO 63376For SaleMLS ID #26052877, LeeAnn M Struckhoff, Worth Clark Realty. MARIS
- $358,9003 bd2 ba1.4k sqft526 Brookside Forest Ct, O'Fallon, MO 63366For SaleMLS ID #26063339, Lisa L Burkemper, Berkshire Hathaway HomeServices Select Properties. MARIS
