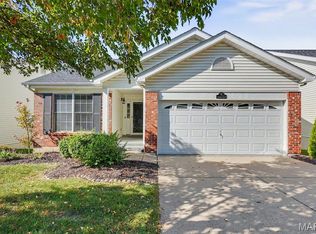
DRONE SHOTS AND A WALK-AROUND VIRTUAL TOUR - Updated vaulted greatroom walk-out ranch with finish in the lower level & fantastic backyard. Home boasts vinyl luxury plank flooring, newer carpet, updated lighting, fresh paint in the open floorplan w/cozy woodburning white-washed fireplace & ceiling fan. Updated kitchen w/stainless steel appliances include dishwasher, microwave, range/oven electric plus lots of counter space with peninsula feature, tile backsplash & a pantry for all your cooking & snacking supplies. Generous-sized owner suite w/updated private bath w/comfort height vanity & shower w/a seat. Organize your clothes in the walk-in closet w/closet system. Nice-sized secondary bedroom plus the hall/guest bath is updated in this move-in ready home. Open stairwell leads to the walk-out lower level that has a finished room which includes bar & bar refrigerator that can stay. There is rough-in plumbing for a 3rd full bathroom. Wide open space for you to make a home gym or play room. Meander through the sliding door to the lower level patio. There are 2 patios in this home w/tiered landscaping in between. Lots of green grass to entertain plus a firepit area w/electric that could be used for an above ground pool or hot tub. The 6 ft privacy fenced was just re-slatted and most posts replaced. Great location by schools, shopping, highways and more. Come see 415 Lantana Lane before the sign in the yard says SOLD!
Active
Listed by: Coldwell Banker Realty - Gundaker • Lisa E Menichino • 314-803-8440
$355,000
415 Lantana Ln, Saint Peters, MO 63376
3beds
1,538sqft
Single Family Residence
Built in 1991
7,840 Square Feet Lot
$-- Zestimate®
$231/sqft
$-- HOA
What's special
Cozy woodburning white-washed fireplaceNice-sized secondary bedroomUpdated lightingNewer carpetGenerous-sized owner suiteVaulted greatroom walk-out ranchTile backsplash
- 11 days
- 846
- 71
Likely to sell faster than
Zillow last checked:
Listing updated:
Listed by:
Lisa E Menichino 314-803-8440,
Coldwell Banker Realty - Gundaker,
Robert V Menichino 314-803-8439,
Coldwell Banker Realty - Gundaker
Source: MARIS,MLS#: 26064584 Originating MLS: St. Charles County Association of REALTORS
Facts & features
Interior
Bedrooms & bathrooms
- Bedrooms: 3
- Bathrooms: 2
- Full bathrooms: 2
- Main level bathrooms: 2
- Main level bedrooms: 3
Primary bedroom
- Description: Walk-in w/organizer & private bath
- Features: Floor Covering: Carpeting
- Level: Main
- Area: 201.78
- Dimensions: 17.7x11.4
Bedroom 2
- Description: Overhead lighting & big closet
- Features: Floor Covering: Carpeting
- Level: Main
- Area: 128.4
- Dimensions: 12x10.7
Bathroom 3
- Description: overhead lighting & big closet
- Features: Floor Covering: Carpeting
- Level: Main
- Area: 143.38
- Dimensions: 13.4x10.7
Dining room
- Description: with slider to upper patio area
- Features: Floor Covering: Luxury Vinyl Plank
- Level: Main
- Area: 120
- Dimensions: 12x10
Family room
- Description: Den, playroom, office or guest room
- Features: Floor Covering: Laminate
- Level: Lower
- Area: 132
- Dimensions: 12x11
Great room
- Description: vaulted w/ceiling fan & WB fireplace
- Features: Floor Covering: Luxury Vinyl Plank
- Level: Main
- Area: 346.5
- Dimensions: 21x16.5
Kitchen
- Description: Updated & stainless appliances
- Features: Floor Covering: Luxury Vinyl Plank
- Level: Main
- Area: 179.4
- Dimensions: 15.6x11.5
Heating
- Forced Air
Cooling
- Ceiling Fan(s), Central Air, Electric
Appliances
- Included: Stainless Steel Appliance(s), Dishwasher, Disposal, Microwave, Electric Oven, Electric Range, Gas Water Heater
- Laundry: In Basement
Features
- Breakfast Room, Ceiling Fan(s), High Ceilings, Kitchen/Dining Room Combo, Open Floorplan, Pantry, Separate Shower, Vaulted Ceiling(s), Walk-In Closet(s)
- Flooring: Carpet, Luxury Vinyl, Plank
- Doors: Panel Door(s), Sliding Doors
- Windows: Double Pane Windows, Screens, Tilt-In Windows, Window Coverings
- Basement: Concrete,Partially Finished,Full,Sump Pump,Walk-Out Access
- Number of fireplaces: 1
- Fireplace features: Wood Burning
Interior area
- Total structure area: 1,538
- Total interior livable area: 1,538 sqft
- Finished area above ground: 1,388
- Finished area below ground: 150
Property
Parking
- Total spaces: 2
- Parking features: Attached, Driveway, Garage, Garage Door Opener, On Street
- Attached garage spaces: 2
- Has uncovered spaces: Yes
Features
- Levels: One
- Patio & porch: Patio
- Fencing: Back Yard,Fenced,Gate,Privacy,Wood
Lot
- Size: 7,840 Square Feet
- Features: Back Yard, Front Yard
Details
- Parcel number: 201086201000091.0000000
- Special conditions: Standard
Construction
Type & style
- Home type: SingleFamily
- Architectural style: Ranch
- Property subtype: Single Family Residence
Materials
- Concrete, Frame, Vinyl Siding
- Foundation: Concrete Perimeter
- Roof: Architectural Shingle
Condition
- Year built: 1991
Utilities & green energy
- Electric: Single Phase
- Sewer: Public Sewer
- Water: Public
- Utilities for property: Cable Available
Community & HOA
Community
- Subdivision: Misty Valley Estate #1
HOA
- Has HOA: No
Location
- Region: Saint Peters
Financial & listing details
- Price per square foot: $231/sqft
- Tax assessed value: $292,940
- Annual tax amount: $3,876
- Date on market: 10/9/2026
- Cumulative days on market: 11 days
- Listing terms: Cash,Conventional,FHA,VA Loan
Estimated market value
Not available
Estimated sales range
Not available
Not available
Price history
| Date | Event | Price |
|---|---|---|
| 10/9/2026 | Listed for sale | $355,000-3.9%$231/sqft |
Source:  MARIS #26064584 Report a problem | ||
| 10/22/2025 | Listing removed | $369,500$240/sqft |
Source: MARIS #25058842 Report a problem | ||
| 9/26/2025 | Price change | $369,500-1.5%$240/sqft |
Source: MARIS #25058842 Report a problem | ||
| 9/13/2025 | Listed for sale | $375,000+15.4%$244/sqft |
Source: MARIS #25058842 Report a problem | ||
| 5/20/2024 | Sold | -- |
Source: MARIS #24019688 Report a problem | ||
| 4/22/2024 | Pending sale | $324,900$211/sqft |
Source: MARIS #24019688 Report a problem | ||
| 4/20/2024 | Listed for sale | $324,900$211/sqft |
Source: MARIS #24019688 Report a problem | ||
| 4/16/2024 | Contingent | $324,900$211/sqft |
Source: MARIS #24019688 Report a problem | ||
| 4/11/2024 | Listed for sale | $324,900+124.2%$211/sqft |
Source: MARIS #24019688 Report a problem | ||
| 10/22/2012 | Sold | -- |
Source: MARIS #12034573 Report a problem | ||
| 9/18/2012 | Price change | $144,900-3.3%$94/sqft |
Source: Homesforrehab Investment Properties, LLC #12034573 Report a problem | ||
| 8/14/2012 | Price change | $149,900-2%$97/sqft |
Source: Homesforrehab Investment Properties, LLC #12034573 Report a problem | ||
| 8/8/2012 | Price change | $152,900-1.3%$99/sqft |
Source: Homesforrehab Investment Properties, LLC #12034573 Report a problem | ||
| 7/11/2012 | Price change | $154,900-3.1%$101/sqft |
Source: Homesforrehab Investment Properties, LLC #12034573 Report a problem | ||
| 6/20/2012 | Listed for sale | $159,900-8.6%$104/sqft |
Source: Homesforrehab Investment Properties, LLC #12034573 Report a problem | ||
| 6/5/2012 | Sold | -- |
Source: Public Record Report a problem | ||
| 4/12/2012 | Price change | $174,900-1.7%$114/sqft |
Source: Camdyn Properties, LLC dba Keller Williams Realty West #11053989 Report a problem | ||
| 1/6/2012 | Price change | $177,900-0.9%$116/sqft |
Source: Camdyn Properties, LLC dba Keller Williams Realty West #11053989 Report a problem | ||
| 11/11/2011 | Listed for sale | $179,500$117/sqft |
Source: Camdyn Properties, LLC dba Keller Williams Realty West #11053989 Report a problem | ||
Public tax history
| Year | Property taxes | Tax assessment |
|---|---|---|
| 2025 | $3,870 +4.2% | $55,659 +6.9% |
| 2024 | $3,712 +0.1% | $52,045 |
| 2023 | $3,709 +15.7% | $52,045 +23.6% |
| 2022 | $3,207 | $42,124 |
| 2021 | -- | $42,124 +8.8% |
| 2020 | -- | $38,731 |
| 2019 | $2,795 | $38,731 +12.9% |
| 2018 | $2,795 +0.5% | $34,294 |
| 2017 | $2,782 +16.1% | $34,294 +16.5% |
| 2016 | $2,397 +6.8% | $29,426 |
| 2015 | $2,244 +0.2% | $29,426 +2.2% |
| 2014 | $2,239 | $28,794 |
| 2013 | -- | $28,794 -6% |
| 2012 | -- | $30,620 -3.4% |
| 2011 | -- | $31,700 |
| 2010 | -- | $31,700 |
| 2009 | -- | $31,700 -10% |
| 2008 | -- | $35,230 -79.3% |
| 2007 | -- | $170,160 |
| 2006 | -- | $170,160 |
| 2005 | -- | $170,160 +15.2% |
| 2004 | -- | $147,650 |
| 2003 | -- | $147,650 |
| 2002 | -- | -- |
| 2001 | -- | -- |
Find assessor info on the county website
Monthly payment
Est. payment
Payment breakdown
Explore the cost of this home by adjusting the details. Changes won't be saved.Climate risks
Neighborhood: 63376
Nearby schools
Schools provided by the listing agent
- Elementary: Hawthorn Elem.
- Middle: Dubray Middle
- High: Ft. Zumwalt East High
Source: MARIS. This data may not be complete. We recommend contacting the local school district to confirm school assignments for this home.

Similar homes
- $315,0003 bd2 ba1.9k sqft1705 Whispering Ridge Ln, Saint Peters, MO 63376For Sale

 MLS ID #26034201, David Nations, Keller Williams Realty St. Louis. MARIS
- $350,0003 bd2 ba1.7k sqft3005 Cedarshade Ct, Saint Peters, MO 63376For Sale
 MLS ID #26046481, Dawn L Gluesenkamp, RE/MAX Results. MARIS
- $339,9002 bd3 ba1.4k sqft8 Soenker Cir, Saint Peters, MO 63376For Sale
 MLS ID #26061015, Nicole L Kelley, Alexander Realty Inc. MARIS
- $342,5002 bd2 ba1.6k sqft253 Strayhorn Dr, Saint Peters, MO 63376For Sale
 MLS ID #26047858, Mike L Simms, Worth Clark Realty. MARIS
- $305,0003 bd3 ba1.4k sqft615 Country Lake Dr, Saint Peters, MO 63376For SaleMLS ID #26060913, Crystal A McGrath, Coldwell Banker Realty - Gundaker. MARIS
- $329,9002 bd3 ba2k sqft2029 Chapel Hill Xing, Saint Peters, MO 63376For SaleMLS ID #26044698, Tami L Weiner, Coldwell Banker Realty - Gundaker West Regional. MARIS
- $350,0004 bd3 ba1.3k sqft1 Oak Valley Dr, Saint Peters, MO 63376For SaleMLS ID #26052928, LeeAnn M Struckhoff, Worth Clark Realty. MARIS
- $340,0003 bd2 ba2k sqft3249 Windwood Trails Dr, Saint Charles, MO 63303For SaleMLS ID #26056311, Kiana J Joyce, Coldwell Banker Realty - Gundaker. MARIS
- $349,9003 bd3 ba1.8k sqft167 Edgeworth Ave, Maryland Heights, MO 63043For SaleMLS ID #26066592, Jay Cammon, Three Doors LLC. MARIS
- $349,9004 bd3 ba2k sqft41 Huntgate Dr #12A, Saint Peters, MO 63376For SaleMLS ID #26064018, Trudy C Flynn, Fox & Riley Real Estate. MARIS
- $412,5004 bd3 ba2.1k sqft4014 Treeshadow Dr, Saint Peters, MO 63376For SaleMLS ID #26044524, Haylee E Hercules, Berkshire Hathaway HomeServices Select Properties. MARIS
- $400,0003 bd3 ba1.9k sqft1094 Harness Dr, Saint Charles, MO 63304For SaleMLS ID #26065651, Tricia D Wilson, ReeceNichols Real Estate. MARIS
- $367,5003 bd2 ba2.1k sqft2 Saw Mill Way, Saint Charles, MO 63303For SaleMLS ID #26024974, Angela M Kenney, EXP Realty, LLC. MARIS
- $350,0003 bd2 ba1.4k sqft46 Tulip Bend Dr, Wentzville, MO 63385For SaleMLS ID #26066817, Jeanne B Hunsaker, Compass Realty Group. MARIS
- $235,0003 bd3 ba1.4k sqft2024 Belltower Dr, Saint Peters, MO 63376For SaleMLS ID #26064380, Kristene M Holmes, Keller Williams Realty West. MARIS
- $324,9003 bd3 ba2.2k sqft21 San Carlos Dr, Saint Charles, MO 63303For SaleMLS ID #26059110, Tiffany N Ludwig, Fox & Riley Real Estate. MARIS
- $490,0003 bd2 ba1.7k sqft1509 Woodside Hills Dr, Saint Peters, MO 63376For SaleMLS ID #26063306, Julie Moran, Coldwell Banker Realty - Gundaker. MARIS
- $359,9003 bd3 ba1.4k sqft3321 Canal St, Saint Charles, MO 63301For SaleMLS ID #26055010, Justin Radle, Magnolia Real Estate. MARIS
- $343,5003 bd3 ba2.2k sqft306 Villa Tuscany Ct, O Fallon, MO 63366For SaleMLS ID #26048642, Terri M Sutton, ReeceNichols Real Estate. MARIS
- $339,0003 bd2 ba1.7k sqft226 City Gate Ln, Saint Charles, MO 63303For SaleMLS ID #26039800, Brooke A Wolfe, Wolfe Realty. MARIS
