Welcome to this spacious and updated ranch home in a great St. Peters community! You'll immediately notice the wonderful curb appeal with a large shade tree, brick detail, and lovely landscaping. Inside, the open layout of the main living area features vaulted ceilings and gleaming laminate floors, creating a bright and inviting space. The living room flows into the dining room with a bay window, accented by a beamed ceiling. The updated kitchen has Travertine counters, a stone tile backsplash, and a cutout view into the living room. You'll have dual closets in the primary bedroom, plus an en-suite bathroom updated with a tile-surround step-in shower and a travertine vanity with vessel sink. Two more bedrooms and another updated full bathroom with tile-surround tub and ceramic tile flooring completes the main level. The finished lower level adds a rec room, large enough for a family area, playroom, and home office. You'll also have unfinished space for storage. Enjoy the fall weather on the deck overlooking the fenced backyard. You'll love Hickory Ridge's community and amenities: pool, clubhouse, sports courts, pond, and events throughout the year. Just moments from Francis Howell Central Schools, parks, shopping, and restaurants, this home is one you won't want to miss!
Pending
Listed by: Keller Williams Realty St. Louis • David Nations • 314-775-2777
$315,000
1705 Whispering Ridge Ln, Saint Peters, MO 63376
3beds
1,940sqft
Single Family Residence
Built in 1984
9,147 Square Feet Lot
$310,700 Zestimate®
$162/sqft
$-- HOA
What's special
Fenced backyardBrick detailWonderful curb appealUpdated kitchenBay windowStone tile backsplashLovely landscaping
- 42 days
- 2,623
- 201
Likely to sell faster than
Zillow last checked:
Listing updated:
Listed by:
David Nations 314-775-2777,
Keller Williams Realty St. Louis,
Jim Wehmeier 636-485-4291,
Keller Williams Realty St. Louis
Source: MARIS,MLS#: 26034201 Originating MLS: St. Louis Association of REALTORS
Facts & features
Interior
Bedrooms & bathrooms
- Bedrooms: 3
- Bathrooms: 2
- Full bathrooms: 2
- Main level bathrooms: 2
- Main level bedrooms: 3
Primary bedroom
- Features: Floor Covering: Carpeting
- Level: Main
- Area: 174
- Dimensions: 12x14.5
Bedroom 2
- Features: Floor Covering: Carpeting
- Level: Main
- Area: 100
- Dimensions: 10x10
Bedroom 3
- Features: Floor Covering: Carpeting
- Level: Main
- Area: 120
- Dimensions: 10x12
Breakfast room
- Features: Floor Covering: Laminate
- Level: Main
- Area: 145
- Dimensions: 10x14.5
Kitchen
- Features: Floor Covering: Laminate
- Level: Main
- Area: 96
- Dimensions: 12x8
Living room
- Features: Floor Covering: Laminate
- Level: Main
- Area: 270
- Dimensions: 18x15
Recreation room
- Features: Floor Covering: Concrete
- Level: Lower
- Area: 640
- Dimensions: 16x40
Storage
- Features: Floor Covering: Concrete
- Level: Lower
- Area: 472.5
- Dimensions: 17.5x27
Heating
- Electric, Forced Air, Natural Gas
Cooling
- Central Air, Electric
Appliances
- Included: Dishwasher, Disposal, Microwave, Electric Oven
- Laundry: In Basement, Electric Dryer Hookup, Washer Hookup
Features
- Beamed Ceilings, Breakfast Room, Ceiling Fan(s), Dining/Living Room Combo, Pantry, Recessed Lighting, Shower, Stone Counters, Storage, Vaulted Ceiling(s)
- Flooring: Carpet, Concrete, Laminate, Tile
- Doors: Panel Door(s), Sliding Doors
- Windows: Bay Window(s)
- Basement: Partially Finished,Full,Storage Space
- Has fireplace: No
Interior area
- Total structure area: 1,940
- Total interior livable area: 1,940 sqft
- Finished area above ground: 1,300
- Finished area below ground: 640
Property
Parking
- Total spaces: 2
- Parking features: Attached, Garage
- Attached garage spaces: 2
Features
- Levels: One
- Patio & porch: Deck, Front Porch
- Fencing: Back Yard,Wood
Lot
- Size: 9,147 Square Feet
- Features: Back Yard, Corner Lot, Front Yard, Some Trees
Details
- Parcel number: 300055697000587.0000000
- Special conditions: Standard
Construction
Type & style
- Home type: SingleFamily
- Architectural style: Ranch
- Property subtype: Single Family Residence
Materials
- Brick, Vinyl Siding
Condition
- Year built: 1984
Utilities & green energy
- Electric: Ameren
- Sewer: Public Sewer
- Water: Public
- Utilities for property: Electricity Connected, Natural Gas Connected, Sewer Connected, Water Connected
Community & HOA
Community
- Subdivision: Hickory Ridge #4
HOA
- Has HOA: No
Location
- Region: Saint Peters
Financial & listing details
- Price per square foot: $162/sqft
- Tax assessed value: $267,054
- Annual tax amount: $3,456
- Date on market: 10/8/2026
- Cumulative days on market: 42 days
- Listing terms: Cash,Conventional,FHA,VA Loan
- Electric utility on property: Yes
Estimated market value
$310,700
$295,000 - $326,000
$2,221/mo
Price history
| Date | Event | Price |
|---|---|---|
| 11/10/2026 | Pending sale | $315,000$162/sqft |
Source:  MARIS #26034201 Report a problem | ||
| 10/8/2026 | Listed for sale | $315,000+75%$162/sqft |
Source: MARIS #26034201 Report a problem | ||
| 3/23/2017 | Sold | -- |
Source: MARIS #17006375 Report a problem | ||
| 2/10/2017 | Pending sale | $180,000$93/sqft |
Source: Berkshire Hathaway HomeServices Select Properties #17006375 Report a problem | ||
| 2/2/2017 | Listed for sale | $180,000$93/sqft |
Source: Berkshire Hathaway HomeServices Select Properties #17006375 Report a problem | ||
| 12/8/2004 | Sold | -- |
Source: Public Record Report a problem | ||
Public tax history
| Year | Property taxes | Tax assessment |
|---|---|---|
| 2025 | $3,456 +4.5% | $50,740 +7.4% |
| 2024 | $3,306 +0.1% | $47,258 |
| 2023 | $3,302 +15% | $47,258 +23.3% |
| 2022 | $2,872 | $38,324 |
| 2021 | -- | $38,324 +14.4% |
| 2020 | -- | $33,488 |
| 2019 | $2,430 | $33,488 +9.9% |
| 2018 | $2,430 +0.5% | $30,484 |
| 2017 | $2,419 +6.6% | $30,484 +6.4% |
| 2016 | $2,269 +0.2% | $28,653 |
| 2015 | $2,265 +10.1% | $28,653 +13.5% |
| 2014 | $2,057 | $25,250 |
| 2013 | -- | $25,250 -10% |
| 2012 | -- | $28,060 -6.9% |
| 2011 | -- | $30,130 |
| 2010 | -- | $30,130 |
| 2009 | -- | $30,130 -9.4% |
| 2008 | -- | $33,250 -79.1% |
| 2007 | -- | $158,950 |
| 2006 | -- | $158,950 |
| 2005 | -- | $158,950 +12.8% |
| 2004 | -- | $140,890 |
| 2003 | -- | $140,890 |
| 2002 | -- | -- |
| 2001 | -- | -- |
Find assessor info on the county website
Monthly payment
Est. payment
Payment breakdown
Explore the cost of this home by adjusting the details. Changes won't be saved.Climate risks
Neighborhood: 63376
Nearby schools
Schools provided by the listing agent
- Elementary: Fairmount Elem.
- Middle: Saeger Middle
- High: Francis Howell Central High
Source: MARIS. This data may not be complete. We recommend contacting the local school district to confirm school assignments for this home.
- $286,9003 bd2 ba1.1k sqft1703 Whispering Ridge Ln, Saint Peters, MO 63376Off Market

- $294,8003 bd2 ba1.2k sqft1120 Amberglen Dr, Saint Peters, MO 63376Off Market
- $274,7003 bd2 ba968 sqft1123 Amberglen Dr, Saint Peters, MO 63376Off Market
- $280,6003 bd1 ba1.2k sqft1200 Amberglen Dr, Saint Peters, MO 63376Off Market
Similar homes
- $300,0003 bd3 ba1.8k sqft12 Spring Wood Dr, Saint Peters, MO 63376For Sale
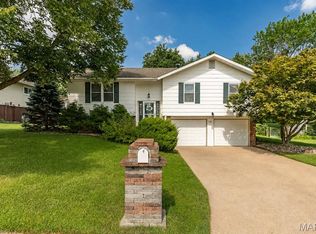
 MLS ID #26072236, Jason K Carlton, Keller Williams Chesterfield. MARIS
- $335,0003 bd2 ba1.6k sqft1246 Mendoza Dr, Saint Peters, MO 63376For Sale
 MLS ID #26070126, Christine M Williams, Coldwell Banker Realty - Gundaker. MARIS
- $--3 bd1 ba1k sqft11 White Oak Dr, Saint Peters, MO 63376Auction
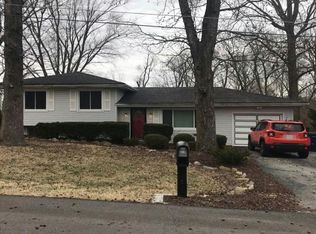 Auction.com 2
- $359,9003 bd3 ba2.5k sqft970 Whispering Ridge Ln, Saint Peters, MO 63376For Sale
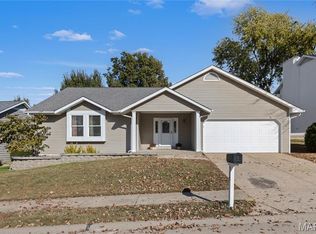 MLS ID #26069401, Michele R Fitzgerald, Above & Beyond Realty Group, Inc. MARIS
- $310,0002 bd3 ba2k sqft2029 Chapel Hill Xing, Saint Peters, MO 63376For SaleMLS ID #26071936, Tami L Weiner, Coldwell Banker Realty - Gundaker West Regional. MARIS
- $380,0004 bd3 ba2.3k sqft117 Meadow Ridge Ct, Saint Peters, MO 63376For SaleMLS ID #26066706, Sandy K Grassmuck, Grassmuck Realty, LLC. MARIS
- $340,0004 bd4 ba2.4k sqft218 Bellemeade Dr, Saint Peters, MO 63376For SaleMLS ID #26065039, Paige Gossett, Coldwell Banker Realty - Gundaker. MARIS
- $325,0003 bd3 ba2.5k sqft1135 Grand Prix Dr, Saint Charles, MO 63303For SaleMLS ID #26063920, Christy A Kramlich, The Hermann London Group LLC. MARIS
- $330,0004 bd3 ba1.3k sqft1 Oak Valley Dr, Saint Peters, MO 63376For SaleMLS ID #26052928, LeeAnn M Struckhoff, Worth Clark Realty. MARIS
- $300,0003 bd2 ba1.4k sqft8 Windstone Ct, O'Fallon, MO 63366For SaleMLS ID #26067729, Steve E Clark, Worth Clark Realty. MARIS
- $319,9993 bd2 ba1.1k sqft7 Wayne St, Saint Charles, MO 63301For SaleMLS ID #26040115, Kathleen Richter, ReeceNichols Real Estate. MARIS
- $365,0003 bd3 ba2.3k sqft337 Gullane Dr, Saint Charles, MO 63301For SaleMLS ID #26070791, Mark T Strege, STL Buy & Sell, LLC. MARIS
- $350,0003 bd3 ba2.5k sqft4202 Fee Fee Rd, Bridgeton, MO 63044For SaleMLS ID #26069619, Jennifer E Reidler-Patrico, Coldwell Banker Realty - Gundaker. MARIS
- $230,0003 bd3 ba1.4k sqft2024 Belltower Dr, Saint Peters, MO 63376For SaleMLS ID #26064380, Kristene M Holmes, Keller Williams Realty West. MARIS
- $339,0003 bd2 ba1.7k sqft226 City Gate Ln, Saint Charles, MO 63303For SaleMLS ID #26039800, Brooke A Wolfe, Wolfe Realty. MARIS
- $295,0002 bd3 ba2.7k sqft1317 Pine Bluff Dr, Saint Charles, MO 63304For SaleMLS ID #26036673, Robin O Spraggins, Keller Williams Realty West. MARIS
- $394,9993 bd2 ba1.5k sqft957 Cottontail Ln, Saint Charles, MO 63303For SaleMLS ID #26065379, Kylee Koch, DRG - Delhougne Realty Group. MARIS
- $324,9003 bd3 ba2.4k sqft1124 Piepers Glen Ln #17B, O'Fallon, MO 63366For SaleMLS ID #26069551, Thomas Kruse, ReeceNichols Real Estate. MARIS
- $345,5003 bd3 ba2.1k sqft3460 Truman Terrace Dr #37, Saint Charles, MO 63301For SaleMLS ID #26067552, Tom R Drake, Coldwell Banker Realty - Gundaker. MARIS
- $184,9002 bd3 ba1.1k sqft356 Windsor Pl #D, Saint Peters, MO 63376For SaleMLS ID #26070448, Robert C Clarke, STL Buy & Sell, LLC. MARIS
