MOVE-IN READY and thoughtfully updated! This OPEN-PLAN split foyer offers 3 bedrooms, 3 baths, a VAULTED great room, 2 CAR GARAGE, and a FINISHED WALKOUT lower level in desirable CROWN POINTE. Enjoy LOW-MAINTENANCE LIVING with exterior maintenance provided, plus a convenient location near Mid Rivers Mall Drive and I-70.
The light-filled great room features soaring ceilings, an attractive IRON STAIR RAILING, and triple sliding doors leading to the deck overlooking mature trees. Updated kitchen features wood cabinetry, SKYLIGHT, glass tile backsplash, GRANITE COUNTERS, wood laminate flooring, and NEW APPLIANCES (2020). Spacious primary suite includes a bay window, WALK-IN CLOSET, step-in shower, and ceramic tile. Updated guest bath features stylish SHIPLAP, NEW VANITY & TOILET. Upstairs bedrooms feature NEW CARPET (2020). Finished walkout lower level provides flexible living space with access to a PRIVATE PATIO. Additional updates include FRESH PAINT, NEW BAY WINDOW and ROOF (2026). OVERSIZED 2-car garage plus 2 additional parking spaces complete this exceptional home! Schedule your private showing today!
Active
Listed by: Keller Williams Realty West • Kristene M Holmes • 636-328-4988
$235,000
2024 Belltower Dr, Saint Peters, MO 63376
3beds
1,405sqft
Townhouse
Built in 1996
871 Square Feet Lot
$-- Zestimate®
$167/sqft
$235/mo HOA
What's special
Granite countersCeramic tileDeck overlooking mature treesFresh paintUpdated guest bathUpdated kitchenStylish shiplap
- 15 days
- 1,080
- 126
Likely to sell faster than
Zillow last checked:
Listing updated:
Listed by:
Kristene M Holmes 636-328-4988,
Keller Williams Realty West
Source: MARIS,MLS#: 26064380 Originating MLS: St. Charles County Association of REALTORS
Originating MLS: St. Charles County Association of REALTORSFacts & features
Interior
Bedrooms & bathrooms
- Bedrooms: 3
- Bathrooms: 3
- Full bathrooms: 3
- Main level bathrooms: 2
- Main level bedrooms: 2
Heating
- Forced Air
Cooling
- Ceiling Fan(s), Central Air, Electric
Appliances
- Included: Stainless Steel Appliance(s), Dishwasher, Microwave, Electric Range, Refrigerator, Electric Water Heater
- Laundry: Lower Level, In Unit, Washer Hookup
Features
- Ceiling Fan(s), Granite Counters, Open Floorplan, Shower, Solid Surface Countertop(s), Vaulted Ceiling(s), Walk-In Closet(s)
- Flooring: Carpet, Ceramic Tile, Laminate
- Doors: Sliding Doors
- Windows: Bay Window(s), Blinds, Skylight(s)
- Basement: Partially Finished,Sleeping Area,Walk-Out Access
- Has fireplace: No
Interior area
- Total structure area: 1,405
- Total interior livable area: 1,405 sqft
- Finished area above ground: 1,104
- Finished area below ground: 301
Video & virtual tour
Property
Parking
- Total spaces: 2
- Parking features: Additional Parking, Attached, Basement, Driveway, Garage, Garage Door Opener, Garage Faces Front
- Attached garage spaces: 2
- Has uncovered spaces: Yes
Features
- Levels: Multi/Split
- Patio & porch: Deck, Patio
- Exterior features: Balcony
- Fencing: Privacy,Wood
- Has view: Yes
- View description: Trees/Woods
Lot
- Size: 871 Square Feet
- Features: Adjoins Wooded Area, Back Yard, Front Yard, Paved
Details
- Parcel number: 20111745840000B.0000000
- Special conditions: Standard
Construction
Type & style
- Home type: Townhouse
- Architectural style: Split Foyer,Split Level,Traditional
- Property subtype: Townhouse
- Attached to another structure: Yes
Materials
- Brick Veneer, Vinyl Siding
- Roof: Shingle
Condition
- Updated/Remodeled
- New construction: No
- Year built: 1996
Utilities & green energy
- Electric: Ameren
- Sewer: Public Sewer
- Water: Public
- Utilities for property: Cable Available, Electricity Connected, Natural Gas Connected, Phone Available, Sewer Connected, Water Connected
Community & HOA
Community
- Security: Smoke Detector(s)
- Subdivision: Crown Pointe Bldg 40
HOA
- Has HOA: Yes
- Amenities included: Association Management
- Services included: Maintenance Grounds, Common Area Maintenance, Snow Removal
- HOA fee: $235 monthly
- HOA name: Crown Point HOA
Location
- Region: Saint Peters
Financial & listing details
- Price per square foot: $167/sqft
- Tax assessed value: $226,432
- Annual tax amount: $3,000
- Date on market: 10/9/2026
- Cumulative days on market: 15 days
- Listing terms: Cash,Conventional
- Inclusions: Personal Property
- Ownership: Private
- Electric utility on property: Yes
Estimated market value
Not available
Estimated sales range
Not available
Not available
Price history
| Date | Event | Price |
|---|---|---|
| 10/9/2026 | Listed for sale | $235,000+42.4%$167/sqft |
Source:  MARIS #26064380 Report a problem MARIS #26064380 Report a problem | ||
| 10/5/2020 | Sold | -- |
Source: MARIS #20058557 Report a problem | ||
| 8/25/2020 | Pending sale | $165,000$117/sqft |
Source: Keller Williams Realty West #20058557 Report a problem | ||
| 8/19/2020 | Listed for sale | $165,000$117/sqft |
Source: Keller Williams Realty West #20058557 Report a problem | ||
| 7/26/2000 | Sold | -- |
Source: Public Record Report a problem | ||
Public tax history
| Year | Property taxes | Tax assessment |
|---|---|---|
| 2025 | $3,000 +3.3% | $43,022 +6% |
| 2024 | $2,905 +0.1% | $40,598 |
| 2023 | $2,902 +23.1% | $40,598 +31.7% |
| 2022 | $2,358 | $30,829 |
| 2021 | -- | $30,829 +17.5% |
| 2020 | -- | $26,231 |
| 2019 | $1,930 | $26,231 +11.5% |
| 2018 | $1,930 +0.5% | $23,528 |
| 2017 | $1,922 +11.7% | $23,528 +12.1% |
| 2016 | $1,721 +6.7% | $20,987 |
| 2015 | $1,612 -9.1% | $20,987 -7.5% |
| 2014 | $1,774 | $22,697 |
| 2013 | -- | $22,697 -10% |
| 2012 | -- | $25,220 +5.3% |
| 2011 | -- | $23,940 |
| 2010 | -- | $23,940 |
| 2009 | -- | $23,940 -17.6% |
| 2008 | -- | $29,050 -78.4% |
| 2007 | -- | $134,400 |
| 2006 | -- | $134,400 |
| 2005 | -- | $134,400 +18.1% |
| 2004 | -- | $113,790 |
| 2003 | -- | $113,790 |
| 2002 | -- | -- |
| 2001 | -- | -- |
Find assessor info on the county website
Monthly payment
Est. payment
Payment breakdown
Explore the cost of this home by adjusting the details. Changes won't be saved.Climate risks
Neighborhood: 63376
Nearby schools
Schools provided by the listing agent
- Elementary: Lewis & Clark Elem.
- Middle: Dubray Middle
- High: Ft. Zumwalt East High
Source: MARIS. This data may not be complete. We recommend contacting the local school district to confirm school assignments for this home.
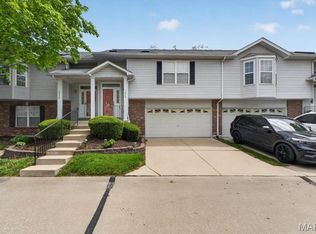

Similar homes
- $189,9002 bd2 ba1.2k sqft21 Park Charles Blvd S APT B, Saint Peters, MO 63376For Sale

 MLS ID #26067425, Michael Mesey, Magnolia Real Estate. MARIS
 - $295,0002 bd3 ba1.7k sqft2151 Orchid Blossom Ct, Saint Peters, MO 63376For Sale
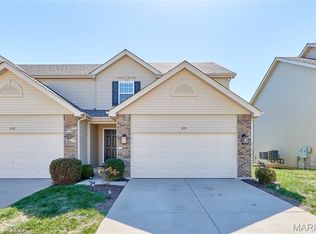 MLS ID #26060831, Brent Coursey, Alexander Realty Inc. MARIS
 - $240,0003 bd2 ba900 sqft503 Eggering Dr, O'Fallon, MO 63366For Sale
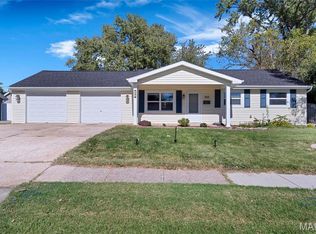 MLS ID #26043991, Julie Sacco-Smith, Keller Williams Realty West. MARIS
 - $329,9002 bd3 ba2k sqft2029 Chapel Hill Xing, Saint Peters, MO 63376For Sale
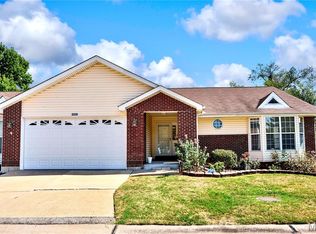 MLS ID #26044698, Tami L Weiner, Coldwell Banker Realty - Gundaker West Regional. MARIS
 - $315,0003 bd2 ba1.9k sqft1705 Whispering Ridge Ln, Saint Peters, MO 63376For SaleMLS ID #26034201, David Nations, Keller Williams Realty St. Louis. MARIS
- $279,9003 bd2 ba1.8k sqft32 Plum Tree Dr, Saint Peters, MO 63376For SaleMLS ID #26058128, Jeff X Zheng, RE/MAX Platinum. MARIS
- $325,0003 bd2 ba1.4k sqft1157 Spencer Rd, Saint Peters, MO 63376For SaleMLS ID #26052877, LeeAnn M Struckhoff, Worth Clark Realty. MARIS
- $179,0002 bd2 ba1.2k sqft#5, Saint Peters, MO 63376For SaleMLS ID #26041362, Jennifer A Pollmann, Alexander Realty Inc. MARIS
- $339,9003 bd3 ba1.7k sqft23 Crescent Woods Dr, Saint Peters, MO 63376For SaleMLS ID #26049764, Barbi Blanke, Berkshire Hathaway HomeServices Select Properties. MARIS
- $275,0003 bd3 ba2k sqft1300 New Charter Ln, O'Fallon, MO 63366New ConstructionMLS ID #26065131, Jessica C Vargas, Nettwork Global. MARIS
- $250,0003 bd1 ba1.3k sqft2910 Nantwich Ln, Saint Charles, MO 63301For SaleMLS ID #26059234, Cierra L Brown, Keller Williams Chesterfield. MARIS
- $290,0003 bd2 ba1.3k sqft18 River Bluff Dr, Saint Peters, MO 63376For SaleMLS ID #26058623, Angela M Kenney, EXP Realty, LLC. MARIS
- $259,5003 bd1 ba1.1k sqft31 Plackemeier Dr, O'Fallon, MO 63366For SaleMLS ID #26051105, Christopher W Zager, RED Realty. MARIS
- $349,9003 bd3 ba1.7k sqft60 Richmond Center Ct, Saint Peters, MO 63376For SaleMLS ID #26040302, David Nations, Keller Williams Realty St. Louis. MARIS
- $234,9003 bd3 ba1.2k sqft427 Parkview Place Dr, Ballwin, MO 63021For SaleMLS ID #26055014, Angie M Hummel, Nettwork Global. MARIS
- $165,0002 bd1 ba990 sqft1034 Windstream Dr #14, Saint Peters, MO 63376For SaleMLS ID #26032168, Rodney Wallner, Berkshire Hathaway HomeServices Select Properties. MARIS
- $227,5002 bd3 ba1.2k sqft425 Wild Oak Dr, O'Fallon, MO 63368For SaleMLS ID #26055844, April Brower, Worth Clark Realty. MARIS
- $340,0004 bd3 ba1.3k sqft1 Oak Valley Dr, Saint Peters, MO 63376For SaleMLS ID #26052928, LeeAnn M Struckhoff, Worth Clark Realty. MARIS
- $229,0002 bd2 ba1.2k sqft1 Rue De Paix Unit 6, Lake Saint Louis, MO 63367For SaleMLS ID #26053659, Chad P Wilson, Keller Williams Realty West. MARIS
- $165,0002 bd2 ba1k sqft43, Saint Peters, MO 63376For SaleMLS ID #26049290, Melissa A Harbaugh, Hope Realty, LLC. MARIS
