Welcome to Autumn Lakes, one of Maryland Heights' most sought-after residential communities where low-maintenance living meets an incredibly full lifestyle. This 3-bedroom, 2 full and 2 half bath home offers nearly 2,000 square feet of thoughtfully used space, including a finished walk-out lower level that works beautifully as the third bedroom or a generous rec room, complete with its own private patio.
The layout is smart and livable. A cozy front porch entry welcomes you in, and the main level opens to a deck high enough to feel nestled in the treetops, perfect for morning coffee, a good book, or overflow entertaining. Upstairs, the primary suite includes a dedicated bonus room ideal as a home office, library, or nursery. Built-ins add warmth and function throughout, and the one-car garage rounds out the practicality.
What truly sets this home apart is everything the HOA handles for you: roof, gutters, siding, driveway maintenance and replacement, plus snow and leaf removal, water, sewer, and trash are all covered. Beyond your front door, the community delivers a pool, hot tub, clubhouse, tennis and pickleball courts, basketball court, stocked fishing ponds, RV and boat storage, and 44+ acres of lush common ground with lakeside green space for picnics and evening walks. A social calendar that brings the community together throughout the year keeps neighbors genuinely connected.
This is an owner-occupied community, which means your neighbors are invested in making it a great place to live. Tucked into Maryland Heights with quick access to both I-70 and I-270, shopping, dining, and everyday conveniences are all within minutes. An exceptional fit for first-time buyers, busy professionals, or anyone ready to trade the upkeep for the good life!
Active
Listed by: RedKey Realty Leaders • Angie Denson • 314-743-7077
Price cut: $6K (8/24)
$229,000
11980 Autumn Lakes Dr, Maryland Heights, MO 63043
3beds
1,961sqft
Townhouse
Built in 1986
4,225 Square Feet Lot
$228,100 Zestimate®
$117/sqft
$674/mo HOA
What's special
One-car garageStocked fishing pondsBasketball courtTennis and pickleball courtsCozy front porch entryFinished walk-out lower levelHot tub
- 64 days
- 963
- 75
Zillow last checked:
Listing updated:
Listed by:
Angie Denson 314-743-7077,
RedKey Realty Leaders
Source: MARIS,MLS#: 26036288 Originating MLS: St. Louis Association of REALTORS
Originating MLS: St. Louis Association of REALTORSFacts & features
Interior
Bedrooms & bathrooms
- Bedrooms: 3
- Bathrooms: 4
- Full bathrooms: 2
- 1/2 bathrooms: 2
- Main level bathrooms: 1
Primary bedroom
- Description: Spacious Primary Suite includes walk-in closet with custom shelving
- Features: Floor Covering: Carpeting
- Level: Second
- Area: 255
- Dimensions: 17x15
Bedroom 2
- Features: Floor Covering: Carpeting
- Level: Second
- Area: 110
- Dimensions: 11x10
Bedroom 3
- Description: Currently used as bedroom but can be easily used as a rec room, or anything your heart desires
- Features: Floor Covering: Carpeting
- Level: Lower
- Area: 462
- Dimensions: 22x21
Bathroom
- Description: Powder Room
- Features: Floor Covering: Luxury Vinyl Plank
- Level: Main
- Area: 25
- Dimensions: 5x5
Bathroom 2
- Features: Floor Covering: Vinyl
- Level: Second
- Area: 88
- Dimensions: 11x8
Bathroom 3
- Features: Floor Covering: Vinyl
- Level: Second
- Area: 40
- Dimensions: 5x8
Bathroom 4
- Description: Half bath that can be easily modified to become a full bath
- Features: Floor Covering: Vinyl
- Level: Lower
- Area: 27.5
- Dimensions: 5.5x5
Breakfast room
- Features: Floor Covering: Luxury Vinyl Plank
- Level: Main
- Area: 63
- Dimensions: 9x7
Dining room
- Features: Floor Covering: Luxury Vinyl Plank
- Level: Main
- Area: 103.5
- Dimensions: 11.5x9
Kitchen
- Features: Floor Covering: Luxury Vinyl Plank
- Level: Main
- Area: 76.5
- Dimensions: 9x8.5
Living room
- Features: Floor Covering: Luxury Vinyl Plank
- Level: Main
- Area: 283.5
- Dimensions: 21x13.5
Office
- Description: Connects directly to Primary Suite
- Features: Floor Covering: Carpeting
- Level: Second
- Area: 108
- Dimensions: 12x9
Heating
- Forced Air, Natural Gas
Cooling
- Ceiling Fan(s), Central Air
Features
- Built-in Features, Eat-in Kitchen, Separate Dining, Walk-In Closet(s)
- Flooring: Vinyl
- Doors: Panel Door(s)
- Basement: Full,Walk-Out Access
- Number of fireplaces: 1
Interior area
- Total structure area: 1,961
- Total interior livable area: 1,961 sqft
- Finished area above ground: 1,484
- Finished area below ground: 477
Property
Parking
- Total spaces: 1
- Parking features: Garage - Attached
- Attached garage spaces: 1
Features
- Levels: Two
- Pool features: In Ground
Lot
- Size: 4,225 Square Feet
- Features: Adjoins Common Ground
Details
- Parcel number: 12N130969
- Special conditions: Standard
Construction
Type & style
- Home type: Townhouse
- Architectural style: Traditional
- Property subtype: Townhouse
Materials
- Vinyl Siding
Condition
- Year built: 1986
Utilities & green energy
- Electric: Ameren
- Sewer: Public Sewer
- Water: Public
- Utilities for property: Cable Available, Electricity Connected, Natural Gas Connected, Water Connected
Community & HOA
Community
- Features: Clubhouse, Lake, Pool, Sidewalks, Tennis Court(s)
- Subdivision: Autumn Lakes Five Condo
HOA
- Has HOA: Yes
- Amenities included: Association Management, Basketball Court, Clubhouse, Common Ground, Game Court Exterior, Lake, Pool, Spa/Hot Tub, Tennis Court(s)
- Services included: Clubhouse, Maintenance Grounds, Maintenance Parking/Roads, Common Area Maintenance, Exterior Maintenance, Pool Maintenance, Management, Pool, Roof, Sewer, Snow Removal, Trash, Water
- HOA fee: $674 monthly
- HOA name: Autumn Lakes
Location
- Region: Maryland Heights
Financial & listing details
- Price per square foot: $117/sqft
- Tax assessed value: $235,100
- Annual tax amount: $3,200
- Date on market: 6/26/2026
- Cumulative days on market: 64 days
- Listing terms: Cash,Conventional,FHA,VA Loan
- Electric utility on property: Yes
Estimated market value
$228,100
$217,000 - $240,000
$2,350/mo
Price history
| Date | Event | Price |
|---|---|---|
| 8/24/2026 | Price change | $229,000-2.6%$117/sqft |
Source:  MARIS #26036288 Report a problem MARIS #26036288 Report a problem | ||
| 6/26/2026 | Listed for sale | $235,000+34.3%$120/sqft |
Source: MARIS #26036288 Report a problem | ||
| 5/15/2020 | Sold | -- |
Source: MARIS #20001445 Report a problem | ||
| 4/3/2020 | Pending sale | $175,000$89/sqft |
Source: Coldwell Banker Realty-Gundaker - St Charles County #20001445 Report a problem | ||
| 4/2/2020 | Listed for sale | $175,000$89/sqft |
Source: Coldwell Banker Realty - Gunda #20001445 Report a problem | ||
| 5/4/2007 | Sold | -- |
Source: Public Record Report a problem | ||
| 9/24/2004 | Sold | -- |
Source: Public Record Report a problem | ||
Public tax history
| Year | Property taxes | Tax assessment |
|---|---|---|
| 2025 | $3,200 +9.3% | $44,670 +16.5% |
| 2024 | $2,928 -0.5% | $38,340 |
| 2023 | $2,944 +5.5% | $38,340 +15.7% |
| 2022 | $2,791 -1% | $33,150 |
| 2021 | $2,819 +28.3% | $33,150 +27.6% |
| 2020 | $2,197 -5.1% | $25,980 |
| 2019 | $2,314 | $25,980 +3.1% |
| 2018 | $2,314 | $25,190 |
| 2017 | $2,314 +0.1% | $25,190 +4% |
| 2016 | $2,311 +2.1% | $24,210 |
| 2015 | $2,263 | $24,210 -6.2% |
| 2014 | $2,263 -3.6% | $25,820 |
| 2013 | $2,347 | $25,820 +3.7% |
| 2012 | -- | $24,890 |
| 2011 | -- | $24,890 -22.4% |
| 2010 | $2,462 +8.9% | $32,090 |
| 2009 | $2,260 +0% | $32,090 -5.2% |
| 2008 | $2,259 +18.4% | $33,860 |
| 2007 | $1,908 | $33,860 +27.6% |
| 2006 | $1,908 -1.1% | $26,540 |
| 2005 | $1,929 +18.7% | $26,540 +16.6% |
| 2003 | $1,626 +2% | $22,760 +3.9% |
| 2002 | $1,595 +7% | $21,900 |
| 2001 | $1,491 | $21,900 |
Find assessor info on the county website
Monthly payment
Est. payment
Payment breakdown
Explore the cost of this home by adjusting the details. Changes won't be saved.Climate risks
Neighborhood: 63043
Nearby schools
Schools provided by the listing agent
- Elementary: Parkwood Elem.
- Middle: Pattonville Heights Middle
- High: Pattonville Sr. High
Source: MARIS. This data may not be complete. We recommend contacting the local school district to confirm school assignments for this home.
- $189,9002 bd2 ba1k sqft11986 Autumn Lakes Dr, Maryland Heights, MO 63043Off Market
- $218,7002 bd2 ba1.3k sqft11984 Autumn Lakes Dr, Maryland Heights, MO 63043Off Market
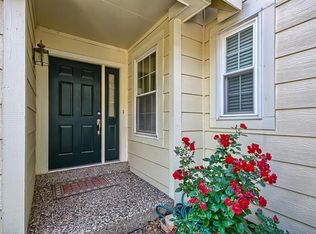
- $--2 bd3 ba1.4k sqft11982 Autumn Lakes Dr, Maryland Heights, MO 63043Sold
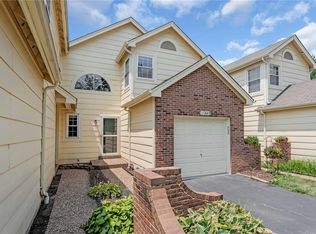
- $261,1003 bd2 ba1.3k sqft11978 Autumn Lakes Dr, Maryland Heights, MO 63043Off Market
Similar homes
- $219,9002 bd3 ba1.4k sqft3034 Autumn Lakes Ct, Maryland Heights, MO 63043For Sale

 MLS ID #26046350, Julie R Vaughan, RE/MAX Platinum. MARIS
 - $239,9003 bd3 ba1.3k sqft2029 Painted Leaf Dr, Maryland Heights, MO 63043For Sale
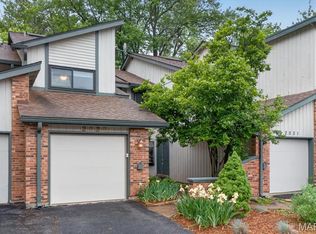 MLS ID #26027972, Christine K Thompson, Janet McAfee Inc.. MARIS
 - $215,0003 bd4 ba2.3k sqft11538 Sandy View Dr, Saint Louis, MO 63146For Sale
 MLS ID #26047152, Ben Faser, Berkshire Hathaway HomeServices Advantage. MARIS
 - $250,0003 bd3 ba1.8k sqft13112 Royal Pines Dr, Saint Louis, MO 63146For Sale
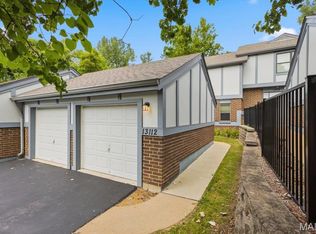 MLS ID #26046492, James R Moll, Coldwell Banker Realty - Gundaker. MARIS
 - $219,0003 bd3 ba1.6k sqft11525 Pineberry Dr, Saint Louis, MO 63146For SaleMLS ID #26022381, Mary L Hudson, ReeceNichols Real Estate. MARIS
- $234,9003 bd3 ba1.8k sqft2873 Fairways Cir Unit N, Saint Charles, MO 63303For SaleMLS ID #26043336, Benjamin J Giessman, Coldwell Banker Realty - Gundaker. MARIS
- $253,0002 bd2 ba1.7k sqft12950 Autumn View Dr, Saint Louis, MO 63146For SaleMLS ID #26044148, Michelle H Shen, Sweet Home Realty. MARIS
- $215,0002 bd2 ba1.3k sqft771 Highland Hill Ct #G, Saint Peters, MO 63376For SaleMLS ID #26032190, Kathy Helbig, EXP Realty, LLC. MARIS
- $215,0003 bd2 ba1.7k sqft514 Coeur De Royale Dr APT 101, Saint Louis, MO 63141For SaleMLS ID #26047929, Michael C Luntz, Nettwork Global. MARIS
- $235,0003 bd1 ba1k sqft2349 Buller Dr, Saint Louis, MO 63114For SaleMLS ID #26036082, Kathy L Bradley, Keller Williams Realty West. MARIS
- $225,0002 bd2 ba2k sqft1755 Robin Knoll Ct, Saint Louis, MO 63146For SaleMLS ID #26029287, Jennie L Larsen, RedKey Realty Leaders. MARIS
- $257,9003 bd3 ba1.5k sqft1927 Bennington Common Dr, Saint Louis, MO 63146For SaleMLS ID #26042093, Mark R Zajac, AMC Realty Group, LLC. MARIS
- $225,0003 bd3 ba1.6k sqft13536 Coliseum Dr, Chesterfield, MO 63017For SaleMLS ID #26047389, Cindy K Schindler, Coldwell Banker Realty - Gundaker West Regional. MARIS
- $225,0003 bd1 ba986 sqft1015 S 6th St, Saint Charles, MO 63301For SaleMLS ID #26046511, Courtney J Callahan, Keller Williams Chesterfield. MARIS
- $200,0003 bd2 ba1.8k sqft3027 Luxury Dr, Florissant, MO 63031For SaleMLS ID #26054286, Jessica C Vargas, Nettwork Global. MARIS
- $182,4002 bd3 ba1.3k sqft11778 Casa Grande Dr, Saint Louis, MO 63146For SaleMLS ID #26022851, Stephanie A Oliver, Dielmann Sotheby's International Realty. MARIS
- $225,0002 bd2 ba1.1k sqft13711 La Conte Ct, Saint Louis, MO 63128For SaleMLS ID #26042761, Nick D McGeehon, Real Broker LLC. MARIS
- $215,0003 bd2 ba2.6k sqft1 Louise Ct, Florissant, MO 63031For SaleMLS ID #26036575, Paige Gossett, Coldwell Banker Realty - Gundaker. MARIS
- $259,9003 bd3 ba2k sqft16 Coach Ct, Saint Peters, MO 63376For SaleMLS ID #26052711, Dustin C Hoog, EXP Realty, LLC. MARIS
- $209,9003 bd3 ba1.9k sqft13479 Coliseum Dr, Chesterfield, MO 63017For SaleMLS ID #26047155, Erin France, Magnolia Real Estate. MARIS
