Everybody wants a deal... well, here is the best deal around: a large condo with a two-car garage, plus it backs onto trees for the privacy everyone wants. Just look at some of the improvements, starting with the owner spending $33,000 in 2017 to update the beautiful kitchen. All-new furnace and AC in 2024, which cost $17,,000. Now there is a low-maintenance deck that cost $18,000 back in 2020. The condos got new roofs in 2024 and the exterior of the condos has also been upgraded...so NO special assessments are going to be needed at these condos. Royal Pines also has a pool, clubhouse, and tennis courts for the homeowners. Located close to the 2,000-acre Creve Coeur Park & Lake for your enjoyment and the City of Maryland Heights Recreation Center for their residents.
Active
Listed by: Coldwell Banker Realty - Gundaker • James R Moll • 314-280-7878
$250,000
13112 Royal Pines Dr, Saint Louis, MO 63146
3beds
1,824sqft
:
Get pre-qualified$2,199/mo
Condominium
Built in 1989
-- sqft lot
$-- Zestimate®
$137/sqft
$500/mo HOA
What's special
Low-maintenance deckTwo-car garageBeautiful kitchen
- 21 days |
- 827 |
- 46 |
Zillow last checked:
Listing updated:
Listed by:
James R Moll 314-280-7878,
Coldwell Banker Realty - Gundaker
Source: MARIS,MLS#: 26046492 Originating MLS: St. Louis Association of REALTORS
Originating MLS: St. Louis Association of REALTORSFacts & features
Interior
Bedrooms & bathrooms
- Bedrooms: 3
- Bathrooms: 3
- Full bathrooms: 2
- 1/2 bathrooms: 1
- Main level bathrooms: 1
Primary bedroom
- Features: Floor Covering: Luxury Vinyl Plank
- Level: Upper
- Area: 182
- Dimensions: 14x13
Bedroom 2
- Features: Floor Covering: Luxury Vinyl Plank
- Level: Upper
- Area: 110
- Dimensions: 11x10
Bedroom 3
- Features: Floor Covering: Luxury Vinyl Plank
- Level: Upper
- Area: 100
- Dimensions: 10x10
Breakfast room
- Features: Floor Covering: Luxury Vinyl Plank
- Level: Main
- Area: 140
- Dimensions: 14x10
Dining room
- Features: Floor Covering: Luxury Vinyl Plank
- Level: Main
- Area: 121
- Dimensions: 11x11
Great room
- Features: Floor Covering: Luxury Vinyl Plank
- Level: Main
- Area: 280
- Dimensions: 20x14
Kitchen
- Features: Floor Covering: Vinyl
- Level: Main
- Area: 170
- Dimensions: 17x10
Heating
- Natural Gas
Cooling
- Central Air, Electric
Appliances
- Included: Range
Features
- Basement: Concrete
- Number of fireplaces: 1
- Fireplace features: Great Room
Interior area
- Total structure area: 1,824
- Total interior livable area: 1,824 sqft
- Finished area above ground: 1,824
Property
Parking
- Total spaces: 2
- Parking features: Garage - Attached
- Attached garage spaces: 2
Features
- Levels: Two
- Has private pool: Yes
- Pool features: Community
Lot
- Size: 6,141 Square Feet
- Features: Adjoins Common Ground, Adjoins Open Ground
Details
- Parcel number: 14P240464
- Special conditions: Standard
Construction
Type & style
- Home type: Condo
- Architectural style: Traditional
- Property subtype: Condominium
- Attached to another structure: Yes
Materials
- Brick, Frame
- Foundation: Concrete Perimeter
- Roof: Architectural Shingle
Condition
- Year built: 1989
Utilities & green energy
- Electric: Single Phase
- Sewer: Public Sewer
- Water: Public
- Utilities for property: Cable Available, Electricity Available, Natural Gas Available, Natural Gas Connected
Community & HOA
Community
- Subdivision: Royal Pines Condo Sixteenth
HOA
- Has HOA: Yes
- Amenities included: Association Management
- Services included: Clubhouse, Maintenance Grounds, Maintenance Parking/Roads, Common Area Maintenance, Exterior Maintenance, Pool Maintenance, Management, Pool, Recreational Facilities, Roof, Sewer, Snow Removal, Trash
- HOA fee: $500 monthly
- HOA name: Royal Pines
Location
- Region: Saint Louis
Financial & listing details
- Price per square foot: $137/sqft
- Tax assessed value: $248,000
- Annual tax amount: $3,187
- Date on market: 7/20/2026
- Listing terms: Cash,Conventional
- Electric utility on property: Yes
Estimated market value
Not available
Estimated sales range
Not available
Not available
Price history
| Date | Event | Price |
|---|---|---|
| 7/21/2026 | Listed for sale | $250,000-12.3%$137/sqft |
Source:  MARIS #26046492 Report a problem MARIS #26046492 Report a problem | ||
| 5/5/2026 | Listing removed | $285,000$156/sqft |
Source: MARIS #26015918 Report a problem | ||
| 3/19/2026 | Listed for sale | $285,000$156/sqft |
Source: MARIS #26015918 Report a problem | ||
| 3/19/2026 | Listing removed | $285,000$156/sqft |
Source: MARIS #26001247 Report a problem | ||
| 2/11/2026 | Price change | $285,000-4.4%$156/sqft |
Source: MARIS #26001247 Report a problem | ||
| 1/22/2026 | Listed for sale | $298,000-0.7%$163/sqft |
Source: MARIS #26001247 Report a problem | ||
| 12/2/2025 | Listing removed | $300,000$164/sqft |
Source: MARIS #25067399 Report a problem | ||
| 10/3/2025 | Listed for sale | $300,000-7.7%$164/sqft |
Source: MARIS #25067399 Report a problem | ||
| 8/16/2025 | Listing removed | $324,900$178/sqft |
Source: MARIS #25030949 Report a problem | ||
| 6/25/2025 | Price change | $324,900-3.9%$178/sqft |
Source: MARIS #25030949 Report a problem | ||
| 6/10/2025 | Price change | $338,000-3.4%$185/sqft |
Source: MARIS #25030949 Report a problem | ||
| 5/15/2025 | Listed for sale | $350,000$192/sqft |
Source: MARIS #25030949 Report a problem | ||
Public tax history
| Year | Property taxes | Tax assessment |
|---|---|---|
| 2025 | $3,187 +6.3% | $47,120 +12.6% |
| 2024 | $2,998 +1% | $41,840 |
| 2023 | $2,969 +7.7% | $41,840 +18% |
| 2022 | $2,757 -1% | $35,470 |
| 2021 | $2,783 +16.4% | $35,470 +15.7% |
| 2020 | $2,391 +2.6% | $30,670 |
| 2019 | $2,330 | $30,670 +9.9% |
| 2018 | $2,330 | $27,900 |
| 2017 | $2,330 +1.1% | $27,900 +1.3% |
| 2016 | $2,305 -3.4% | $27,550 |
| 2015 | $2,386 | $27,550 +10.9% |
| 2014 | $2,386 +15.8% | $24,850 |
| 2013 | $2,061 | $24,850 -5.8% |
| 2012 | -- | $26,390 |
| 2011 | -- | $26,390 -13.5% |
| 2010 | $2,185 +5.6% | $30,510 |
| 2009 | $2,069 -3.2% | $30,510 -7.6% |
| 2008 | $2,138 +5.7% | $33,020 |
| 2007 | $2,023 | $33,020 +11.5% |
| 2006 | $2,023 -0.8% | $29,620 |
| 2005 | $2,040 +28.8% | $29,620 +24.6% |
| 2003 | $1,584 +1.4% | $23,770 +3.3% |
| 2002 | $1,562 +10.4% | $23,020 |
| 2001 | $1,416 | $23,020 |
Find assessor info on the county website
Monthly payment
Est. payment
Payment breakdown
Explore the cost of this home by adjusting the details. Changes won't be saved.Climate risks
Neighborhood: 63146
Nearby schools
GreatSchools rating
- 6/10River Bend Elementary SchoolGrades: K-5Distance: 2.3 mi
- 6/10Parkway Central Middle SchoolGrades: 6-8Distance: 3.2 mi
- 8/10Parkway Central High SchoolGrades: 9-12Distance: 3.4 mi
Schools provided by the listing agent
- Elementary: River Bend Elem.
- Middle: Central Middle
- High: Parkway Central High
Source: MARIS. This data may not be complete. We recommend contacting the local school district to confirm school assignments for this home.
- $256,4003 bd3 ba1.8k sqft13110 Royal Pines Dr, Saint Louis, MO 63146Off Market
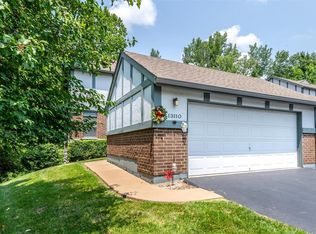
- $252,3003 bd2 ba1.8k sqft13114 Royal Pines Dr, Saint Louis, MO 63146Off Market
- $252,9003 bd3 ba1.8k sqft13116 Royal Pines Dr, Saint Louis, MO 63146Off Market
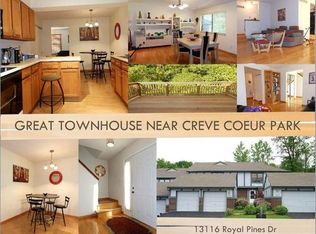
- $271,2003 bd3 ba1.8k sqft13118 Royal Pines Dr, Saint Louis, MO 63146Off Market
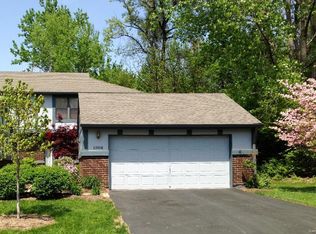
- $238,6003 bd2 ba1.7k sqft13136 Royal Pines Dr, Saint Louis, MO 63146Off Market
- $294,8003 bd4 ba1.7k sqft13140 Royal Pines Dr, Saint Louis, MO 63146Off Market
- $272,3003 bd2 ba1.7k sqft13142 Royal Pines Dr, Saint Louis, MO 63146Off Market
- $238,1003 bd2 ba1.7k sqft13121 Royal Pines Dr, Saint Louis, MO 63146Off Market
A local agent can set up tours, give advice and negotiate with sellers.
Similar homes
- $295,0003 bd3 ba2.1k sqft13178 Royal Pines Dr #3, Saint Louis, MO 63146For Sale

 MLS ID #26035897, Kathleen Lawrence, Platinum Realty of St. Louis. MARIS
 - $259,9003 bd3 ba1.5k sqft1927 Bennington Common Dr, Saint Louis, MO 63146For Sale
 MLS ID #26042093, Mark R Zajac, AMC Realty Group, LLC. MARIS
 - $250,0003 bd2 ba1.8k sqft3256 Adie Rd, Saint Ann, MO 63074For Sale
 MLS ID #26050713, Tyler L Crowley, DRG - Delhougne Realty Group. MARIS
 - $229,9003 bd2 ba1.7k sqft514 Coeur De Royale Dr APT 101, Saint Louis, MO 63141For Sale
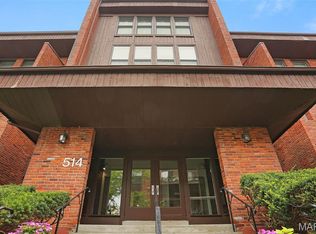 MLS ID #26047929, Michael C Luntz, Nettwork Global. MARIS
 - $225,0003 bd3 ba1.6k sqft13536 Coliseum Dr, Chesterfield, MO 63017For SaleMLS ID #26047389, Cindy K Schindler, Coldwell Banker Realty - Gundaker West Regional. MARIS
- $275,0002 bd2 ba1.3k sqft1010 Thoreau Ct APT 210, Saint Louis, MO 63146For SaleMLS ID #26044932, Cathleen C O'Meara, Dielmann Sotheby's International Realty. MARIS
- $269,9002 bd2 ba1.8k sqft1010 Thoreau Ct APT 310, Saint Louis, MO 63146For SaleMLS ID #26004966, Marcia Thudium, Coldwell Banker Realty - Gundaker. MARIS
- $202,0003 bd3 ba1.7k sqft11721 Casa Grande Dr, Saint Louis, MO 63146For SaleMLS ID #26042254, Astha Acharya, RedKey Realty Leaders. MARIS
- $269,9002 bd2 ba1.7k sqft1530 Bedford Forge Ct APT 15, Chesterfield, MO 63017For SaleMLS ID #26048791, Emily Brophy, MO Realty. MARIS
- $215,0004 bd3 ba1.8k sqft13220 Matador Dr, Saint Louis, MO 63141For SaleMLS ID #26026849, Andrew W Dielmann, Dielmann Sotheby's International Realty. MARIS
- $235,0003 bd4 ba1.9k sqft11980 Autumn Lakes Dr, Maryland Heights, MO 63043For SaleMLS ID #26036288, Angie Denson, RedKey Realty Leaders. MARIS
- $240,0003 bd1 ba1.2k sqft4140 Liguori Ln, Bridgeton, MO 63044For SaleMLS ID #26046881, Heidy C Weicht, DRG - Delhougne Realty Group. MARIS
- $184,5002 bd2 ba1.2k sqft12929 Portulaca Dr APT 310, Saint Louis, MO 63146For SaleMLS ID #26007184, Daryl Holland, Coldwell Banker Realty - Gundaker. MARIS
- $265,0002 bd4 ba1.5k sqft841 Boardwalk Springs Pl, O'Fallon, MO 63368For SaleMLS ID #26049284, Jennie L Larsen, RedKey Realty Leaders. MARIS
- $219,9002 bd3 ba1.4k sqft3034 Autumn Lakes Ct, Maryland Heights, MO 63043For SaleMLS ID #26046350, Julie R Vaughan, RE/MAX Platinum. MARIS
- $375,0003 bd2 ba1.5k sqft13008 Libourne Ct, Saint Louis, MO 63141For SaleMLS ID #26032709, Leslie M Tinsley, Berkshire Hathaway HomeServices Select Properties. MARIS
- $229,0003 bd2 ba1.4k sqft14649 Baratton Dr, Florissant, MO 63034For SaleMLS ID #26051168, Emily D Clemons, The Dawning Firm. MARIS
- $185,9002 bd2 ba1.3k sqft539 Coeur De Royale Dr APT 307, Saint Louis, MO 63141For SaleMLS ID #26046522, Jill Lich, Jill Lich Realty, LLC. MARIS
- $269,0003 bd1 ba1.4k sqft2300 Darla Dr, High Ridge, MO 63049For SaleMLS ID #26050766, Adam C Feise, Luetkenhaus Properties. MARIS
- $182,4002 bd3 ba1.3k sqft11778 Casa Grande Dr, Saint Louis, MO 63146For SaleMLS ID #26022851, Stephanie A Oliver, Dielmann Sotheby's International Realty. MARIS
