Beautiful 2-bedroom, 2-bath, end-unit condo with updated kitchen, located in the highly sought-after Briarcliff community served by top-rated Ladue Schools. This spacious home features an open floor plan, an updated kitchen with stainless steel appliances, granite countertops, and generous natural light that illuminates the home. Primary suite offers large walk-in closet, double vanity, full soaking bath and separate shower. Enjoy outdoor, peaceful living on the oversized private deck, perfect for relaxing or entertaining. Additional conveniences include garage parking with a designated parking spot with direct elevator access up to the condo unit and ample storage. Community amenities include a pool, fitness room, tennis courts, and a clubhouse. Move-in ready and perfectly located—this condo combines comfort, style, and exceptional value.
Active
Listed by: Dielmann Sotheby's International Realty • Cathleen C O'Meara
$275,000
1010 Thoreau Ct APT 210, Saint Louis, MO 63146
2beds
1,312sqft
:
Get pre-qualified$2,450/mo
Condominium
Built in 1984
-- sqft lot
$-- Zestimate®
$210/sqft
$600/mo HOA
What's special
Tennis courtsGranite countertopsOpen floor planUpdated kitchenPrimary suiteStainless steel appliancesLarge walk-in closet
- 6 days |
- 311 |
- 10 |
Zillow last checked:
Listing updated:
Listed by:
Cathleen C O'Meara 314-477-1133,
Dielmann Sotheby's International Realty,
Kathe DeGrand 314-518-4772,
Dielmann Sotheby's International Realty
Source: MARIS,MLS#: 26044932 Originating MLS: St. Louis Association of REALTORS
Originating MLS: St. Louis Association of REALTORSFacts & features
Interior
Bedrooms & bathrooms
- Bedrooms: 2
- Bathrooms: 2
- Full bathrooms: 2
- Main level bathrooms: 2
- Main level bedrooms: 2
Heating
- Electric, Forced Air
Cooling
- Central Air, Electric
Appliances
- Included: Stainless Steel Appliance(s), Electric Cooktop, Dishwasher, Disposal, Dryer, Range
- Laundry: Electric Dryer Hookup, In Unit, Washer Hookup
Features
- Ceiling Fan(s), Custom Cabinetry, Granite Counters, Pantry, Walk-In Closet(s)
- Flooring: Carpet, Ceramic Tile
- Doors: Sliding Doors
- Basement: Storage Space
- Number of fireplaces: 1
- Fireplace features: Wood Burning
Interior area
- Total structure area: 1,312
- Total interior livable area: 1,312 sqft
- Finished area above ground: 1,312
Property
Parking
- Total spaces: 1
- Parking features: Garage
- Garage spaces: 1
Features
- Levels: One
- Patio & porch: Deck, Wrap Around
- Exterior features: Balcony
- Has private pool: Yes
Lot
- Size: 3,615 Square Feet
- Features: Adjoins Common Ground, Close to Clubhouse
Details
- Parcel number: 16N320944
- Special conditions: Standard
Construction
Type & style
- Home type: Condo
- Architectural style: Mid-Rise 3or4 Story,Traditional
- Property subtype: Condominium
Materials
- Brick Veneer, Vinyl Siding
- Roof: Architectural Shingle
Condition
- Year built: 1984
Utilities & green energy
- Electric: Ameren
- Sewer: Public Sewer
- Water: Public
- Utilities for property: Cable Available, Electricity Available, Water Available
Community & HOA
Community
- Features: Clubhouse, Fitness Center, Lake, Pool, Tennis Court(s)
- Subdivision: Briarcliff Condo
HOA
- Has HOA: Yes
- Amenities included: Association Management, Clubhouse, Common Ground, Elevator(s), Fitness Center, Lake, Pool, Security, Storage, Tennis Court(s)
- Services included: Clubhouse, Insurance, Maintenance Grounds, Maintenance Parking/Roads, Common Area Maintenance, Exterior Maintenance, Pool Maintenance, Management, Roof, Security, Sewer, Snow Removal, Trash, Water
- HOA fee: $600 monthly
- HOA name: AMC Management LLC
Location
- Region: Saint Louis
Financial & listing details
- Price per square foot: $210/sqft
- Tax assessed value: $194,700
- Annual tax amount: $2,496
- Date on market: 7/25/2026
- Cumulative days on market: 7 days
- Listing terms: Cash,Conventional
- Electric utility on property: Yes
Estimated market value
Not available
Estimated sales range
Not available
Not available
Price history
| Date | Event | Price |
|---|---|---|
| 7/25/2026 | Listed for sale | $275,000$210/sqft |
Source:  MARIS #26044932 Report a problem MARIS #26044932 Report a problem | ||
| 8/19/2016 | Sold | -- |
Source: MARIS #16032752 Report a problem | ||
| 3/14/2013 | Sold | -- |
Source: MARIS #13000947 Report a problem | ||
Public tax history
| Year | Property taxes | Tax assessment |
|---|---|---|
| 2025 | $2,496 +6% | $36,990 +8.3% |
| 2024 | $2,354 +0.1% | $34,150 |
| 2023 | $2,351 +19.9% | $34,150 +24.5% |
| 2022 | $1,961 +0.8% | $27,420 |
| 2021 | $1,945 -5.4% | $27,420 -4.2% |
| 2020 | $2,056 +15.9% | $28,620 |
| 2019 | $1,774 | $28,620 +24.5% |
| 2018 | $1,774 | $22,990 |
| 2017 | $1,774 +0.1% | $22,990 +11.7% |
| 2016 | $1,772 +8.9% | $20,580 |
| 2015 | $1,627 | $20,580 -16.7% |
| 2014 | $1,627 -13.7% | $24,700 |
| 2013 | $1,885 | $24,700 +8.1% |
| 2012 | -- | $22,850 |
| 2011 | -- | $22,850 -14.2% |
| 2010 | $1,690 +3.9% | $26,640 |
| 2009 | $1,628 -5.1% | $26,640 -6.5% |
| 2008 | $1,716 +12.6% | $28,480 |
| 2007 | $1,524 | $28,480 +15.1% |
| 2006 | $1,524 -0.8% | $24,740 |
| 2005 | $1,536 -4.8% | $24,740 +4.4% |
| 2003 | $1,613 +2.9% | $23,700 -4% |
| 2002 | $1,568 +23% | $24,680 |
| 2001 | $1,275 | $24,680 |
Find assessor info on the county website
Monthly payment
Est. payment
Payment breakdown
Explore the cost of this home by adjusting the details. Changes won't be saved.Climate risks
Neighborhood: 63146
Nearby schools
GreatSchools rating
- 8/10Spoede Elementary SchoolGrades: K-4Distance: 0.9 mi
- 8/10Ladue Middle SchoolGrades: 6-8Distance: 2.9 mi
- 9/10Ladue Horton Watkins High SchoolGrades: 9-12Distance: 2.7 mi
Schools provided by the listing agent
- Elementary: Spoede Elem.
- Middle: Ladue Middle
- High: Ladue Horton Watkins High
Source: MARIS. This data may not be complete. We recommend contacting the local school district to confirm school assignments for this home.
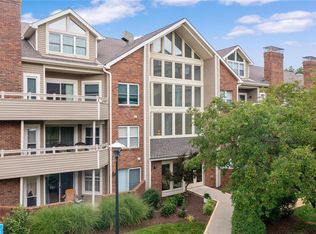
- $--2 bd2 ba1.2k sqft1010 Thoreau Ct APT 106, Saint Louis, MO 63146Sold
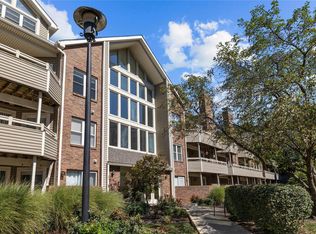
- $--2 bd2 ba1.2k sqft1010 Thoreau Ct APT 108, Saint Louis, MO 63146Sold
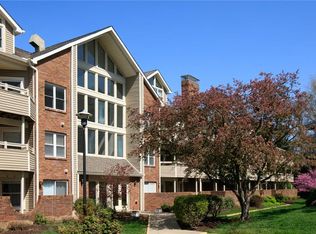
- $--2 bd2 ba1.2k sqft1010 Thoreau Ct APT 211, Saint Louis, MO 63146Sold
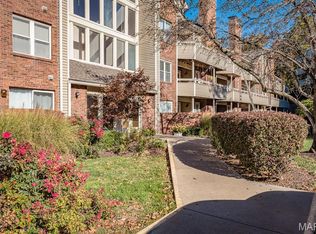
- $--2 bd3 ba1.4k sqft1010 Thoreau Ct APT 301, Saint Louis, MO 63146Sold
- $--2 bd2 ba1.8k sqft1010 Thoreau Ct APT 306, Saint Louis, MO 63146Sold
- $269,9002 bd2 ba1.8k sqft1010 Thoreau Ct APT 310, Saint Louis, MO 63146For Sale
- $--2 bd2 ba1.3k sqft1010 Thoreau Ct APT 104, Saint Louis, MO 63146Sold
- $--2 bd3 ba1.8k sqft1010 Thoreau Ct APT 303, Saint Louis, MO 63146Sold
A local agent can set up tours, give advice and negotiate with sellers.
Similar homes
- $269,9002 bd2 ba1.8k sqft1010 Thoreau Ct APT 310, Saint Louis, MO 63146For Sale
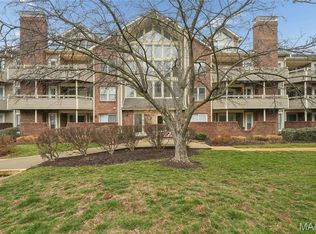
 MLS ID #26004966, Marcia Thudium, Coldwell Banker Realty - Gundaker. MARIS
 - $229,9003 bd2 ba1.7k sqft514 Coeur De Royale Dr APT 101, Saint Louis, MO 63141For Sale
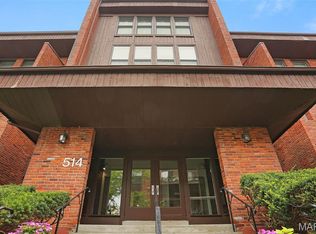 MLS ID #26047929, Michael C Luntz, Nettwork Global. MARIS
 - $279,9002 bd2 ba1.8k sqft11920 Old Ballas Rd APT 205, Saint Louis, MO 63141For Sale
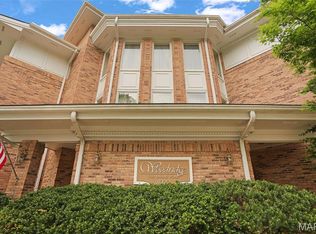 MLS ID #26024276, Irina I Wagner, The Agency. MARIS
 - $250,0003 bd3 ba1.8k sqft13112 Royal Pines Dr, Saint Louis, MO 63146For Sale
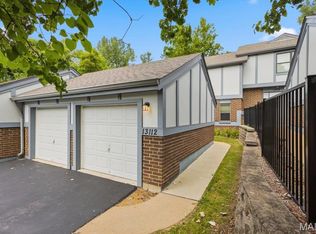 MLS ID #26046492, James R Moll, Coldwell Banker Realty - Gundaker. MARIS
 - $239,9002 bd2 ba1.4k sqft564 Sarah Ln APT 104, Saint Louis, MO 63141For SaleMLS ID #26040630, Laura J Sanders, Compass Realty Group. MARIS
- $275,0002 bd2 ba1.4k sqft13312 Wood Chapel Dr, Saint Louis, MO 63141For SaleMLS ID #26018233, Justin M Schoemehl, Patton Properties. MARIS
- $275,0002 bd2 ba1.6k sqftRenmore Condominium, Saint Louis, MO 63108For SaleMLS ID #26048044, Kevy E Battle, Williams Claytor Realty, LLC. MARIS
- $239,9003 bd2 ba1.7k sqft550 Coeur De Royale Dr APT 206, Saint Louis, MO 63141For SaleMLS ID #26040102, Angela M Kittner-Brosseau, Keller Williams Realty St. Louis. MARIS
- $185,9002 bd2 ba1.3k sqft539 Coeur De Royale Dr APT 307, Saint Louis, MO 63141For SaleMLS ID #26046522, Jill Lich, Jill Lich Realty, LLC. MARIS
- $264,9003 bd3 ba1.5k sqft1927 Bennington Common Dr, Saint Louis, MO 63146For SaleMLS ID #26042093, Mark R Zajac, AMC Realty Group, LLC. MARIS
- $253,0002 bd2 ba1.7k sqft12950 Autumn View Dr, Saint Louis, MO 63146For SaleMLS ID #26044148, Michelle H Shen, Sweet Home Realty. MARIS
- $140,0002 bd2 ba910 sqft1411 Willow Brook Cv APT 8, Saint Louis, MO 63146For SaleMLS ID #26044201, Lauren M Risley, Keller Williams Realty St. Louis. MARIS
- $275,0002 bd3 ba1.4k sqft1429 Tahoe Valley Ct, Ballwin, MO 63021For SaleMLS ID #26046033, Connie Eads, Keller Williams Realty St. Louis. MARIS
- $202,0003 bd3 ba1.7k sqft11721 Casa Grande Dr, Saint Louis, MO 63146For SaleMLS ID #26042254, Astha Acharya, RedKey Realty Leaders. MARIS
- $315,0002 bd2 ba1.6k sqft2037 Trailcrest Ln APT 8, Saint Louis, MO 63122For SaleMLS ID #26046900, Dan Snodgrass, Keller Williams Realty St. Louis. MARIS
- $215,0003 bd2 ba1.4k sqft2201 Sequoia Park Ct APT E, Maryland Heights, MO 63043For SaleMLS ID #26030698, Timothy P Burgess, Worth Clark Realty. MARIS
- $278,2502 bd3 ba1.3k sqftMcKnight Crossing, Saint Louis, MO 63124For SaleMLS ID #26029990, Stacy E Kennedy, Berkshire Hathaway HomeServices Select Properties. MARIS
- $184,5002 bd2 ba1.2k sqft12929 Portulaca Dr APT 310, Saint Louis, MO 63146For SaleMLS ID #26007184, Daryl Holland, Coldwell Banker Realty - Gundaker. MARIS
- $265,0003 bd2 ba1.5k sqft5575 Waterman Blvd APT C, Saint Louis, MO 63112For SaleMLS ID #26040400, Danni L Hauer Lowenstein, Coldwell Banker Realty - Gundaker West Regional. MARIS
- $182,4002 bd3 ba1.3k sqft11778 Casa Grande Dr, Saint Louis, MO 63146For SaleMLS ID #26022851, Stephanie A Oliver, Dielmann Sotheby's International Realty. MARIS
