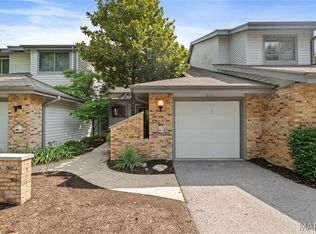
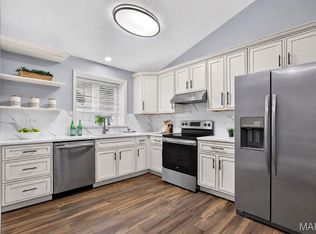
Tucked away on a quiet street in Chesterfield, 13312 Wood Chapel Dr offers the perfect blend of modern comfort and maintenance-free living. This 2-bed, 2-bath townhouse features an open floor plan with vaulted ceilings and luxury vinyl plank flooring throughout. The updated kitchen is outfitted with custom cabinetry, stainless steel appliances, and sleek finishes — perfect for everyday living or entertaining. Both bathrooms have been fully renovated, including a spa-like primary suite with a floor-to-ceiling tiled shower. Recent upgrades like brand new Andersen windows (with transferable warranty), updated HVAC systems, and a walkout basement add lasting value and peace of mind. You'll love the oversized 2-car garage, private backyard space, and unbeatable location — walkable to local restaurants, with immediate highway access, and zoned for top-rated Parkway schools. Ideal for downsizers or busy professionals, this move-in-ready home is prepped and waiting for you before the New Year.
Pending
Listed by: Patton Properties • Justin M Schoemehl • 314-954-5694
$275,000
13312 Wood Chapel Dr, Saint Louis, MO 63141
2beds
1,445sqft
Condominium
Built in 1984
-- sqft lot
$272,600 Zestimate®
$190/sqft
$513/mo HOA
What's special
Private backyard spaceWalkout basementSleek finishesOpen floor planUpdated kitchenStainless steel appliancesSpa-like primary suite
- 132 days
- 335
- 14
Zillow last checked:
Listing updated:
Listed by:
Justin M Schoemehl 314-954-5694,
Patton Properties
Source: MARIS,MLS#: 26018233 Originating MLS: St. Louis Association of REALTORS
Originating MLS: St. Louis Association of REALTORSFacts & features
Interior
Bedrooms & bathrooms
- Bedrooms: 2
- Bathrooms: 2
- Full bathrooms: 2
- Main level bathrooms: 1
- Main level bedrooms: 1
Primary bedroom
- Features: Floor Covering: Carpeting
- Level: Second
- Area: 260
- Dimensions: 20x13
Bedroom
- Features: Floor Covering: Ceramic Tile
- Level: Lower
- Area: 216
- Dimensions: 18x12
Primary bathroom
- Features: Floor Covering: Luxury Vinyl Tile
- Level: Second
- Area: 70
- Dimensions: 14x5
Bathroom
- Features: Floor Covering: Luxury Vinyl Tile
- Level: Lower
- Area: 48
- Dimensions: 8x6
Dining room
- Features: Floor Covering: Luxury Vinyl Plank
- Level: Main
- Area: 100
- Dimensions: 10x10
Kitchen
- Features: Floor Covering: Luxury Vinyl Plank
- Level: Main
- Area: 90
- Dimensions: 10x9
Living room
- Features: Floor Covering: Luxury Vinyl Plank
- Level: Second
- Area: 361
- Dimensions: 19x19
Recreation room
- Features: Floor Covering: Luxury Vinyl Plank
- Level: Lower
- Area: 396
- Dimensions: 18x22
Heating
- Forced Air, Natural Gas
Cooling
- Central Air, Electric
Appliances
- Included: Stainless Steel Appliance(s), Dishwasher, Microwave, Electric Oven, Refrigerator
- Laundry: In Basement
Features
- Custom Cabinetry, Double Vanity, Eat-in Kitchen, Granite Counters, Kitchen/Dining Room Combo, Shower, Vaulted Ceiling(s)
- Flooring: Carpet, Luxury Vinyl
- Windows: Double Pane Windows, Tilt-In Windows
- Basement: Full,Sleeping Area,Walk-Out Access
- Number of fireplaces: 1
- Fireplace features: Family Room, Wood Burning
Interior area
- Total structure area: 1,445
- Total interior livable area: 1,445 sqft
- Finished area above ground: 1,045
- Finished area below ground: 400
Property
Parking
- Total spaces: 2
- Parking features: Garage
- Attached garage spaces: 2
Features
- Levels: One
Lot
- Size: 7,056 Square Feet
- Features: Adjoins Common Ground, Back Yard, Level
Details
- Parcel number: 16Q320680
- Special conditions: Standard
Construction
Type & style
- Home type: Condo
- Architectural style: Ranch,Traditional
- Property subtype: Condominium
Materials
- Brick, Vinyl Siding
- Foundation: Concrete Perimeter
- Roof: Asphalt
Condition
- Updated/Remodeled
- New construction: No
- Year built: 1984
Utilities & green energy
- Electric: Ameren
- Sewer: Public Sewer
- Water: Public
- Utilities for property: Electricity Connected, Natural Gas Connected, Sewer Connected, Water Connected
Community & HOA
Community
- Subdivision: Woodlake Village Condo 8
HOA
- Has HOA: Yes
- Amenities included: Association Management
- Services included: Common Area Maintenance, Sewer, Snow Removal, Trash, Water
- HOA fee: $513 monthly
- HOA name: WOODLAKE VILLAGE CONDOMINIUM ASSOCIATION
Location
- Region: Saint Louis
Financial & listing details
- Price per square foot: $190/sqft
- Tax assessed value: $274,500
- Annual tax amount: $2,934
- Date on market: 4/6/2026
- Cumulative days on market: 132 days
- Listing terms: Cash,Conventional,FHA,VA Loan
- Electric utility on property: Yes
Estimated market value
$272,600
$259,000 - $286,000
$2,203/mo
Price history
| Date | Event | Price |
|---|---|---|
| 8/4/2026 | Pending sale | $275,000$190/sqft |
Source:  MARIS #26018233 Report a problem MARIS #26018233 Report a problem | ||
| 5/29/2026 | Price change | $275,000-1.8%$190/sqft |
Source: MARIS #26018233 Report a problem | ||
| 5/4/2026 | Price change | $279,900-6.7%$194/sqft |
Source: MARIS #26018233 Report a problem | ||
| 4/6/2026 | Listed for sale | $299,900+1.7%$208/sqft |
Source: MARIS #26018233 Report a problem | ||
| 2/25/2026 | Listing removed | $295,000$204/sqft |
Source: MARIS #25073211 Report a problem | ||
| 2/13/2026 | Pending sale | $295,000$204/sqft |
Source: MARIS #25073211 Report a problem | ||
| 1/19/2026 | Price change | $295,000-1.7%$204/sqft |
Source: MARIS #25073211 Report a problem | ||
| 11/7/2025 | Listed for sale | $299,999+9.1%$208/sqft |
Source: MARIS #25073211 Report a problem | ||
| 9/9/2022 | Sold | -- |
Source: MARIS #22047014 Report a problem | ||
| 8/5/2022 | Pending sale | $275,000$190/sqft |
Source: MARIS #22047014 Report a problem | ||
| 7/20/2022 | Listed for sale | $275,000$190/sqft |
Source: MARIS #22047014 Report a problem | ||
Public tax history
| Year | Property taxes | Tax assessment |
|---|---|---|
| 2025 | $3,272 +11.5% | $52,160 +18.1% |
| 2024 | $2,934 +4.2% | $44,170 |
| 2023 | $2,815 +28.5% | $44,170 +41.6% |
| 2022 | $2,191 +0.4% | $31,200 |
| 2021 | $2,182 +4.3% | $31,200 +8.7% |
| 2020 | $2,092 +1% | $28,710 |
| 2019 | $2,072 | $28,710 +6.5% |
| 2018 | $2,072 | $26,960 |
| 2017 | $2,072 +2.8% | $26,960 +10.9% |
| 2016 | $2,016 +5.3% | $24,320 |
| 2015 | $1,915 | $24,320 -5.7% |
| 2014 | $1,915 -3.8% | $25,800 |
| 2013 | $1,990 | $25,800 -3.6% |
| 2012 | -- | $26,770 |
| 2011 | -- | $26,770 -5.4% |
| 2010 | $1,906 +4.7% | $28,290 |
| 2009 | $1,820 -20% | $28,290 -22.3% |
| 2008 | $2,274 +13.9% | $36,420 |
| 2007 | $1,996 | $36,420 +19.9% |
| 2006 | $1,996 -0.6% | $30,380 |
| 2005 | $2,009 +21.7% | $30,380 +18.6% |
| 2003 | $1,650 +0.8% | $25,610 +5.9% |
| 2002 | $1,637 +8.9% | $24,190 |
| 2001 | $1,503 | $24,190 |
Find assessor info on the county website
Monthly payment
Est. payment
Payment breakdown
Explore the cost of this home by adjusting the details. Changes won't be saved.Climate risks
Neighborhood: 63141
Nearby schools
Schools provided by the listing agent
- Elementary: River Bend Elem.
- Middle: Central Middle
- High: Parkway Central High
Source: MARIS. This data may not be complete. We recommend contacting the local school district to confirm school assignments for this home.
- $--2 bd3 ba1.4k sqft13314 Wood Chapel Dr, Saint Louis, MO 63141Sold

- $225,0002 bd2 ba1k sqft1011 Woodlake Village Dr, Saint Louis, MO 63141Off Market
- $231,2002 bd2 ba1.7k sqft1009 Woodlake Village Dr, Saint Louis, MO 63141Off Market
- $326,3002 bd2 ba1.7k sqft1016 Woodlake Village Dr, Saint Louis, MO 63141Off Market
Similar homes
- $215,0004 bd3 ba1.8k sqft13220 Matador Dr, Saint Louis, MO 63141For Sale

 MLS ID #26026849, Andrew W Dielmann, Dielmann Sotheby's International Realty. MARIS
 - $274,9002 bd3 ba1.1k sqft1222 Meramec Heights Dr, Ballwin, MO 63021For Sale
 MLS ID #26051080, John J Hogan, Equity Missouri LLC. MARIS
 - $253,0002 bd2 ba1.7k sqft12950 Autumn View Dr, Saint Louis, MO 63146For Sale
 MLS ID #26044148, Michelle H Shen, Sweet Home Realty. MARIS
 - $286,5002 bd2 ba1.1k sqft1165 Big Bend Crossing Dr, Valley Park, MO 63088For Sale
 MLS ID #26052733, Meg C Colyer, Vancil Brothers Realty. MARIS
 - $250,0002 bd1 ba884 sqft13472 Mason Village Ct, Saint Louis, MO 63131For SaleMLS ID #26051931, Jim Potterfield, RE/MAX Results. MARIS
- $264,9003 bd1 ba1.2k sqft2 Lone Elk Ln, Saint Peters, MO 63376For SaleMLS ID #26054591, Reese D Ormsby, Magnolia Real Estate. MARIS
- $275,0002 bd2 ba1.2k sqft8912 Eager Rd, Saint Louis, MO 63144For SaleMLS ID #26047034, Angi R Dunham, RedKey Realty Leaders. MARIS
- $219,0003 bd3 ba1.6k sqft11525 Pineberry Dr, Saint Louis, MO 63146For SaleMLS ID #26022381, Mary L Hudson, ReeceNichols Real Estate. MARIS
- $300,0003 bd2 ba1.6k sqft2037 Trailcrest Ln APT 8, Saint Louis, MO 63122For SaleMLS ID #26046900, Dan Snodgrass, Keller Williams Realty St. Louis. MARIS
- $162,0002 bd2 ba882 sqft1107 Rue La Chelle Walk #1107, Saint Louis, MO 63141For SaleMLS ID #26037361, Josie Drury, Coldwell Banker Premier Group. MARIS
- $299,9004 bd3 ba2k sqft2109 Centurion Dr, Fenton, MO 63026For SaleMLS ID #26054887, Naomi Neal, Compass Realty Group. MARIS
- $265,0003 bd3 ba1.7k sqft101 E Donaldson Dr, Saint Louis, MO 63129For SaleMLS ID #26054604, Christine F LaValle, EXP Realty, LLC. MARIS
- $340,0003 bd1 ba1.2k sqft262 W Skyline Dr, Ballwin, MO 63011For SaleMLS ID #26054359, Bryan Vancil, Vancil Brothers Realty. MARIS
- $239,9002 bd3 ba1.9k sqft13721 La Conte Ct, Saint Louis, MO 63128For SaleMLS ID #26007131, Martha Wagner, Coldwell Banker Realty - Gundaker. MARIS
- $215,0002 bd2 ba1.3k sqft771 Highland Hill Ct #G, Saint Peters, MO 63376For SaleMLS ID #26032190, Kathy Helbig, EXP Realty, LLC. MARIS
- $255,0003 bd3 ba1.6k sqft1004 Pocono Trl, Ballwin, MO 63021For SaleMLS ID #26029896, Danni L Hauer Lowenstein, Coldwell Banker Realty - Gundaker West Regional. MARIS
- $325,0003 bd3 ba1.3k sqft6138 Timber Hollow Ln, High Ridge, MO 63049For SaleMLS ID #26053306, Catherine A Pfeiffer, Vancil Brothers Realty. MARIS
- $182,0002 bd2 ba1.2k sqft916 Claytonbrook Dr APT 1, Ballwin, MO 63011For SaleMLS ID #26044614, Sagar Swan, Coldwell Banker Realty - Gundaker. MARIS
- $225,0002 bd3 ba1.5k sqft744 Hyde Dr, O'Fallon, MO 63366For SaleMLS ID #26052490, Donna L Metts, Alexander Realty Inc. MARIS
- $314,9003 bd2 ba1.5k sqft171 Kunze Dr, Saint Charles, MO 63303For SaleMLS ID #26047133, Louise J Robertson, Heartland Realty. MARIS
