Welcome home to this spacious and well-maintained 2-bedroom, 2-bath condo in the heart of Kirkwood! Offering a flexible floor plan, this home features a dedicated office that's perfect for working from home, hobbies, or additional guest space. The expansive living room is filled with natural light and centers around a cozy gas fireplace, creating the perfect setting for relaxing or entertaining.
Enjoy hosting with close to 1700 square feet of living space. The eat in kitchen in addition to the separate dining room offer plenty of space to host meals. Step outside to your private deck, ideal for morning coffee or unwinding at the end of the day.
Additional conveniences include in-unit laundry, two assigned parking spaces in the secure community garage, and low-maintenance condo living, a community pool and tennis courts. Located in the sought-after Kirkwood area, you'll enjoy easy access to shopping, dining, parks, and major highways. Don't miss this opportunity to own a comfortable, spacious home in a fantastic location! It has passed Kirkwood occupancy and is ready for you!
Active under contract
Listed by: Keller Williams Realty St. Louis • Dan Snodgrass • 314-808-0549
Price cut: $5.1K (9/11)
$294,900
2037 Trailcrest Ln APT 8, Saint Louis, MO 63122
3beds
1,688sqft
Condominium
Built in 1981
-- sqft lot
$-- Zestimate®
$175/sqft
$432/mo HOA
What's special
Cozy gas fireplaceFlexible floor planDedicated officeIn-unit laundrySeparate dining room
- 93 days
- 197
- 9
Likely to sell faster than
Zillow last checked:
Listing updated:
Listed by:
Dan Snodgrass 314-808-0549,
Keller Williams Realty St. Louis,
ReRe M Noelke 314-229-1466,
Keller Williams Realty St. Louis
Source: MARIS,MLS#: 26046900 Originating MLS: St. Louis Association of REALTORS
Originating MLS: St. Louis Association of REALTORSFacts & features
Interior
Bedrooms & bathrooms
- Bedrooms: 3
- Bathrooms: 2
- Full bathrooms: 2
- Main level bathrooms: 2
- Main level bedrooms: 3
Primary bedroom
- Features: Floor Covering: Carpeting
- Level: Main
- Area: 252
- Dimensions: 14x18
Bedroom
- Features: Floor Covering: Carpeting
- Area: 1596
- Dimensions: 12x133
Dining room
- Features: Floor Covering: Luxury Vinyl Plank
- Level: Main
- Area: 132
- Dimensions: 11x12
Kitchen
- Features: Floor Covering: Ceramic Tile
- Level: Main
- Area: 132
- Dimensions: 11x12
Living room
- Features: Floor Covering: Luxury Vinyl Plank
- Level: Main
- Area: 380
- Dimensions: 19x20
Office
- Features: Floor Covering: Luxury Vinyl Plank
- Level: Main
- Area: 195
- Dimensions: 13x15
Heating
- Forced Air, Natural Gas
Cooling
- Ceiling Fan(s), Central Air, Electric
Appliances
- Included: Stainless Steel Appliance(s), Dishwasher, Disposal, Electric Oven, Electric Range, Refrigerator
- Laundry: In Hall, Laundry Room, Main Level, In Unit
Features
- Bookcases, Ceiling Fan(s), Dining/Living Room Combo, Eat-in Kitchen, High Speed Internet, Recessed Lighting, Solid Surface Countertop(s), Walk-In Closet(s)
- Flooring: Carpet, Ceramic Tile, Luxury Vinyl
- Has basement: No
- Number of fireplaces: 1
- Fireplace features: Gas
Interior area
- Total structure area: 1,688
- Total interior livable area: 1,688 sqft
- Finished area above ground: 1,688
Video & virtual tour
Property
Parking
- Total spaces: 2
- Parking features: Assigned, Attached, Basement, Common, Garage Door Opener, Guest
- Attached garage spaces: 2
Features
- Levels: One
- Exterior features: Tennis Court(s)
- Has view: Yes
- View description: Trees/Woods
Lot
- Size: 5,662 Square Feet
- Features: Landscaped, Many Trees
Details
- Parcel number: 23O631230
- Special conditions: Standard
Construction
Type & style
- Home type: Condo
- Architectural style: Low/1-2
- Property subtype: Condominium
- Attached to another structure: Yes
Materials
- Brick, Cedar, Wood Siding
- Foundation: Concrete Perimeter
Condition
- Year built: 1981
Utilities & green energy
- Electric: Single Phase
- Sewer: Public Sewer
- Water: Public
- Utilities for property: Cable Connected, Electricity Connected, Natural Gas Connected, Sewer Connected, Water Connected
Community & HOA
Community
- Features: Clubhouse, Tennis Court(s)
- Subdivision: Briar Hill Farm Ii Condo
HOA
- Has HOA: Yes
- Amenities included: Clubhouse, Pool, Tennis Court(s)
- Services included: Insurance, Maintenance Grounds, Exterior Maintenance, Pool, Snow Removal, Trash
- HOA fee: $432 monthly
- HOA name: Briar Hill Farm
Location
- Region: Saint Louis
Financial & listing details
- Price per square foot: $175/sqft
- Tax assessed value: $297,800
- Annual tax amount: $3,179
- Date on market: 7/22/2026
- Cumulative days on market: 93 days
- Listing terms: Cash,Conventional,FHA
- Ownership: Private
- Electric utility on property: Yes
Estimated market value
Not available
Estimated sales range
Not available
Not available
Price history
| Date | Event | Price |
|---|---|---|
| 9/28/2026 | Contingent | $294,900$175/sqft |
Source:  MARIS #26046900 Report a problem MARIS #26046900 Report a problem | ||
| 9/11/2026 | Price change | $294,900-1.7%$175/sqft |
Source: MARIS #26046900 Report a problem | ||
| 8/13/2026 | Price change | $300,000-4.8%$178/sqft |
Source: MARIS #26046900 Report a problem | ||
| 7/22/2026 | Listed for sale | $315,000+8.7%$187/sqft |
Source: MARIS #26046900 Report a problem | ||
| 9/12/2023 | Sold | -- |
Source: MARIS #23047644 Report a problem | ||
| 8/14/2023 | Pending sale | $289,900$172/sqft |
Source: MARIS #23047644 Report a problem | ||
| 8/9/2023 | Listed for sale | $289,900+34.8%$172/sqft |
Source: MARIS #23047644 Report a problem | ||
| 10/26/2018 | Sold | -- |
Source: MARIS #18074087 Report a problem | ||
| 10/20/2018 | Pending sale | $215,000$127/sqft |
Source: Live Local Realty #18074087 Report a problem | ||
| 9/19/2018 | Listed for sale | $215,000$127/sqft |
Source: Live Local Realty #18074087 Report a problem | ||
Public tax history
| Year | Property taxes | Tax assessment |
|---|---|---|
| 2025 | $3,179 +2.5% | $56,590 +13.5% |
| 2024 | $3,102 +1.6% | $49,840 |
| 2023 | $3,053 +18% | $49,840 +26.5% |
| 2022 | $2,587 +1.3% | $39,410 |
| 2021 | $2,553 +3.7% | $39,410 +7.8% |
| 2020 | $2,463 +14.9% | $36,560 |
| 2019 | $2,144 | $36,560 +30.5% |
| 2018 | $2,144 +0% | $28,010 |
| 2017 | $2,144 +0.1% | $28,010 -3.8% |
| 2016 | $2,141 -3% | $29,110 |
| 2015 | $2,208 | $29,110 +22% |
| 2014 | $2,208 +19.9% | $23,870 |
| 2013 | $1,842 | $23,870 -13.3% |
| 2012 | -- | $27,520 |
| 2011 | -- | $27,520 -12.7% |
| 2010 | $2,314 +4.4% | $31,530 |
| 2009 | $2,216 -9% | $31,530 -10.3% |
| 2008 | $2,436 +21.7% | $35,170 |
| 2007 | $2,002 | $35,170 +19.5% |
| 2006 | $2,002 +4.5% | $29,430 |
| 2005 | $1,916 +7.8% | $29,430 +11.4% |
| 2003 | $1,778 -2.9% | $26,410 +0.8% |
| 2002 | $1,831 +4.8% | $26,190 |
| 2001 | $1,747 | $26,190 |
Find assessor info on the county website
Monthly payment
Est. payment
Payment breakdown
Explore the cost of this home by adjusting the details. Changes won't be saved.Climate risks
Neighborhood: 63122
Nearby schools
Schools provided by the listing agent
- Elementary: Westchester Elem.
- Middle: North Kirkwood Middle
- High: Kirkwood Sr. High
Source: MARIS. This data may not be complete. We recommend contacting the local school district to confirm school assignments for this home.
- $312,3003 bd2 ba1.6k sqft2037 Trailcrest Ln APT 1, Saint Louis, MO 63122Off Market
- $309,3002 bd2 ba1.6k sqft2037 Trailcrest Ln APT 2, Saint Louis, MO 63122Off Market
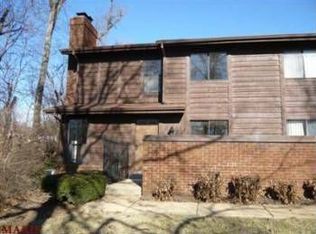
- $--2 bd2 ba1.6k sqft2037 Trailcrest Ln APT 3, Saint Louis, MO 63122Sold

- $308,3003 bd2 ba1.6k sqft2037 Trailcrest Ln APT 4, Saint Louis, MO 63122Off Market
Similar homes
- $298,0003 bd2 ba1.5k sqft1968 Meadowtree Ln APT 5, Saint Louis, MO 63122For Sale
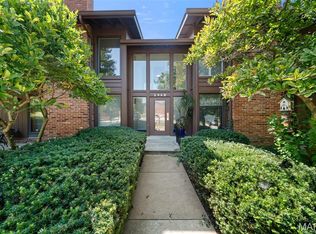
 MLS ID #26056808, Susan J Raimondo, Keller Williams Realty St. Louis. MARIS
 - $310,0002 bd2 ba1k sqft336 N Harrison Ave, Saint Louis, MO 63122For Sale
 MLS ID #26038019, Susan Holden, Janet McAfee Inc.. MARIS
 - $185,0002 bd2 ba1.3k sqft1034 Pinegate Dr, Saint Louis, MO 63122For Sale
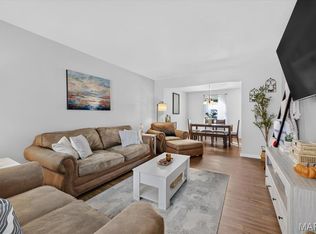 MLS ID #26065396, Nicholas J Metz, Coldwell Banker Premier Group. MARIS
 - $277,5003 bd2 ba1.6k sqft14443, Chesterfield, MO 63017For Sale
 MLS ID #25071704, Kim Hove, Coldwell Banker Realty - Gundaker West Regional. MARIS
 - $240,0003 bd2 ba1.3k sqft716 Woodside Trails Dr APT 204, Ballwin, MO 63021For SaleMLS ID #26062857, Cindy K Schindler, Coldwell Banker Realty - Gundaker West Regional. MARIS
- $290,0003 bd3 ba2.1k sqft13178 Royal Pines Dr #3, Saint Louis, MO 63146For SaleMLS ID #26035897, Kathleen Lawrence, Platinum Realty of St. Louis. MARIS
- $295,0002 bd3 ba1.4k sqft1021 Alpine Ridge Dr, Ballwin, MO 63021For SaleMLS ID #26059378, Elena Pappas Kratz, Coldwell Banker Realty - Gundaker. MARIS
- $255,0003 bd2 ba1.6k sqft14471 Bantry Ln APT 2, Chesterfield, MO 63017For SaleMLS ID #26055835, Peter Lu, EXP Realty, LLC. MARIS
- $239,9003 bd2 ba1.7k sqft514 Coeur De Royale Dr APT 205, Saint Louis, MO 63141For SaleMLS ID #26059778, Michael C Luntz, Nettwork Global. MARIS
- $267,5002 bd3 ba1.1k sqft1222 Meramec Heights Dr, Ballwin, MO 63021For SaleMLS ID #26051080, John J Hogan, Equity Missouri LLC. MARIS
- $219,9003 bd3 ba1.4k sqft1503 Whispering Creek Dr, Ballwin, MO 63021For SaleMLS ID #26063955, John A Besmer, Landmark, REALTORS. MARIS
- $262,5002 bd2 ba1.7k sqft2335 Manor Grove Dr APT 10, Chesterfield, MO 63017For SaleMLS ID #26055364, Liz Fendler, Paradigm Realty. MARIS
- $339,9003 bd3 ba1.6k sqft13305 Woodlake Village Ct E, Saint Louis, MO 63141For SaleMLS ID #26060573, Amanda A Alejandro, Realty Shop. MARIS
- $285,0003 bd3 ba1.8k sqft2915 Mid Course Dr, Saint Louis, MO 63125For SaleMLS ID #26053312, Jim Manning, Three Doors LLC. MARIS
- $324,9003 bd3 ba1.1k sqft1756 Round Robin Ct, Saint Louis, MO 63146For SaleMLS ID #26047517, Susan Hurley, Compass Realty Group. MARIS
- $339,0003 bd3 ba1.8k sqft167 Edgeworth Ave, Maryland Heights, MO 63043For SaleMLS ID #26066592, Jay Cammon, Three Doors LLC. MARIS
- $336,0003 bd3 ba2.3k sqft35 Connie Dr, Saint Charles, MO 63301For SaleMLS ID #26066048, David E Rumpf, Coldwell Banker Realty - Gundaker. MARIS
- $259,9002 bd2 ba1.8k sqft1010 Thoreau Ct APT 310, Saint Louis, MO 63146For SaleMLS ID #26004966, Marcia Thudium, Coldwell Banker Realty - Gundaker. MARIS
- $279,9003 bd2 ba1.7k sqft4468 McPherson Ave #4A, Saint Louis, MO 63108For SaleMLS ID #26056574, Dawn M Brandt, Coldwell Banker Realty - Gundaker. MARIS
