Newly remodeled 2-bedroom, 2-bath condominium located in the highly desirable Kirkwood area. This beautifully transformed home offers a perfect blend of modern elegance and comfortable living. Featuring smooth ceilings, fresh paint throughout, and new LVP flooring, the home feels bright, open, and inviting from the moment you enter. The beautifully updated kitchen is highlighted by sleek quartz countertops, new lighting, and a charming dining area that is perfect for both everyday meals and entertaining. Both bathrooms have been thoughtfully updated with quartz countertops, new mirrors, and contemporary lighting, creating a polished and sophisticated feel.
The open floor plan is filled with abundant natural light, enhancing the spacious and airy atmosphere throughout. Additional highlights include a private 2-car attached basement garage, private storage room and stylish contemporary finishes throughout. Conveniently located just minutes from downtown Kirkwood, this home provides easy access to the area’s wonderful attractions, including boutique shopping, dining, parks, and community events that make Kirkwood such a vibrant and desirable place to live. This move-in ready condominium offers effortless, low-maintenance living in a prime location close to everything Kirkwood has to offer. Welcome home! Location: Interior Unit, Upper Level
Closed
Zillow last checked:
Listing updated:
Bought with:
Mimi Mackey Hollrah, 2011021087
STL Rental Services and Sales
Source: MARIS,MLS#: 26012967 Originating MLS: St. Louis Association of REALTORS
Originating MLS: St. Louis Association of REALTORSPrice history
| Date | Event | Price |
|---|---|---|
| 4/1/2026 | Sold | -- |
Source:  MARIS #26012967 Report a problem MARIS #26012967 Report a problem | ||
| 3/16/2026 | Pending sale | $299,900$178/sqft |
Source: MARIS #26012967 Report a problem | ||
| 3/10/2026 | Listed for sale | $299,900+20%$178/sqft |
Source: MARIS #26012967 Report a problem | ||
| 12/31/2025 | Listing removed | $249,900$148/sqft |
Source: MARIS #25016934 Report a problem | ||
| 12/2/2025 | Price change | $249,900-3.8%$148/sqft |
Source: MARIS #25016934 Report a problem | ||
| 10/30/2025 | Price change | $259,900-3.7%$154/sqft |
Source: MARIS #25016934 Report a problem | ||
| 10/3/2025 | Price change | $269,900-1.9%$160/sqft |
Source: MARIS #25016934 Report a problem | ||
| 9/10/2025 | Price change | $275,000-3.5%$163/sqft |
Source: MARIS #25016934 Report a problem | ||
| 7/8/2025 | Price change | $284,900-1.7%$169/sqft |
Source: MARIS #25016934 Report a problem | ||
| 6/18/2025 | Price change | $289,900-1.5%$172/sqft |
Source: MARIS #25016934 Report a problem | ||
| 5/29/2025 | Price change | $294,4500%$174/sqft |
Source: MARIS #25016934 Report a problem | ||
| 5/8/2025 | Price change | $294,500-1.8%$174/sqft |
Source: MARIS #25016934 Report a problem | ||
| 4/22/2025 | Listed for sale | $299,900+42.9%$178/sqft |
Source: MARIS #25016934 Report a problem | ||
| 7/13/2021 | Sold | -- |
Source: Public Record Report a problem | ||
| 2/25/2021 | Sold | -- |
Source: MARIS #20072294 Report a problem | ||
| 2/2/2021 | Pending sale | $209,900$124/sqft |
Source: MARIS #20072294 Report a problem | ||
| 1/22/2021 | Listed for sale | $209,900$124/sqft |
Source: Coldwell Banker Realty - Gunda #20072294 Report a problem | ||
| 1/6/2021 | Pending sale | $209,900$124/sqft |
Source: MARIS #20072294 Report a problem | ||
| 1/5/2021 | Price change | $209,900-1.9%$124/sqft |
Source: Coldwell Banker Realty - Gunda #20072294 Report a problem | ||
| 11/29/2020 | Listed for sale | $213,900$127/sqft |
Source: Coldwell Banker Realty - Gunda #20072294 Report a problem | ||
| 3/29/2004 | Sold | -- |
Source: Public Record Report a problem | ||
Nearby homes
- $306,4003 bd2 ba1.6k sqft2037 Trailcrest Ln APT 1, Saint Louis, MO 63122Off Market
- $309,7002 bd2 ba1.6k sqft2037 Trailcrest Ln APT 2, Saint Louis, MO 63122Off Market
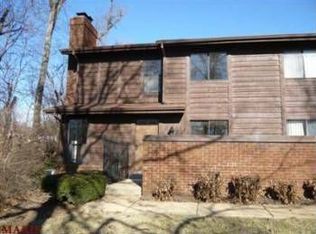
- $--2 bd2 ba1.6k sqft2037 Trailcrest Ln APT 3, Saint Louis, MO 63122Sold

- $307,5003 bd2 ba1.6k sqft2037 Trailcrest Ln APT 4, Saint Louis, MO 63122Off Market
Get a cash offer in 3 minutes
Find out how much your home could sell for in as little as 3 minutes with a no-obligation cash offer.
Estimated market value
$306,300
