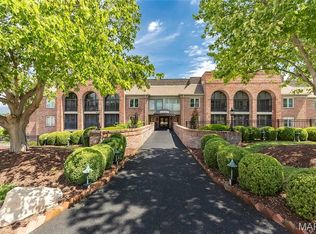
Enjoy the ease of one-level living in this beautifully maintained end-unit condo with convenient elevator access, additional windows that fill the home with natural light, and a spacious deck perfect for relaxing or entertaining outdoors. The inviting interior features a modern white kitchen with granite countertops and stainless steel appliances that opens seamlessly to the spacious living and dining areas.
The generous primary suite offers a large bedroom, walk-in closet, and private bath. A spacious second bedroom provides plenty of room for guests, while the third bedroom is currently being used as a den, with the door removed and no closet, creating flexible space for a home office, hobby room, or additional living area.
Additional conveniences include a GE SmartHQ washer and dryer in the unit, two side-by-side assigned parking spaces conveniently located near the elevator, and private storage in the secure underground garage. Ample visitor parking is also available for guests. Enjoy easy access to the community pool and gazebo, just steps from your door.
Ideally located in Chesterfield with convenient access to shopping, dining, entertainment, and major highways, this end-unit condo offers comfort, convenience, natural light, and a low-maintenance lifestyle. Seller is offering a one-year Assurant home warranty to the Buyer.
Active
Listed by: Coldwell Banker Realty - Gundaker West Regional • Kim Hove • 314-322-1058
Price cut: $12K (10/2)
$277,500
14443 Bantry Ln APT 16, Chesterfield, MO 63017
3beds
1,659sqft
Condominium, Apartment
Built in 1973
-- sqft lot
$-- Zestimate®
$167/sqft
$617/mo HOA
What's special
One-level livingSpacious second bedroomInviting interior
- 99 days
- 935
- 54
Zillow last checked:
Listing updated:
Listed by:
Kim Hove 314-322-1058,
Coldwell Banker Realty - Gundaker West Regional,
Stacie P Fessler 314-288-7142,
Coldwell Banker Realty - Gundaker West Regional
Source: MARIS,MLS#: 25071704 Originating MLS: St. Louis Association of REALTORS
Originating MLS: St. Louis Association of REALTORSFacts & features
Interior
Bedrooms & bathrooms
- Bedrooms: 3
- Bathrooms: 2
- Full bathrooms: 2
- Main level bathrooms: 2
- Main level bedrooms: 3
Primary bedroom
- Features: Floor Covering: Carpeting
- Level: Main
- Area: 209
- Dimensions: 19x11
Bedroom
- Features: Floor Covering: Carpeting
- Level: Main
- Area: 192
- Dimensions: 16x12
Den
- Features: Floor Covering: Carpeting
- Level: Main
- Area: 176
- Dimensions: 16x11
Dining room
- Features: Floor Covering: Laminate
- Level: Main
- Area: 150
- Dimensions: 15x10
Kitchen
- Features: Floor Covering: Laminate
- Level: Main
- Area: 128
- Dimensions: 16x8
Laundry
- Level: Main
- Area: 30
- Dimensions: 6x5
Living room
- Features: Floor Covering: Laminate
- Level: Main
- Area: 247
- Dimensions: 19x13
Heating
- Forced Air
Cooling
- Ceiling Fan(s), Central Air
Appliances
- Included: Dishwasher, Disposal, ENERGY STAR Qualified Dryer, Microwave, Electric Range, Refrigerator, ENERGY STAR Qualified Washer, Washer/Dryer, Gas Water Heater
- Laundry: Electric Dryer Hookup, Laundry Room, In Unit, Washer Hookup
Features
- Eat-in Kitchen, Entrance Foyer, Separate Dining, Shower, Solid Surface Countertop(s)
- Basement: None
- Number of fireplaces: 1
- Fireplace features: Living Room
Interior area
- Total structure area: 1,659
- Total interior livable area: 1,659 sqft
- Finished area above ground: 1,659
- Finished area below ground: 0
Video & virtual tour
Property
Parking
- Total spaces: 2
- Parking features: Assigned, Basement, Common, Garage, Garage Door Opener, Guest
- Garage spaces: 2
Features
- Levels: One
- Patio & porch: Deck
- Exterior features: Lighting, Tennis Court(s)
- Pool features: In Ground
Lot
- Size: 2,265 Square Feet
Details
- Parcel number: 20R340617
- Special conditions: Standard
Construction
Type & style
- Home type: Condo
- Architectural style: Apartment Style
- Property subtype: Condominium, Apartment
- Attached to another structure: Yes
Materials
- Brick Veneer
Condition
- Year built: 1973
Details
- Warranty included: Yes
Utilities & green energy
- Electric: Ameren
- Sewer: Public Sewer
- Water: Public
- Utilities for property: Cable Available, Phone Available
Community & HOA
Community
- Features: Clubhouse, Pool, Tennis Court(s)
- Security: Building Security, Fire Sprinkler System, Secured Garage/Parking
- Subdivision: Manors At Village Green Condo
HOA
- Has HOA: Yes
- Amenities included: Association Management, Common Ground, Elevator(s), Pool
- Services included: Maintenance Grounds, Pool, Sewer, Trash, Water
- HOA fee: $617 monthly
- HOA name: Manors At Village Green Condo
Location
- Region: Chesterfield
Financial & listing details
- Price per square foot: $167/sqft
- Tax assessed value: $208,500
- Annual tax amount: $2,248
- Date on market: 7/2/2026
- Cumulative days on market: 99 days
- Listing terms: Cash,Conventional
- Ownership: Private
- Road surface type: Asphalt
Estimated market value
Not available
Estimated sales range
Not available
Not available
Price history
| Date | Event | Price |
|---|---|---|
| 10/2/2026 | Price change | $277,500-4.1%$167/sqft |
Source:  MARIS #25071704 Report a problem MARIS #25071704 Report a problem | ||
| 9/17/2026 | Listed for sale | $289,500$175/sqft |
Source: MARIS #25071704 Report a problem | ||
| 9/9/2026 | Listing removed | $289,500$175/sqft |
Source: MARIS #25071704 Report a problem | ||
| 8/8/2026 | Price change | $289,500-3.3%$175/sqft |
Source: MARIS #25071704 Report a problem | ||
| 7/2/2026 | Listed for sale | $299,500+8.9%$181/sqft |
Source: MARIS #25071704 Report a problem | ||
| 4/4/2024 | Sold | -- |
Source: MARIS #24008307 Report a problem | ||
| 3/9/2024 | Pending sale | $275,000$166/sqft |
Source: MARIS #24008307 Report a problem | ||
| 3/7/2024 | Price change | $275,000-5.1%$166/sqft |
Source: MARIS #24008307 Report a problem | ||
| 2/26/2024 | Price change | $289,900-3.3%$175/sqft |
Source: MARIS #24008307 Report a problem | ||
| 2/14/2024 | Listed for sale | $299,900+100.1%$181/sqft |
Source: MARIS #24008307 Report a problem | ||
| 1/28/2017 | Sold | -- |
Source: MARIS #16073052 Report a problem | ||
| 12/2/2016 | Pending sale | $149,900$90/sqft |
Source: Platinum Realty of St. Louis, #16073052 Report a problem | ||
| 11/11/2016 | Listed for sale | $149,900+12.8%$90/sqft |
Source: Platinum Realty of St. Louis, #16073052 Report a problem | ||
| 8/6/2015 | Listing removed | $132,900$80/sqft |
Source: United Select Properties #15023206 Report a problem | ||
| 7/14/2015 | Pending sale | $132,900$80/sqft |
Source: United Select Properties #15023206 Report a problem | ||
| 7/10/2015 | Price change | $132,900-1.5%$80/sqft |
Source: United Select Properties #15023206 Report a problem | ||
| 7/1/2015 | Pending sale | $134,900$81/sqft |
Source: United Select Properties #15023206 Report a problem | ||
| 6/17/2015 | Price change | $134,900-3.6%$81/sqft |
Source: United Select Properties #15023206 Report a problem | ||
| 4/25/2015 | Listed for sale | $139,900$84/sqft |
Source: United Select Properties #15023206 Report a problem | ||
| 1/20/2006 | Sold | -- |
Source: Public Record Report a problem | ||
| 10/30/2003 | Sold | -- |
Source: Public Record Report a problem | ||
| 9/4/2003 | Sold | -- |
Source: Public Record Report a problem | ||
Public tax history
| Year | Property taxes | Tax assessment |
|---|---|---|
| 2025 | $2,249 +0.1% | $39,610 +16% |
| 2024 | $2,247 +4.3% | $34,150 |
| 2023 | $2,155 +0.6% | $34,150 +10.6% |
| 2022 | $2,141 +0.4% | $30,890 |
| 2021 | $2,133 +8.3% | $30,890 +12.7% |
| 2020 | $1,970 +3.3% | $27,400 |
| 2019 | $1,906 | $27,400 +9% |
| 2018 | $1,906 | $25,140 |
| 2017 | $1,906 +2.8% | $25,140 +334.2% |
| 2016 | $1,854 +312.6% | $5,790 -74.3% |
| 2015 | $449 | $22,510 +8.6% |
| 2014 | $449 -71.5% | $20,720 |
| 2013 | $1,576 | $20,720 -9.8% |
| 2012 | -- | $22,960 |
| 2011 | -- | $22,960 -5.5% |
| 2010 | $1,636 +4.7% | $24,290 |
| 2009 | $1,563 -17.1% | $24,290 -19.5% |
| 2008 | $1,885 +29.4% | $30,180 |
| 2007 | $1,456 | $30,180 +36.2% |
| 2006 | $1,456 -0.6% | $22,160 |
| 2005 | $1,466 +18.5% | $22,160 +18.3% |
| 2003 | $1,237 +0.8% | $18,730 +3.9% |
| 2002 | $1,227 +15.3% | $18,020 |
| 2001 | $1,064 | $18,020 |
Find assessor info on the county website
Monthly payment
Est. payment
Payment breakdown
Explore the cost of this home by adjusting the details. Changes won't be saved.Climate risks
Neighborhood: 63017
Nearby schools
Schools provided by the listing agent
- Elementary: Henry Elem.
- Middle: Central Middle
- High: Parkway Central High
Source: MARIS. This data may not be complete. We recommend contacting the local school district to confirm school assignments for this home.
- $255,0003 bd2 ba1.6k sqft14471 Bantry Ln APT 2, Chesterfield, MO 63017For Sale

- $239,9003 bd2 ba1.6k sqft14471 Bantry Ln APT 15, Chesterfield, MO 63017For Sale
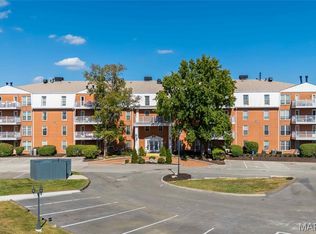
- $212,9002 bd2 ba1.6k sqft14471 Bantry Ln APT 16, Chesterfield, MO 63017Off Market
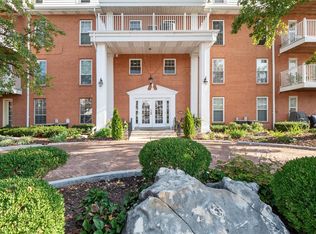
- $--3 bd2 ba1.6k sqft14471 Bantry Ln APT 31, Chesterfield, MO 63017Sold
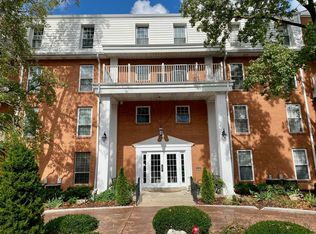
Similar homes
- $255,0003 bd2 ba1.6k sqft14471 Bantry Ln APT 2, Chesterfield, MO 63017For Sale
 MLS ID #26055835, Peter Lu, EXP Realty, LLC. MARIS
 - $262,5002 bd2 ba1.7k sqft2335 Manor Grove Dr APT 10, Chesterfield, MO 63017For Sale
 MLS ID #26055364, Liz Fendler, Paradigm Realty. MARIS
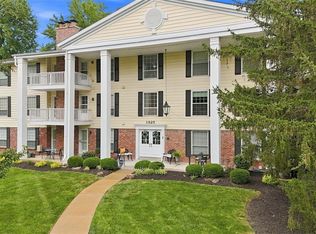
 - $255,0002 bd2 ba1.5k sqft1525 Hampton Hall Dr APT 22, Chesterfield, MO 63017For Sale
 MLS ID #26038250, Kathleen Woodworth, Coldwell Banker Realty - Gundaker. MARIS
 - $345,0003 bd2 ba2.3k sqft14308 E Conway Meadows Ct #201, Chesterfield, MO 63017For Sale
 MLS ID #26035711, Shell Svoboda, Compass Realty Group. MARIS
 - $187,0001 bd2 ba1k sqft14443 Bantry Ln APT 24, Chesterfield, MO 63017For SaleMLS ID #26042467, Mary Beth Benes, Coldwell Banker Realty - Gundaker. MARIS
- $215,0003 bd3 ba2k sqft13536 Coliseum Dr, Chesterfield, MO 63017For SaleMLS ID #26047389, Cindy K Schindler, Coldwell Banker Realty - Gundaker West Regional. MARIS
- $254,9003 bd2 ba1.6k sqft1020 Claytonbrook Dr, Ballwin, MO 63011For SaleMLS ID #26034808, Kyle D Williams, MORE, REALTORS. MARIS
- $205,0002 bd2 ba1.2k sqft1521 Hedgeford Dr APT 16, Chesterfield, MO 63017For SaleMLS ID #26058491, Rhonda S Overberg, RE/MAX Best Choice St. Louis. MARIS
- $250,0002 bd2 ba1.4k sqft1121 Claytonbrook Ct, Ballwin, MO 63011For SaleMLS ID #26056565, Teresa G Awalt, RedKey Realty Leaders. MARIS
- $240,0003 bd2 ba1.3k sqft716 Woodside Trails Dr APT 204, Ballwin, MO 63021For SaleMLS ID #26062857, Cindy K Schindler, Coldwell Banker Realty - Gundaker West Regional. MARIS
- $298,0003 bd2 ba1.5k sqft1968 Meadowtree Ln APT 5, Saint Louis, MO 63122For SaleMLS ID #26056808, Susan J Raimondo, Keller Williams Realty St. Louis. MARIS
- $239,9003 bd2 ba1.7k sqft514 Coeur De Royale Dr APT 205, Saint Louis, MO 63141For SaleMLS ID #26059778, Michael C Luntz, Nettwork Global. MARIS
- $179,9002 bd2 ba976 sqft1511, Chesterfield, MO 63017For SaleMLS ID #26039046, Vennessa Mastroianni, Realty Masters, STL. MARIS
- $173,0002 bd2 ba976 sqft1511 Hampton Hall Dr APT 18, Chesterfield, MO 63017For SaleMLS ID #26056158, Connor P Kapp, Coldwell Banker Realty - Gundaker West Regional. MARIS
- $290,0003 bd3 ba2.1k sqft13178 Royal Pines Dr #3, Saint Louis, MO 63146For SaleMLS ID #26035897, Kathleen Lawrence, Platinum Realty of St. Louis. MARIS
- $310,0003 bd1 ba1.2k sqft262 W Skyline Dr, Ballwin, MO 63011For SaleMLS ID #26054359, Bryan Vancil, Vancil Brothers Realty. MARIS
- $222,9003 bd3 ba1.4k sqft1503 Whispering Creek Dr, Ballwin, MO 63021For SaleMLS ID #26063955, John A Besmer, Landmark, REALTORS. MARIS
- $250,0003 bd3 ba1.8k sqft13112 Royal Pines Dr, Saint Louis, MO 63146For SaleMLS ID #26046492, James R Moll, Coldwell Banker Realty - Gundaker. MARIS
- $279,9003 bd2 ba1.7k sqft4468 McPherson Ave #4A, Saint Louis, MO 63108For SaleMLS ID #26056574, Dawn M Brandt, Coldwell Banker Realty - Gundaker. MARIS
- $275,0002 bd3 ba1.4k sqft1077 Brooksgate Manor Dr, Saint Louis, MO 63122For SaleMLS ID #26064188, Stayce R Mayfield, Redfin Corporation. MARIS
