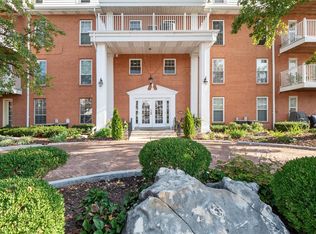
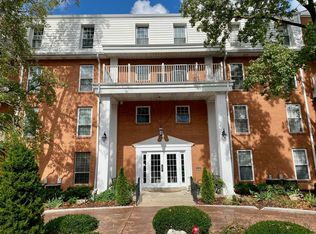
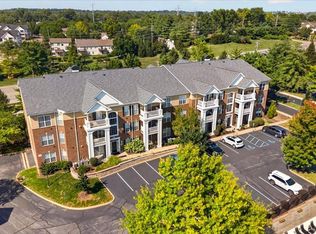
Tastefully updated 1-level condominium located in a well-maintained complex with award-winning Parkway schools. Open floor plan features newly installed carpeting, neutral interiors & large windows that draw in an abundance of natural light. Gracious entry foyer leads to formal dining room and adjacent living room with brick fireplace flanked by atrium doors that open to covered deck. Bright open kitchen with solid surface countertops & stainless steel appliances adjoins light-filled breakfast room. The primary bedroom offers an appealing retreat with expanded walk-in closet & ensuite bath. Fully secure building with elevator, storage unit & 2 garage spaces. Community pool & gazebo are just steps away. Convenient Chesterfield location only minutes from shopping, restaurants & parks with easy access to Hwy 40.
Active
Listed by: Coldwell Banker Realty - Gundaker • Mary Beth Benes • 314-707-7761
$187,000
14443 Bantry Ln APT 24, Chesterfield, MO 63017
1beds
1,070sqft
Condominium
Built in 1973
-- sqft lot
$-- Zestimate®
$175/sqft
$400/mo HOA
What's special
Covered deckCommunity poolSolid surface countertopsOpen floor planNewly installed carpetingNeutral interiorsBright open kitchen
- 62 days
- 423
- 16
Zillow last checked:
Listing updated:
Listed by:
Mary Beth Benes 314-707-7761,
Coldwell Banker Realty - Gundaker,
Teddy J Johnlikes 314-452-1885,
Coldwell Banker Realty - Gundaker
Source: MARIS,MLS#: 26042467 Originating MLS: St. Louis Association of REALTORS
Originating MLS: St. Louis Association of REALTORSFacts & features
Interior
Bedrooms & bathrooms
- Bedrooms: 1
- Bathrooms: 2
- Full bathrooms: 1
- 1/2 bathrooms: 1
- Main level bathrooms: 2
- Main level bedrooms: 1
Primary bedroom
- Features: Floor Covering: Carpeting
- Level: Main
- Area: 221
- Dimensions: 17x13
Breakfast room
- Features: Floor Covering: Ceramic Tile
- Level: Main
- Area: 72
- Dimensions: 9x8
Dining room
- Features: Floor Covering: Carpeting
- Level: Main
- Area: 121
- Dimensions: 11x11
Kitchen
- Features: Floor Covering: Ceramic Tile
- Level: Main
- Area: 81
- Dimensions: 9x9
Living room
- Features: Floor Covering: Carpeting
- Level: Main
- Area: 255
- Dimensions: 17x15
Heating
- Forced Air, Natural Gas
Cooling
- Ceiling Fan(s), Central Air, Electric
Appliances
- Included: Stainless Steel Appliance(s), Dishwasher, Disposal, Microwave, Built-In Gas Range
- Laundry: In Basement, Common Area
Features
- Breakfast Room, Ceiling Fan(s), Chandelier, Custom Cabinetry, Dining/Living Room Combo, Entrance Foyer, Open Floorplan, Pantry, Master Downstairs, Shower, Solid Surface Countertop(s), Tub, Walk-In Closet(s)
- Flooring: Carpet, Ceramic Tile
- Doors: Atrium Door(s), Pocket Door(s), Storm Door(s)
- Windows: Blinds
- Has basement: No
- Number of fireplaces: 1
- Fireplace features: Living Room
Interior area
- Total interior livable area: 1,070 sqft
- Finished area above ground: 1,070
Property
Parking
- Total spaces: 2
- Parking features: Basement, Garage, Garage Door Opener, Garage Faces Side, Guest
- Garage spaces: 2
Features
- Levels: One
- Patio & porch: Covered, Deck
- Pool features: Community, In Ground, Outdoor Pool
Lot
- Size: 1,611 Square Feet
- Features: Cul-De-Sac, Level
Details
- Additional structures: Gazebo
- Parcel number: 20R340699
- Special conditions: Standard
Construction
Type & style
- Home type: Condo
- Architectural style: Traditional
- Property subtype: Condominium
Materials
- Brick Veneer
Condition
- Year built: 1973
Utilities & green energy
- Electric: Ameren
- Sewer: Public Sewer
- Water: Public
- Utilities for property: Electricity Connected
Community & HOA
Community
- Features: Pool, Sidewalks, Street Lights
- Security: Smoke Detector(s)
- Subdivision: Manors At Village Green Condo
HOA
- Has HOA: Yes
- Amenities included: Laundry, Pool
- Services included: Maintenance Grounds, Pool, Sewer, Trash, Water
- HOA fee: $400 monthly
- HOA name: Manors At Village Green Condo
Location
- Region: Chesterfield
Financial & listing details
- Price per square foot: $175/sqft
- Tax assessed value: $154,500
- Annual tax amount: $1,672
- Date on market: 7/2/2026
- Cumulative days on market: 156 days
- Listing terms: Cash,Conventional
- Electric utility on property: Yes
Estimated market value
Not available
Estimated sales range
Not available
Not available
Price history
| Date | Event | Price |
|---|---|---|
| 7/3/2026 | Listed for sale | $187,000$175/sqft |
Source:  MARIS #26042467 Report a problem MARIS #26042467 Report a problem | ||
| 7/1/2026 | Listing removed | $187,000$175/sqft |
Source: MARIS #26011683 Report a problem | ||
| 5/9/2026 | Price change | $187,000-6%$175/sqft |
Source: MARIS #26011683 Report a problem | ||
| 3/28/2026 | Listed for sale | $199,000+66%$186/sqft |
Source: MARIS #26011683 Report a problem | ||
| 6/29/2020 | Sold | -- |
Source: MARIS #19085882 Report a problem | ||
| 5/15/2020 | Pending sale | $119,900$112/sqft |
Source: MORE, REALTORS #19085882 Report a problem | ||
| 4/28/2020 | Price change | $119,900-4%$112/sqft |
Source: MORE, REALTORS #19085882 Report a problem | ||
| 3/13/2020 | Price change | $124,900-6.1%$117/sqft |
Source: MORE, REALTORS #19085882 Report a problem | ||
| 12/7/2019 | Listed for sale | $133,000$124/sqft |
Source: MORE, REALTORS #19085882 Report a problem | ||
Public tax history
| Year | Property taxes | Tax assessment |
|---|---|---|
| 2025 | $1,826 +9.2% | $29,360 +15.5% |
| 2024 | $1,672 +4.3% | $25,420 |
| 2023 | $1,604 +3.6% | $25,420 +13.8% |
| 2022 | $1,548 +0.4% | $22,330 |
| 2021 | $1,542 +7.8% | $22,330 +12.3% |
| 2020 | $1,430 -1.4% | $19,890 |
| 2019 | $1,450 | $19,890 +4% |
| 2018 | $1,450 | $19,120 |
| 2017 | $1,450 +2.8% | $19,120 +423.8% |
| 2016 | $1,410 +397.8% | $3,650 -73.2% |
| 2015 | $283 | $13,630 -7.8% |
| 2014 | $283 -74.8% | $14,790 |
| 2013 | $1,125 | $14,790 -11.3% |
| 2012 | -- | $16,670 |
| 2011 | -- | $16,670 -6.7% |
| 2010 | $1,203 +4.7% | $17,860 |
| 2009 | $1,149 -19.1% | $17,860 -21.5% |
| 2008 | $1,421 +40.3% | $22,750 |
| 2007 | $1,013 | $22,750 +47.6% |
| 2006 | $1,013 -0.6% | $15,410 |
| 2005 | $1,019 +28.3% | $15,410 +18.5% |
| 2003 | $795 +0.8% | $13,000 +13.7% |
| 2002 | $788 +4.9% | $11,430 |
| 2001 | $751 | $11,430 |
Find assessor info on the county website
Monthly payment
Est. payment
Payment breakdown
Explore the cost of this home by adjusting the details. Changes won't be saved.Climate risks
Neighborhood: 63017
Nearby schools
Schools provided by the listing agent
- Elementary: Henry Elem.
- Middle: West Middle
- High: Parkway West High
Source: MARIS. This data may not be complete. We recommend contacting the local school district to confirm school assignments for this home.

Similar homes
- $169,0002 bd2 ba868 sqft1239 Creve Coeur Crossing Ln APT D, Chesterfield, MO 63017For Sale

 MLS ID #26054673, Erica E Willis, Platinum Realty of St. Louis. MARIS
 - $182,0002 bd2 ba1.2k sqft916 Claytonbrook Dr APT 1, Ballwin, MO 63011For Sale
 MLS ID #26044614, Sagar Swan, Coldwell Banker Realty - Gundaker. MARIS
 - $249,9992 bd2 ba1.5k sqft15026 Baxter Village Dr APT E, Chesterfield, MO 63017For Sale
 MLS ID #26051032, Daniel J May, Worth Clark Realty. MARIS
 - $259,9002 bd2 ba1.1k sqft13101 Mill Crossing Ct APT 200, Saint Louis, MO 63141For Sale
 MLS ID #26057547, Saad M Sukhera, Sukhera Realty. MARIS
 - $209,9002 bd2 ba1.5k sqft585 Coeur De Royale Dr APT 207, Saint Louis, MO 63141For SaleMLS ID #26055827, Kelly Britt, Keller Williams Realty St. Louis. MARIS
- $168,0002 bd2 ba1k sqft1034 Alpine Ridge Dr Unit G6, Ballwin, MO 63021For SaleMLS ID #26045896, Ross E Belt, Keller Williams Realty St. Louis. MARIS
- $175,0002 bd2 ba1k sqft1209 Woodland Point Dr APT B, Saint Louis, MO 63146For SaleMLS ID #26053644, Anthony J Best, Berkshire Hathaway HomeServices Select Properties. MARIS
- $184,5002 bd2 ba1.2k sqft12929 Portulaca Dr APT 310, Saint Louis, MO 63146For SaleMLS ID #26007184, Daryl Holland, Coldwell Banker Realty - Gundaker. MARIS
- $184,9002 bd2 ba1.3k sqft847 Wendevy Ct, Ballwin, MO 63011For SaleMLS ID #26050174, Steve LoPiccolo, American Realty Group. MARIS
- $114,9002 bd2 ba1k sqft13453 Coliseum Dr APT E, Chesterfield, MO 63017For SaleMLS ID #26015475, Brandon L Barbier, Full Scope Home Services, Inc.. MARIS
- $169,9002 bd1 ba988 sqft9067 Wrenwood Ln, Saint Louis, MO 63144For SaleMLS ID #26056552, Trevor Olwig, Compass Realty Group. MARIS
- $179,9002 bd2 ba1.3k sqft539 Coeur De Royale Dr APT 307, Saint Louis, MO 63141For SaleMLS ID #26046522, Jill Lich, Jill Lich Realty, LLC. MARIS
- $180,0002 bd2 ba1.1k sqft12929 Portulaca Dr APT 205, Saint Louis, MO 63146For SaleMLS ID #26014613, Scott W Stieven, ReeceNichols Real Estate. MARIS
- $199,9003 bd3 ba1.3k sqft2414 Hiddencrest Ln #115, Ballwin, MO 63021For SaleMLS ID #26046847, Carla J Huffman, Wright Living Real Estate, LLC. MARIS
- $175,0002 bd2 ba868 sqft149 Jubilee Hill Dr Unit G, Grover, MO 63040For SaleMLS ID #26049292, Paul A Griswold, DRG - Delhougne Realty Group. MARIS
- $175,0002 bd2 ba1k sqft1445 Whispering Creek Dr APT E, Ballwin, MO 63021For SaleMLS ID #26029007, Cameron M Copeland, Worth Clark Realty. MARIS
- $189,9003 bd1 ba1.1k sqft1527 Swallow Dr, Saint Louis, MO 63144For SaleMLS ID #26028645, Kim Z Heligman, ReeceNichols Real Estate. MARIS
- $225,0002 bd1 ba884 sqft13472 Mason Village Ct, Saint Louis, MO 63131For SaleMLS ID #26051931, Jim Potterfield, RE/MAX Results. MARIS
- $185,0002 bd2 ba868 sqft667 S Kirkwood Rd APT 202, Saint Louis, MO 63122For SaleMLS ID #26048686, Barb G Wittich, Coldwell Banker Realty - Gundaker. MARIS
- $179,9002 bd2 ba953 sqft2562 Coppergate Square Dr APT A, Saint Louis, MO 63129For SaleMLS ID #26055820, Kristina A Marchand, RE/MAX Best Choice St. Louis. MARIS
