Welcome to resort-style living! This 2nd floor condo is located in the prime spot in highly sought after Brentwood Forest- across from the pool and near the tennis courts & clubhouse! Vaulted ceilings, wood floors and a decorative fireplace. Sunlight fills the home all day long. The two decks are just calling for you to sit and relax as you sip your coffee on the back deck and enjoy dinner on the front one! Ample parking directly out front. Big ticket items have been taken care of: New HVAC with air scrubber, new water heater, new washer/dryer and the dishwasher is only 5 years old! Fridge stays! Seller removed the doors that separate the bedrooms because she used the second bedroom as a sitting room. She is willing to put the original louvered style doors back on or offer a credit at closing so that you can close off the rooms how you choose. Walk to shopping, dining, entertainment and the Metro. All that is left to do is move in and enjoy all this community has to offer! Location: Interior Unit, Upper Level
Closed
Listed by: EXP Realty, LLC • Erica Heffner • Contact: 636-887-1125
Bought with: ReeceNichols Real Estate
Price Unknown
9067 Wrenwood Ln, Saint Louis, MO 63144
2beds
988sqft
Condominium, Apartment
Built in 1950
-- sqft lot
$162,200 Zestimate®
$--/sqft
$1,573 Estimated rent
Home value
$162,200
$154,000 - $170,000
$1,573/mo
Zestimate® history
Owner options
List your home for rent
$1,573/mo
Rent Zestimate®
Find your next renter with Zillow Rental Manager. Plus, with online applications, you can quickly screen prospective tenants – for free.
$1,573/mo
Rent Zestimate®
Refinance and save
$273/mo
Est. payment
Refinancing to a lower rate could help reduce your monthly payments and save thousands over the life of the loan.
$273/mo
Est. payment
Explore your selling options
Work with a Zillow partner agent
Leverage their expertise and Zillow's premium Showcase listings to get your home seen by more buyers.
Get startedList with your own agent
Get your home in front of millions of buyers by listing it on Zillow.
Learn how to do itSell it yourself
Take full control of how buyers see your home on Zillow by listing For Sale by Owner (FSBO).
List your homeWhat's special
Zillow last checked:
Listing updated:
Listed by:
Erica Heffner 636-887-1125,
EXP Realty, LLC
Bought with:
Trevor Olwig, 2018038825
ReeceNichols Real Estate
Source: MARIS,MLS#: 23053162 Originating MLS: St. Louis Association of REALTORS
Originating MLS: St. Louis Association of REALTORSFacts & features
Interior
Bedrooms & bathrooms
- Bedrooms: 2
- Bathrooms: 1
- Full bathrooms: 1
- Main level bathrooms: 1
- Main level bedrooms: 2
Primary bedroom
- Features: Floor Covering: Wood, Wall Covering: Some
- Level: Main
- Area: 154
- Dimensions: 14x11
Bedroom
- Features: Floor Covering: Wood, Wall Covering: Some
- Level: Main
- Area: 99
- Dimensions: 9x11
Bathroom
- Features: Wall Covering: None
- Level: Main
- Area: 36
- Dimensions: 4x9
Dining room
- Features: Floor Covering: Wood, Wall Covering: Some
- Level: Main
- Area: 91
- Dimensions: 7x13
Kitchen
- Features: Floor Covering: Ceramic Tile, Wall Covering: None
- Level: Main
- Area: 80
- Dimensions: 10x8
Living room
- Features: Floor Covering: Wood, Wall Covering: None
- Level: Main
- Area: 192
- Dimensions: 12x16
Heating
- Forced Air, Electric
Cooling
- Ceiling Fan(s), Central Air, Electric
Appliances
- Included: Dishwasher, Dryer, Microwave, Electric Range, Electric Oven, Refrigerator, Washer, Electric Water Heater
- Laundry: Washer Hookup, In Unit
Features
- Dining/Living Room Combo, Custom Cabinetry, Granite Counters
- Flooring: Hardwood
- Doors: Panel Door(s), Sliding Doors
- Windows: Window Treatments
- Basement: None
- Has fireplace: No
- Fireplace features: None
Interior area
- Total structure area: 988
- Total interior livable area: 988 sqft
- Finished area above ground: 988
Property
Parking
- Parking features: Off Street
Features
- Levels: One
- Patio & porch: Deck
- Pool features: In Ground
Lot
- Size: 3,092 Square Feet
Details
- Parcel number: 20K142537
- Special conditions: Standard
Construction
Type & style
- Home type: Condo
- Architectural style: Garden,Traditional,Apartment Style
- Property subtype: Condominium, Apartment
Materials
- Brick Veneer, Vinyl Siding
Condition
- Year built: 1950
Utilities & green energy
- Sewer: Public Sewer
- Water: Public
Community & HOA
Community
- Features: Clubhouse, Tennis Court(s), Trail(s), Street Lights
- Subdivision: Brentwood Forest Condo Ph Three
HOA
- Amenities included: Association Management
- Services included: Clubhouse, Maintenance Grounds, Maintenance Parking/Roads, Pool, Receptionist, Snow Removal, Trash, Water
- HOA fee: $273 monthly
Location
- Region: Saint Louis
Financial & listing details
- Tax assessed value: $188,000
- Annual tax amount: $2,226
- Date on market: 9/8/2023
- Cumulative days on market: 22 days
- Listing terms: Cash,Conventional,FHA,VA Loan
- Ownership: Private
Price history
| Date | Event | Price |
|---|---|---|
| 8/1/2026 | Listing removed | $169,900$172/sqft |
Source:  MARIS #25067649 Report a problem MARIS #25067649 Report a problem | ||
| 2/17/2026 | Price change | $169,900-8.2%$172/sqft |
Source: MARIS #25067649 Report a problem | ||
| 10/5/2025 | Listed for sale | $185,000-15.9%$187/sqft |
Source: MARIS #25067649 Report a problem | ||
| 10/20/2023 | Sold | -- |
Source: MARIS #23053162 Report a problem | ||
| 10/1/2023 | Pending sale | $220,000$223/sqft |
Source: MARIS #23053162 Report a problem | ||
| 9/8/2023 | Listed for sale | $220,000-6.4%$223/sqft |
Source: MARIS #23053162 Report a problem | ||
| 9/1/2023 | Listing removed | -- |
Source: Owner Report a problem | ||
| 8/20/2023 | Listed for sale | $235,000$238/sqft |
Source: Owner Report a problem | ||
| 6/22/2005 | Sold | -- |
Source: Public Record Report a problem | ||
| 5/30/2000 | Sold | -- |
Source: Public Record Report a problem | ||
Public tax history
| Year | Property taxes | Tax assessment |
|---|---|---|
| 2025 | $2,327 +1.3% | $35,720 +7.4% |
| 2024 | $2,296 +2.8% | $33,250 |
| 2023 | $2,233 +0.3% | $33,250 +6.7% |
| 2022 | $2,226 +0.8% | $31,160 |
| 2021 | $2,208 +10.5% | $31,160 +11.7% |
| 2020 | $1,998 +7.8% | $27,890 |
| 2019 | $1,853 | $27,890 +16.6% |
| 2018 | $1,853 | $23,910 |
| 2017 | $1,853 +1.1% | $23,910 +9.3% |
| 2016 | $1,833 +3.6% | $21,880 |
| 2015 | $1,769 | $21,880 +0.2% |
| 2014 | $1,769 +0.6% | $21,830 |
| 2013 | $1,759 | $21,830 -9.1% |
| 2012 | -- | $24,020 |
| 2011 | -- | $24,020 +6.8% |
| 2010 | $1,437 +13.9% | $22,500 |
| 2009 | $1,262 -17.5% | $22,500 -20% |
| 2008 | $1,530 +6% | $28,140 |
| 2007 | $1,443 | $28,140 +15.1% |
| 2006 | $1,443 -1.1% | $24,440 |
| 2005 | $1,460 +29.2% | $24,440 +15.2% |
| 2003 | $1,130 +0.1% | $21,210 +6.7% |
| 2002 | $1,129 +25.5% | $19,870 |
| 2001 | $900 | $19,870 |
Find assessor info on the county website
Neighborhood: 63144
Nearby homes
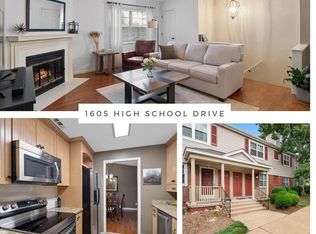
- $--2 bd2 ba1.2k sqft1605 High School Dr, Saint Louis, MO 63144Sold
- $102,3001 bd1 ba675 sqft1617 High School Dr, Saint Louis, MO 63144Off Market
- $131,4001 bd1 ba675 sqft1621 High School Dr, Saint Louis, MO 63144Off Market
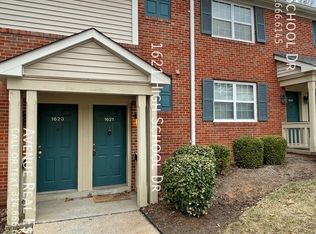
- $97,7001 bd1 ba670 sqft1623 High School Dr, Saint Louis, MO 63144Off Market
- $--1 bd1 ba642 sqft1627 High School Dr, Saint Louis, MO 63144Sold
- $--1 bd1 ba675 sqft1629 High School Dr, Saint Louis, MO 63144Sold
- $161,6002 bd1 ba950 sqft9001 Wrenwood Ln, Saint Louis, MO 63144Off Market
- $138,4002 bd1 ba816 sqft9003 Wrenwood Ln, Saint Louis, MO 63144Off Market
- $138,4002 bd1 ba816 sqft9009 Wrenwood Ln, Saint Louis, MO 63144Off Market
Nearby schools
GreatSchools rating
- 9/10McGrath Elementary SchoolGrades: K-5Distance: 0.6 mi
- 9/10Brentwood Middle SchoolGrades: 6-8Distance: 0.4 mi
- 9/10Brentwood High SchoolGrades: 9-12Distance: 0.5 mi
Schools provided by the listing agent
- Elementary: Mcgrath Elem.
- Middle: Brentwood Middle
- High: Brentwood High
Source: MARIS. This data may not be complete. We recommend contacting the local school district to confirm school assignments for this home.
Get a cash offer in 3 minutes
Find out how much your home could sell for in as little as 3 minutes with a no-obligation cash offer.
Estimated market value
$162,200
Get a cash offer in 3 minutes
Find out how much your home could sell for in as little as 3 minutes with a no-obligation cash offer.
Estimated market value
$162,200
- Missouri
- Saint Louis County
- Brentwood
- 63144
- 9067 Wrenwood Ln
Nearby cities
Nearby zip codes
Other Brentwood Topics
