Enjoy comfort and convenience in this beautifully updated 2-bedroom 2-bath condo. Wood-style flooring (2026) flows thru most of the home. The living room boasts cozy gas fireplace with marble surround. Step out on your private deck and unwind while enjoying tranquil view of peaceful, wooded area. The dining room is perfect for those special occasions. An updated in in kitchen features white cabinets, hard surface counters and stainless-steel appliances. The den flowing from the living room is a perfect sport for office or private retreat . Main bedroom includes an ensuite updated bath with double sinks and a large walk in closet. 2nd bedroom has a walk in closet. Hall bath has tub/shower and double vanities. With convenient in-home laundry, garage and modern updates, this space combines comfort, style and practicality. Walk to park, shopping and restaurants.
Active
Listed by: Coldwell Banker Realty - Gundaker • Kathleen Woodworth
$264,900
1525 Hampton Hall Dr APT 22, Chesterfield, MO 63017
2beds
1,547sqft
:
Get pre-qualified$2,450/mo
Condominium, Apartment
Built in 1974
-- sqft lot
$-- Zestimate®
$171/sqft
$669/mo HOA
What's special
Private deckConvenient in-home laundry
- 1 day |
- 4 |
- 0 |
Likely to sell faster than
Zillow last checked:
Listing updated:
Listed by:
Kathleen Woodworth 314-308-0534,
Coldwell Banker Realty - Gundaker,
Jennifer Woodworth 314-503-3696,
Coldwell Banker Realty - Gundaker
Source: MARIS,MLS#: 26038250 Originating MLS: St. Louis Association of REALTORS
Originating MLS: St. Louis Association of REALTORSFacts & features
Interior
Bedrooms & bathrooms
- Bedrooms: 2
- Bathrooms: 2
- Full bathrooms: 2
- Main level bathrooms: 2
- Main level bedrooms: 2
Bedroom
- Features: Floor Covering: Carpeting
- Level: Main
Bedroom 2
- Features: Floor Covering: Carpeting
- Level: Main
Den
- Features: Floor Covering: Carpeting
- Level: Main
Dining room
- Features: Floor Covering: Carpeting
- Level: Main
Kitchen
- Features: Floor Covering: Luxury Vinyl Plank
- Level: Main
Living room
- Features: Floor Covering: Carpeting
- Level: Main
Heating
- Electric, Forced Air, Zoned
Cooling
- Ceiling Fan(s), Central Air, Electric, Zoned
Appliances
- Included: Dishwasher, Disposal, Microwave, Built-In Electric Oven, Built-In Refrigerator, Washer/Dryer, Electric Water Heater
- Laundry: Electric Dryer Hookup, Inside, In Unit, Washer Hookup
Features
- Ceiling Fan(s), Crown Molding, Double Vanity, Eat-in Kitchen, Recessed Lighting, Separate Dining, Special Millwork, Walk-In Closet(s)
- Flooring: Carpet, Luxury Vinyl, Tile
- Doors: Panel Door(s)
- Windows: Blinds, Double Pane Windows, Drapes, Screens
- Basement: None
- Number of fireplaces: 1
- Fireplace features: Living Room
Interior area
- Total structure area: 1,547
- Total interior livable area: 1,547 sqft
- Finished area above ground: 1,547
Property
Parking
- Total spaces: 1
- Parking features: Additional Parking, Attached, Covered
- Attached garage spaces: 1
Features
- Levels: One
- Patio & porch: Deck
- Exterior features: Balcony, Storage
- Pool features: Community, In Ground, Outdoor Pool
- Fencing: None
Lot
- Size: 7,056 Square Feet
- Features: Adjoins Common Ground, Cul-De-Sac
Details
- Additional structures: Clubhouse
- Parcel number: 19S540371
- Special conditions: Standard
Construction
Type & style
- Home type: Condo
- Architectural style: Apartment Style,Mid-Rise 3or4 Story
- Property subtype: Condominium, Apartment
- Attached to another structure: Yes
Materials
- Brick
Condition
- Updated/Remodeled
- New construction: No
- Year built: 1974
Utilities & green energy
- Electric: 220 Volts
- Sewer: Public Sewer
- Water: Public
- Utilities for property: Cable Available, Electricity Available, Phone Available, Sewer Available, Water Available
Community & HOA
Community
- Features: Clubhouse, Pool
- Subdivision: Brandywine Condo 3
HOA
- Has HOA: Yes
- Amenities included: Association Management, Clubhouse, Common Ground, Elevator(s), Lake, Parking, Pool
- Services included: Clubhouse, Maintenance Grounds, Common Area Maintenance, Pool Maintenance, Pool, Roof, Trash, Water
- HOA fee: $669 monthly
- HOA name: Brandywine Condo
Location
- Region: Chesterfield
Financial & listing details
- Price per square foot: $171/sqft
- Tax assessed value: $211,500
- Annual tax amount: $2,091
- Date on market: 6/22/2026
- Cumulative days on market: 2 days
- Listing terms: Cash,Conventional,FHA,VA Loan
- Ownership: Private
- Electric utility on property: Yes
- Road surface type: Asphalt
Estimated market value
Not available
Estimated sales range
Not available
Not available
Price history
| Date | Event | Price |
|---|---|---|
| 7/23/2026 | Listed for sale | $264,900+1.9%$171/sqft |
Source:  MARIS #26038250 Report a problem MARIS #26038250 Report a problem | ||
| 6/23/2026 | Listing removed | $260,000$168/sqft |
Source: MARIS #26038250 Report a problem | ||
| 6/22/2026 | Listed for sale | $260,000+74.5%$168/sqft |
Source: MARIS #26038250 Report a problem | ||
| 3/6/2017 | Sold | -- |
Source: MARIS #17006533 Report a problem | ||
| 2/7/2017 | Pending sale | $149,000$96/sqft |
Source: Coldwell Banker Premier Group #17006533 Report a problem | ||
| 2/1/2017 | Listed for sale | $149,000+21.1%$96/sqft |
Source: Coldwell Banker Premier Group #17006533 Report a problem | ||
| 10/29/2013 | Sold | -- |
Source: MARIS #13009890 Report a problem | ||
| 7/6/2013 | Price change | $123,000-3.9%$80/sqft |
Source: Coldwell Banker Gundaker - Chesterfield / Wildwood #13009890 Report a problem | ||
| 4/13/2013 | Price change | $128,000-7.2%$83/sqft |
Source: Coldwell Banker Gundaker - Chesterfield / Wildwood #13009890 Report a problem | ||
| 2/27/2013 | Listed for sale | $138,000$89/sqft |
Source: Coldwell Banker Gundaker - #13009890 Report a problem | ||
| 9/10/2003 | Sold | -- |
Source: Public Record Report a problem | ||
| 2/6/2003 | Sold | -- |
Source: Public Record Report a problem | ||
Public tax history
| Year | Property taxes | Tax assessment |
|---|---|---|
| 2025 | $2,091 +0.1% | $40,190 +26.6% |
| 2024 | $2,089 +4.3% | $31,750 |
| 2023 | $2,003 +6% | $31,750 +16.5% |
| 2022 | $1,890 +0.4% | $27,260 |
| 2021 | $1,882 +1.6% | $27,260 +5.8% |
| 2020 | $1,852 +14.8% | $25,770 |
| 2019 | $1,613 | $25,770 +21.1% |
| 2018 | $1,613 | $21,280 |
| 2017 | $1,613 +2.8% | $21,280 +4.9% |
| 2016 | $1,569 -0.3% | $20,290 |
| 2015 | $1,574 | $20,290 -5.4% |
| 2014 | $1,574 -3.5% | $21,450 |
| 2013 | $1,632 | $21,450 -9.3% |
| 2012 | -- | $23,650 |
| 2011 | -- | $23,650 -10.1% |
| 2010 | $1,772 +4.7% | $26,310 |
| 2009 | $1,693 -11.7% | $26,310 -14.3% |
| 2008 | $1,917 +17.9% | $30,700 |
| 2007 | $1,626 | $30,700 +24.1% |
| 2006 | $1,626 -0.6% | $24,740 |
| 2005 | $1,636 +19% | $24,740 +16.9% |
| 2003 | $1,375 +0.8% | $21,170 +5.4% |
| 2002 | $1,364 +0.1% | $20,090 |
| 2001 | $1,362 | $20,090 |
Find assessor info on the county website
Monthly payment
Est. payment
Payment breakdown
Explore the cost of this home by adjusting the details. Changes won't be saved.Climate risks
Neighborhood: 63017
Nearby schools
GreatSchools rating
- 9/10Highcroft Ridge Elementary SchoolGrades: K-5Distance: 0.4 mi
- 6/10Parkway Central Middle SchoolGrades: 6-8Distance: 3.2 mi
- 8/10Parkway Central High SchoolGrades: 9-12Distance: 3 mi
Schools provided by the listing agent
- Elementary: Shenandoah Valley Elem.
- Middle: Central Middle
- High: Parkway Central High
Source: MARIS. This data may not be complete. We recommend contacting the local school district to confirm school assignments for this home.
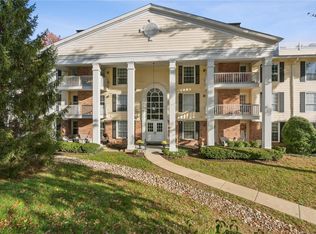
- $--2 bd2 ba976 sqft1530 Bedford Forge Ct APT 2, Chesterfield, MO 63017Sold
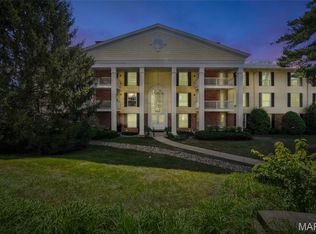
- $--2 bd2 ba1.2k sqft1530 Bedford Forge Ct APT 5, Chesterfield, MO 63017Sold
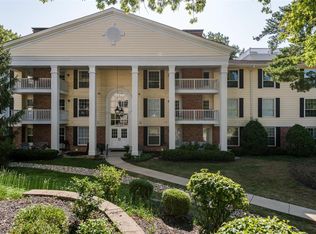
- $--2 bd2 ba1.2k sqft1530 Bedford Forge Ct APT 9, Chesterfield, MO 63017Sold
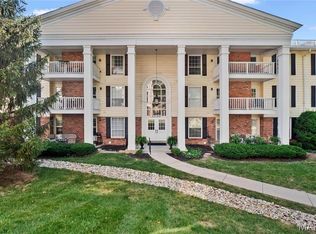
- $--2 bd2 ba976 sqft1530 Bedford Forge Ct APT 10, Chesterfield, MO 63017Sold
- $234,9002 bd2 ba1.1k sqft1530 Bedford Forge Ct APT 11, Chesterfield, MO 63017For Sale
- $--2 bd2 ba1.7k sqft1530 Bedford Forge Ct APT 14, Chesterfield, MO 63017Sold
- $--2 bd2 ba976 sqft1530 Bedford Forge Ct APT 18, Chesterfield, MO 63017Sold
- $--2 bd2 ba1.2k sqft1530 Bedford Forge Ct APT 21, Chesterfield, MO 63017Sold
- $--2 bd2 ba1.2k sqft1525 Hampton Hall Dr APT 1, Chesterfield, MO 63017Sold
A local agent can set up tours, give advice and negotiate with sellers.
A local lender can help you make sure your offer is ready when you are.
Similar homes
- $234,9002 bd2 ba1.1k sqft1530 Bedford Forge Ct APT 11, Chesterfield, MO 63017For Sale
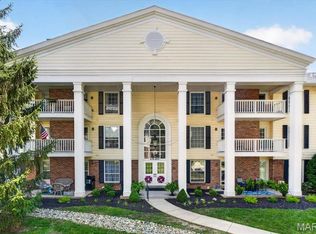
 MLS ID #26032002, JT Monschein, Compass Realty Group. MARIS
 - $379,9002 bd2 ba1.7k sqft15803 Harris Ridge Ct, Chesterfield, MO 63017For Sale
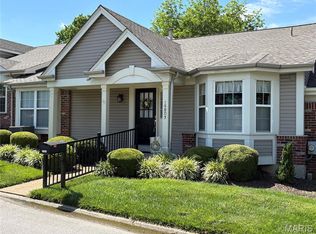 MLS ID #26038267, Dan Maupin, Eagle Property Group, LLC. MARIS
 - $260,0002 bd3 ba1.4k sqft12911 Banyan Town Dr, Saint Louis, MO 63146For Sale
 MLS ID #26041838, JoAnna J Ismail, MORE, REALTORS. MARIS
 - $284,8003 bd2 ba1.1k sqft17 Saint Lawrence Dr, Ballwin, MO 63021For Sale
 MLS ID #26034932, Gene J Maurer, Maurer Realty LLC. MARIS
 - $235,0002 bd2 ba1.1k sqft13115 Mill Crossing Ct APT 300, Saint Louis, MO 63141For SaleMLS ID #26038247, Tom Potter, The Hermann London Group LLC. MARIS
- $345,0003 bd3 ba1.3k sqft732 Woodrun Dr, Ballwin, MO 63021For SaleMLS ID #26046764, Lea A Chute, EXP Realty, LLC. MARIS
- $250,0004 bd2 ba1.7k sqft6033 Clearview Dr, House Springs, MO 63051For SaleMLS ID #26039317, Laura M Massey, EXP Realty, LLC. MARIS
- $199,9003 bd3 ba1.6k sqft10451 Corbeil Dr, Saint Louis, MO 63146For SaleMLS ID #26046158, Myla Pradeep Kumar, Alexander Realty Inc. MARIS
- $245,0002 bd4 ba1.6k sqft3124 Autumn Shores Dr, Maryland Heights, MO 63043For SaleMLS ID #25068036, Mark Ruth, Keller Williams Realty St. Louis. MARIS
- $199,5002 bd2 ba1.3k sqft415 Shirley Ridge Dr #16, Saint Charles, MO 63304For SaleMLS ID #26042655, Cathy LeRoy, Coldwell Banker Realty - Gundaker. MARIS
- $279,9002 bd3 ba1.5k sqft10342 Tiffany Village Circle Dr, Saint Louis, MO 63123For SaleMLS ID #26041912, Frank G Masek, 1 Degree Realty. MARIS
- $269,9003 bd3 ba1.6k sqft13734 La Conte Ct, Saint Louis, MO 63128For SaleMLS ID #26018892, Sal Hamdah, Realty Executives of St. Louis. MARIS
- $176,5002 bd2 ba914 sqft1610 Forest Springs Ln APT C, Ballwin, MO 63021For SaleMLS ID #26042861, Brian J Collins, Hero Realty, LLC. MARIS
- $269,9003 bd2 ba1.3k sqft441 Slusser Ln, Florissant, MO 63031For SaleMLS ID #26042443, Herschylle A Durham, St. Louis Metro, REALTORS. MARIS
- $160,0002 bd2 ba1k sqft1335 Crossings Ct Unit C, Ballwin, MO 63021For SaleMLS ID #26044680, Dawn L Gluesenkamp, RE/MAX Results. MARIS
- $325,0003 bd2 ba1.5k sqft39 Ridgeview Circle Ct, Ballwin, MO 63021For SaleMLS ID #26015067, Rena Mooney, ReeceNichols Real Estate. MARIS
- $149,9002 bd2 ba868 sqft1935 Marine Terrace Dr APT G, Saint Louis, MO 63146For SaleMLS ID #26041949, Adam Hoff, Homebound Realty LLC. MARIS
- $250,0003 bd2 ba1.5k sqft280 N Castello St, Florissant, MO 63031For SaleMLS ID #26040019, Ann F Campbell, Strait Realty. MARIS
- $229,0002 bd2 ba969 sqft7571 Wellington Way APT 1A, Saint Louis, MO 63105For SaleMLS ID #26005930, Cait C Donohue, RedKey Realty Leaders. MARIS
- $329,9003 bd3 ba2.3k sqft7 Cornwallis Ct, O'Fallon, MO 63368For SaleMLS ID #26043713, Robyn M Canada, Magnolia Real Estate. MARIS
