Beautiful Main-Level Condo with Lake Views
Enjoy easy, maintenance-free living in this inviting main-level unit featuring two spacious bedrooms, each with its own private en-suite bath and direct access to the patio—perfect for enjoying your morning coffee or relaxing outdoors.
The open great room offers elegant crown molding, a convenient wet bar for entertaining, and sliding glass doors that lead to the patio, creating a seamless indoor-outdoor living space.
The efficient galley kitchen is equipped with a new (06/2026) flat-top electric range, new (06/2026) microwave, refrigerator, and dishwasher, making it move-in ready. Attractive laminate flooring flows throughout the main living areas, while the bedrooms feature comfortable carpeting.
Additional highlights include: Convenient main-floor laundry with washer and dryer. Detached garage located directly across from the front door, complete with an automatic opener. Beautiful lake views just to the left of the unit, adding a peaceful touch to your everyday living.
Residents also enjoy access to outstanding community amenities, including a clubhouse, swimming pool, tennis courts, pickleball courts, and more—offering the perfect blend of recreation and relaxation.
Don't miss this opportunity to own a comfortable, well-appointed home in a community with exceptional amenities!
AHS Home Warranty included!
Per the Association and Association Insurance Company, fireplace cannot be used as is. However if a Gas insert is installed it could be used.
Active
Listed by: Coldwell Banker Realty - Gundaker • Cathy LeRoy • 314-941-3004
$199,500
415 Shirley Ridge Dr #16, Saint Charles, MO 63304
2beds
1,384sqft
Condominium
Built in 1987
-- sqft lot
$-- Zestimate®
$144/sqft
$345/mo HOA
What's special
Main-level unitEfficient galley kitchenTwo spacious bedroomsOpen great roomElegant crown molding
- 25 days |
- 479 |
- 11 |
Zillow last checked:
Listing updated:
Listed by:
Cathy LeRoy 314-941-3004,
Coldwell Banker Realty - Gundaker
Source: MARIS,MLS#: 26042655 Originating MLS: St. Louis Association of REALTORS
Originating MLS: St. Louis Association of REALTORSFacts & features
Interior
Bedrooms & bathrooms
- Bedrooms: 2
- Bathrooms: 2
- Full bathrooms: 2
- Main level bathrooms: 2
- Main level bedrooms: 2
Primary bedroom
- Features: Floor Covering: Carpeting
- Level: Main
- Area: 192
- Dimensions: 16x12
Bedroom 2
- Features: Floor Covering: Carpeting
- Level: Main
- Area: 204
- Dimensions: 17x12
Breakfast room
- Features: Floor Covering: Laminate
- Level: Main
- Area: 80
- Dimensions: 10x8
Great room
- Features: Floor Covering: Laminate
- Level: Main
- Area: 289
- Dimensions: 17x17
Kitchen
- Features: Floor Covering: Laminate
- Level: Main
- Area: 72
- Dimensions: 9x8
Heating
- Forced Air, Natural Gas
Cooling
- Ceiling Fan(s), Central Air, Electric
Appliances
- Included: Dishwasher, Dryer, Microwave, Electric Range, Refrigerator, Washer
- Laundry: In Kitchen, Laundry Closet, Main Level, In Unit
Features
- Breakfast Bar, Ceiling Fan(s), Crown Molding, Entrance Foyer, High Speed Internet, Open Floorplan, Shower, Tub, Wet Bar
- Flooring: Carpet, Laminate
- Doors: Panel Door(s), Sliding Doors, Storm Door(s)
- Windows: Bay Window(s), Blinds, Insulated Windows, Screens, Tilt-In Windows
- Basement: None
- Number of fireplaces: 1
- Fireplace features: Family Room, See Remarks
Interior area
- Total structure area: 1,384
- Total interior livable area: 1,384 sqft
- Finished area above ground: 1,384
Property
Parking
- Total spaces: 1
- Parking features: Additional Parking, Detached, Enclosed, Garage, Garage Door Opener, Off Street, Parking Lot, Underground
- Garage spaces: 1
Features
- Levels: One
- Patio & porch: Patio
- Exterior features: Private Entrance, Storage, Tennis Court(s)
- Fencing: None
Lot
- Size: 1,028 Square Feet
- Features: Level
Details
- Additional structures: Clubhouse
- Parcel number: 30120619904415C.0000000
- Special conditions: Standard
Construction
Type & style
- Home type: Condo
- Architectural style: Traditional
- Property subtype: Condominium
Materials
- Brick Veneer, Vertical Siding
- Roof: Asphalt
Condition
- Updated/Remodeled
- New construction: No
- Year built: 1987
Details
- Warranty included: Yes
Utilities & green energy
- Electric: Ameren
- Sewer: Public Sewer
- Water: Public
- Utilities for property: Cable Available, Electricity Connected, Natural Gas Connected, Phone Available, Sewer Connected, Underground Utilities, Water Connected
Community & HOA
Community
- Subdivision: Meadow Ridge Condos Ph1 Stg3
HOA
- Has HOA: Yes
- Amenities included: Association Management, Clubhouse, Parking, Pool, Tennis Court(s)
- Services included: Clubhouse, Insurance, Maintenance Grounds, Maintenance Parking/Roads, Common Area Maintenance, Exterior Maintenance, Pool, Recreational Facilities, Snow Removal, Trash
- HOA fee: $345 monthly
- HOA name: Meadow Ridge
Location
- Region: Saint Charles
Financial & listing details
- Price per square foot: $144/sqft
- Annual tax amount: $1,838
- Date on market: 7/6/2026
- Cumulative days on market: 25 days
- Listing terms: Cash,Conventional
- Ownership: Private
- Electric utility on property: Yes
- Road surface type: Asphalt
Estimated market value
Not available
Estimated sales range
Not available
Not available
Price history
| Date | Event | Price |
|---|---|---|
| 7/6/2026 | Listed for sale | $199,500$144/sqft |
Source:  MARIS #26042655 Report a problem MARIS #26042655 Report a problem | ||
Public tax history
Tax history is unavailable.
Monthly payment
Est. payment
Payment breakdown
Explore the cost of this home by adjusting the details. Changes won't be saved.Climate risks
Neighborhood: 63304
Nearby schools
GreatSchools rating
- 6/10Central Elementary SchoolGrades: PK-5Distance: 1.1 mi
- 9/10Bryan Middle SchoolGrades: 6-8Distance: 2.6 mi
- 10/10Francis Howell High SchoolGrades: 9-12Distance: 5.2 mi
Schools provided by the listing agent
- Elementary: Central Elem.
- Middle: Bryan Middle
- High: Francis Howell High
Source: MARIS. This data may not be complete. We recommend contacting the local school district to confirm school assignments for this home.
- $180,1002 bd2 ba1.3k sqft415 Shirley Ridge Dr, Saint Charles, MO 63304Off Market
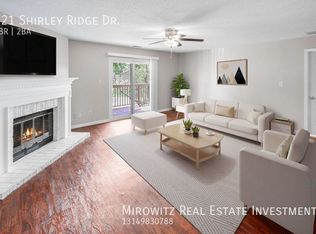
- $191,2002 bd2 ba1.4k sqft421 Shirley Ridge Dr, Saint Charles, MO 63304Off Market
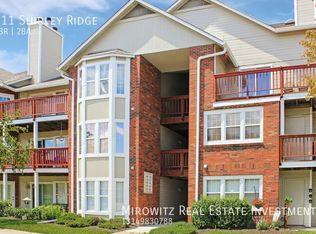
- $185,9002 bd2 ba1.4k sqft411 Shirley Ridge Dr, Saint Charles, MO 63304Off Market
- $190,5002 bd2 ba1.4k sqft422 Shirley Ridge Dr, Saint Charles, MO 63304Off Market
- $--2 bd2 ba1.4k sqft422 Shirley Ridge Dr #422B, Saint Charles, MO 63304Sold
- $184,3002 bd2 ba1.3k sqft423 Shirley Ridge Dr, Saint Charles, MO 63304Off Market
- $185,5002 bd2 ba1.4k sqft418 Shirley Ridge Dr, Saint Charles, MO 63304Off Market
- $141,9002 bd1 ba1.2k sqft338 Shirley Ridge Dr, Saint Charles, MO 63304Off Market
A local agent can set up tours, give advice and negotiate with sellers.
Similar homes
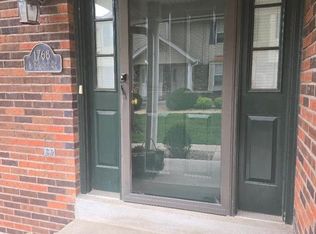
- $183,0002 bd2 ba1.2k sqft1768 S Wisteria Dr #2, Saint Charles, MO 63303For Sale
 MLS ID #26038389, Kimberly D Crossman, Worth Clark Realty. MARIS
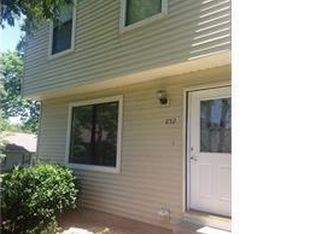
 - $179,0002 bd3 ba928 sqft652 Summer Winds Ln #D, Saint Peters, MO 63376For Sale
 MLS ID #26044684, John M Smelser, ReeceNichols Real Estate. MARIS
 - $198,0002 bd2 ba1.3k sqft572 Coeur De Royale Dr #301, Saint Louis, MO 63141For Sale
 MLS ID #26046004, Dennis J Ayo, Civitas Real Estate Services LLC. MARIS
 - $169,9002 bd2 ba1.2k sqft47 Park Charles Blvd S APT C, Saint Peters, MO 63376For Sale
 MLS ID #26046775, Joni M West, Plaza Real Estate, LLC. MARIS
 - $227,0002 bd2 ba1k sqft2498 Fox Bridge Ct Unit 19, Lake Saint Louis, MO 63367For SaleMLS ID #26049834, Rebecca Trokey, Realty Executives Premiere. MARIS
- $169,9002 bd2 ba1.2k sqft312 Crown Colony Ct #F, Saint Peters, MO 63376For SaleMLS ID #25070840, Michael A Zouglas, REO Xpress, LLC. MARIS
- $179,9002 bd2 ba1k sqft116 Jubilee Hill Dr Unit G, Grover, MO 63040For SaleMLS ID #26042376, Susan C Pigg, Coldwell Banker Realty - Gundaker. MARIS
- $244,9003 bd3 ba1.4k sqft321 Heritage Commons Cir, O'Fallon, MO 63368For SaleMLS ID #26050659, Jonathan Minerick, HomeCoin.com. MARIS
- $100,0002 bd2 ba1k sqftTrenton, Saint Charles, MO 63303For SaleMLS ID #26052299, Cheryl A Lade, Coldwell Banker Realty - Gundaker. MARIS
- $179,0002 bd2 ba1k sqft1332 Holgate Dr Unit G3, Ballwin, MO 63021For SaleMLS ID #26046801, Durga Bolisetti, Envision Realty. MARIS
- $220,0003 bd1 ba864 sqft2828 Mulberry Ln, Saint Charles, MO 63303For SaleMLS ID #25059870, Sherry M Ruyle, Meyer & Company Real Estate. MARIS
- $165,0002 bd2 ba1k sqft1319 Holgate Dr Unit C, Ballwin, MO 63021For SaleMLS ID #26050380, Jerry House, RE/MAX Results. MARIS
- $220,0002 bd4 ba1.6k sqft3124 Autumn Shores Dr, Maryland Heights, MO 63043For SaleMLS ID #25068036, Mark Ruth, Keller Williams Realty St. Louis. MARIS
- $175,5002 bd2 ba1k sqft15103 Spring Creek Ln, O'Fallon, MO 63368For SaleMLS ID #26039257, Alicia Davis, Worth Clark Realty. MARIS
- $139,5002 bd1 ba804 sqft1430 Summergate Pkwy #J, Saint Charles, MO 63303For SaleMLS ID #26040462, Tatiana Sidorova, Sunrise REALTORS. MARIS
- $179,9002 bd2 ba947 sqft1101 Arbor Creek Dr APT 3C, Saint Louis, MO 63122For SaleMLS ID #26047111, Michael A Zouglas, REO Xpress, LLC. MARIS
- $129,0002 bd1 ba804 sqft1615 Summergate Pkwy #M, Saint Charles, MO 63303For SaleMLS ID #26048613, Elizabeth A Schreiber, Keller Williams Chesterfield. MARIS
- $191,0003 bd2 ba1.4k sqft2312 Burns Ave, Saint Louis, MO 63114For SaleMLS ID #26052044, Jackie R Wasser, Jenah Realty Group. MARIS
- $179,9003 bd4 ba2k sqft13573 Coliseum Dr, Chesterfield, MO 63017For SaleMLS ID #26024657, Alex Kheyfets, Aleksander Kheyfets. MARIS
- $230,0002 bd2 ba1.1k sqft13115 Mill Crossing Ct APT 300, Saint Louis, MO 63141For SaleMLS ID #26038247, Tom Potter, The Hermann London Group LLC. MARIS
