Welcome to 2 beds 2.5 baths beautifully updated condo in one of the most sought neighborhoods in St. Peter!  this move-in-ready condo offers blend of style and comfort. Recent updates include finished basement, new windows, updated vanity and lighting in basement, new quality laminate floor in living room, new carpet upstairs and new paint all levels. The upper-level features two spacious bedrooms, each with closet. The open-concept layout seamlessly connects the kitchen, dining area, and family room, creating an inviting space that's perfect for both everyday living and entertaining. The finished basement adds more square footage to living space can be used as an office or hobby area along with a full bathroom for added convenience, featuring a deck next to the creek for entertaining or relaxing. This is one of the quiet condos in the neighborhood provides real privacy.  A new Dish washer added just last week. Washer and dryer in the basement, and the fridge in the kitchen will stay. You will be near Mid Rivers Mall and wonderful restaurants, easy access to highways. This is the condo you've been waiting for, schedule your showing today!
Active
Listed by: ReeceNichols Real Estate • John M Smelser • 314-852-0830
$179,000
652 Summer Winds Ln #D, Saint Peters, MO 63376
2beds
928sqft
Condominium
Built in 1986
-- sqft lot
$176,900 Zestimate®
$193/sqft
$225/mo HOA
What's special
Finished basementBeautifully updated condoNew windowsNew carpet upstairsNew paint all levels
- 36 days
- 417
- 5
Zillow last checked:
Listing updated:
Listed by:
John M Smelser 314-852-0830,
ReeceNichols Real Estate
Source: MARIS,MLS#: 26044684 Originating MLS: St. Charles County Association of REALTORS
Originating MLS: St. Charles County Association of REALTORSFacts & features
Interior
Bedrooms & bathrooms
- Bedrooms: 2
- Bathrooms: 3
- Full bathrooms: 2
- 1/2 bathrooms: 1
- Main level bathrooms: 1
Primary bedroom
- Features: Floor Covering: Carpeting
- Level: Second
- Area: 192
- Dimensions: 16x12
Bedroom
- Features: Floor Covering: Carpeting
- Level: Second
- Area: 143
- Dimensions: 11x13
Breakfast room
- Features: Floor Covering: Laminate
- Level: Main
- Area: 64
- Dimensions: 8x8
Family room
- Features: Floor Covering: Laminate
- Level: Basement
- Area: 195
- Dimensions: 15x13
Kitchen
- Features: Floor Covering: Laminate
- Level: Main
- Area: 80
- Dimensions: 10x8
Living room
- Features: Floor Covering: Laminate
- Level: Main
- Area: 320
- Dimensions: 20x16
Heating
- Forced Air, Natural Gas
Cooling
- Ceiling Fan(s), Electric
Appliances
- Included: Dishwasher, Dryer, Microwave, Electric Oven, Electric Range, Refrigerator, Washer, Electric Water Heater
- Laundry: In Basement
Features
- Custom Cabinetry, Kitchen/Dining Room Combo, Open Floorplan, Solid Surface Countertop(s)
- Flooring: Carpet, Luxury Vinyl
- Windows: Screens, Tilt-In Windows
- Basement: Concrete,Partially Finished,Storage Space
- Has fireplace: No
Interior area
- Total structure area: 928
- Total interior livable area: 928 sqft
- Finished area above ground: 928
Property
Parking
- Parking features: Off Street
Features
- Levels: Two
- Patio & porch: Deck
- Exterior features: Rain Gutters
Lot
- Size: 518 Square Feet
- Features: Adjoins Wooded Area
Details
- Parcel number: 2006262510013AD.0000000
- Special conditions: Standard
Construction
Type & style
- Home type: Condo
- Architectural style: Traditional
- Property subtype: Condominium
- Attached to another structure: Yes
Materials
- Vinyl Siding
- Foundation: Concrete Perimeter
- Roof: Architectural Shingle
Condition
- Updated/Remodeled
- New construction: No
- Year built: 1986
Utilities & green energy
- Electric: 220 Volts, Ameren
- Sewer: Public Sewer
- Water: Public
- Utilities for property: Electricity Connected
Community & HOA
Community
- Security: Carbon Monoxide Detector(s), Smoke Detector(s)
- Subdivision: Summer Winds Condos
HOA
- Has HOA: Yes
- Amenities included: Parking
- Services included: Common Area Maintenance, Sewer, Snow Removal, Trash, Water
- HOA fee: $225 monthly
- HOA name: Summer Winds Condominiums
Location
- Region: Saint Peters
Financial & listing details
- Price per square foot: $193/sqft
- Annual tax amount: $1,801
- Date on market: 7/29/2026
- Cumulative days on market: 36 days
- Listing terms: Cash,Conventional
- Ownership: Private
- Electric utility on property: Yes
- Road surface type: Asphalt
Estimated market value
$176,900
$168,000 - $186,000
$1,480/mo
Price history
| Date | Event | Price |
|---|---|---|
| 7/29/2026 | Listed for sale | $179,000$193/sqft |
Source:  MARIS #26044684 Report a problem MARIS #26044684 Report a problem | ||
Public tax history
Tax history is unavailable.
Monthly payment
Est. payment
Payment breakdown
Explore the cost of this home by adjusting the details. Changes won't be saved.Climate risks
Neighborhood: 63376
Nearby schools
Schools provided by the listing agent
- Elementary: Lewis & Clark Elem.
- Middle: Ft. Zumwalt South Middle
- High: Ft. Zumwalt South High
Source: MARIS. This data may not be complete. We recommend contacting the local school district to confirm school assignments for this home.
- $172,6002 bd2 ba928 sqft652 Summer Winds Ln, Saint Peters, MO 63376Off Market
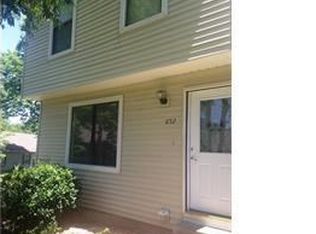
- $182,9002 bd1 ba1k sqft650 Summer Winds Ln, Saint Peters, MO 63376Off Market
- $179,5002 bd1 ba1k sqft646 Summer Winds Ln, Saint Peters, MO 63376Off Market
- $167,6002 bd1 ba1k sqft648 Summer Winds Ln, Saint Peters, MO 63376Off Market
Similar homes
- $169,9002 bd2 ba1k sqft1040 Sugar Creek Ct #4, Saint Peters, MO 63376For Sale
 MLS ID #26052028, Marilyn A Gibson, Fox & Riley Real Estate. MARIS
 - $169,9002 bd2 ba1.2k sqft312 Crown Colony Ct #F, Saint Peters, MO 63376For Sale
 MLS ID #25070840, Michael A Zouglas, REO Xpress, LLC. MARIS
 - $169,9002 bd2 ba916 sqft77 Sugar Glen Ct, Saint Peters, MO 63376For Sale
 MLS ID #26048837, Tom E Bruening, ReeceNichols Real Estate. MARIS
 - $169,9002 bd2 ba1.2k sqft47 Park Charles Blvd S APT C, Saint Peters, MO 63376For Sale
 MLS ID #26046775, Joni M West, Plaza Real Estate, LLC. MARIS
 - $189,0002 bd2 ba1.3k sqft415 Shirley Ridge Dr #16, Saint Charles, MO 63304For SaleMLS ID #26042655, Cathy LeRoy, Coldwell Banker Realty - Gundaker. MARIS
- $183,0002 bd2 ba1.2k sqft1768 S Wisteria Dr #2, Saint Charles, MO 63303For SaleMLS ID #26038389, Kimberly D Crossman, Worth Clark Realty. MARIS
- $169,9002 bd2 ba1k sqft15103 Spring Creek Ln, O'Fallon, MO 63368For SaleMLS ID #26039257, Alicia Davis, Worth Clark Realty. MARIS
- $135,0002 bd2 ba676 sqft1502 Surrey Ln, Saint Peters, MO 63304For SaleMLS ID #26042051, Jeff J Gray, Coldwell Banker Realty - Gundaker. MARIS
- $169,9002 bd2 ba1k sqft7101 Spring Creek Ln, O Fallon, MO 63368For SaleMLS ID #26048748, Brandon L Barbier, Full Scope Home Services, Inc.. MARIS
- $179,9002 bd2 ba1k sqft116 Jubilee Hill Dr Unit G, Grover, MO 63040For SaleMLS ID #26042376, Susan C Pigg, Coldwell Banker Realty - Gundaker. MARIS
- $182,9003 bd2 ba1.3k sqft6778 Barnwood Dr, Hazelwood, MO 63042For SaleMLS ID #26054262, Suzanne M Matyiko, ReeceNichols Real Estate. MARIS
- $209,9002 bd3 ba1.1k sqft1761 Florine Blvd Unit A, Saint Charles, MO 63303For SaleMLS ID #26028507, Cortney M Lenk, Crouse REALTORS Inc. MARIS
- $144,9002 bd1 ba804 sqft1626 Summergate Pkwy #E, Saint Charles, MO 63303For SaleMLS ID #26047466, Lisa L Burkemper, Berkshire Hathaway HomeServices Select Properties. MARIS
- $170,0002 bd2 ba868 sqft157 Jubilee Hill Dr Unit I, Grover, MO 63040For SaleMLS ID #26051764, Courtney E Martin, Nettwork Global. MARIS
- $129,0002 bd1 ba804 sqft1615 Summergate Pkwy #M, Saint Charles, MO 63303For SaleMLS ID #26048613, Elizabeth A Schreiber, Keller Williams Chesterfield. MARIS
- $180,0002 bd2 ba1.1k sqft12929 Portulaca Dr APT 205, Saint Louis, MO 63146For SaleMLS ID #26014613, Scott W Stieven, ReeceNichols Real Estate. MARIS
- $235,0002 bd2 ba1.2k sqft213 Candice Way, Saint Peters, MO 63376For SaleMLS ID #25057423, Lisa E Menichino, Coldwell Banker Realty - Gundaker. MARIS
- $176,0002 bd2 ba1k sqft1332 Holgate Dr Unit G3, Ballwin, MO 63021For SaleMLS ID #26046801, Durga Bolisetti, Envision Realty. MARIS
- $167,5002 bd2 ba800 sqft1250 Clarkson Ct #1250, Ballwin, MO 63011For SaleMLS ID #26054986, David Mertens, Avenue Real Estate Group. MARIS
- $179,9003 bd1 ba1.2k sqft71 Woodlake Ct #A, Lake Saint Louis, MO 63367For SaleMLS ID #26015568, Bob Canaday, Top Real Estate Professionals, Inc.. MARIS
