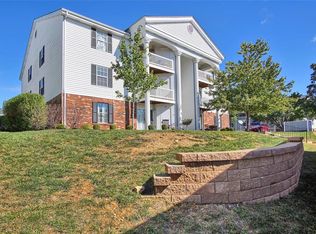
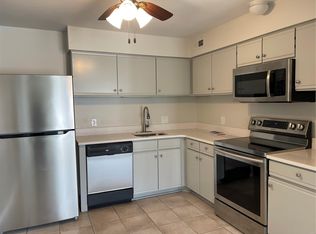
Welcome to this beautifully maintained 2-bedroom, 2-bathroom top-floor condo, ideally located near shopping, schools, parks, and major highways. The open layout features vaulted ceilings, brand new LVP flooring, and a well-appointed kitchen with stainless steel appliances. Both spacious bedrooms offer vaulted ceilings, walk-in closets, and charming plant shelves. Enjoy the convenience of in-unit laundry with washer and dryer included, plus a covered deck, private storage closet, 1-car carport, and 2 additional guest parking spaces. Just minutes from Wildwood Town Center, Rockwoods Reservation, and Wildwood Community Park! The monthly HOA fee includes water, sewer, trash, and exterior maintenance. Residents of Victoria Crossing also enjoy access to two community pools and tennis courts. Easy, low-maintenance living in a fantastic location!
Active
Listed by: Nettwork Global • Courtney E Martin • 314-458-6617
$170,000
157 Jubilee Hill Dr Unit I, Grover, MO 63040
2beds
868sqft
:
Get pre-qualified$1,491/mo
Condominium, Apartment
Built in 1987
-- sqft lot
$166,000 Zestimate®
$196/sqft
$290/mo HOA
What's special
- 1 day |
- 121 |
- 1 |
Zillow last checked:
Listing updated:
Listed by:
Courtney E Martin 314-458-6617,
Nettwork Global,
Jodi M Hudson 314-886-7638,
Nettwork Global
Source: MARIS,MLS#: 26051764 Originating MLS: St. Louis Association of REALTORS
Originating MLS: St. Louis Association of REALTORSFacts & features
Interior
Bedrooms & bathrooms
- Bedrooms: 2
- Bathrooms: 2
- Full bathrooms: 2
- Main level bathrooms: 2
- Main level bedrooms: 2
Bedroom
- Features: Floor Covering: Laminate
- Level: Main
- Area: 132
- Dimensions: 12x11
Bedroom 2
- Features: Floor Covering: Laminate
- Level: Main
- Area: 120
- Dimensions: 12x10
Kitchen
- Features: Floor Covering: Luxury Vinyl Plank
- Level: Main
- Area: 110
- Dimensions: 11x10
Living room
- Features: Floor Covering: Luxury Vinyl Plank
- Level: Main
- Area: 180
- Dimensions: 15x12
Heating
- Forced Air, Natural Gas
Cooling
- Ceiling Fan(s), Central Air, Electric
Appliances
- Included: Stainless Steel Appliance(s), Dishwasher, Disposal, Dryer, Ice Maker, Microwave, Built-In Electric Oven, Refrigerator, Washer, Washer/Dryer, Washer/Dryer Stacked, Water Heater
- Laundry: In Unit
Features
- Center Hall Floorplan, Eat-in Kitchen, High Ceilings, Kitchen/Dining Room Combo, Open Floorplan, See Remarks, Shower, Storage, Tub, Vaulted Ceiling(s)
- Flooring: Luxury Vinyl
- Doors: Panel Door(s), Sliding Doors
- Has basement: No
- Has fireplace: No
Interior area
- Total structure area: 868
- Total interior livable area: 868 sqft
- Finished area above ground: 868
Video & virtual tour
Property
Parking
- Total spaces: 1
- Parking features: Additional Parking, Asphalt, Carport, Guest
- Carport spaces: 1
Features
- Levels: Two
- Exterior features: Balcony, Playground, Storage, Tennis Court(s)
- Pool features: Community, In Ground
Lot
- Size: 1,054 Square Feet
- Features: Interior Lot, Level
Details
- Parcel number: 24V611951
- Special conditions: Standard
Construction
Type & style
- Home type: Condo
- Architectural style: Apartment Style
- Property subtype: Condominium, Apartment
Materials
- Aluminum Siding, Brick Veneer
Condition
- Year built: 1987
Utilities & green energy
- Electric: Other
- Sewer: Public Sewer
- Water: Public
- Utilities for property: Cable Available, Electricity Connected, Natural Gas Connected, Sewer Connected, Water Connected
Community & HOA
Community
- Subdivision: Victoria Crossing Two At The
HOA
- Has HOA: Yes
- Amenities included: Association Management, Other, Playground, Pool, Tennis Court(s)
- Services included: Clubhouse, Maintenance Grounds, Maintenance Parking/Roads, Common Area Maintenance, Other, Pool, Sewer, Snow Removal, Trash, Water
- HOA fee: $290 monthly
- HOA name: Victoria Crossing Two At The
Location
- Region: Grover
Financial & listing details
- Price per square foot: $196/sqft
- Tax assessed value: $155,400
- Annual tax amount: $2,013
- Date on market: 8/12/2026
- Listing terms: Cash,Conventional
- Electric utility on property: Yes
Estimated market value
$166,000
$158,000 - $174,000
$1,662/mo
Price history
| Date | Event | Price |
|---|---|---|
| 8/13/2026 | Listed for sale | $170,000+36.1%$196/sqft |
Source:  MARIS #26051764 Report a problem MARIS #26051764 Report a problem | ||
| 2/28/2022 | Sold | -- |
Source: MARIS #21065254 Report a problem | ||
| 10/27/2021 | Pending sale | $124,900$144/sqft |
Source: MARIS #21065254 Report a problem | ||
| 10/22/2021 | Price change | $124,900-2%$144/sqft |
Source: MARIS #21065254 Report a problem | ||
| 10/6/2021 | Listed for sale | $127,500+34.2%$147/sqft |
Source: MARIS #21065254 Report a problem | ||
| 7/14/2016 | Listing removed | $875-2.8%$1/sqft |
Source: CENTURY 21 Fortune Realty #16041523 Report a problem | ||
| 12/3/2015 | Listing removed | $900$1/sqft |
Source: CENTURY 21 Fortune Realty #15048746 Report a problem | ||
| 9/15/2015 | Price change | $900-5.3%$1/sqft |
Source: CENTURY 21 Fortune Realty #15048746 Report a problem | ||
| 9/9/2015 | Listed for rent | $950+2.7%$1/sqft |
Source: CENTURY 21 Fortune Realty #15048746 Report a problem | ||
| 9/5/2015 | Listing removed | $95,000$109/sqft |
Source: CENTURY 21 Fortune Realty #15043598 Report a problem | ||
| 7/31/2015 | Listed for sale | $95,000$109/sqft |
Source: Century 21 Fortune Realty #15043598 Report a problem | ||
| 5/1/2015 | Listing removed | $925$1/sqft |
Source: Edge Real Estate Group Report a problem | ||
| 4/9/2015 | Listed for rent | $925$1/sqft |
Source: Edge Real Estate Group Report a problem | ||
| 6/11/2001 | Sold | -- |
Source: Public Record Report a problem | ||
| 6/8/1999 | Sold | -- |
Source: Public Record Report a problem | ||
Public tax history
| Year | Property taxes | Tax assessment |
|---|---|---|
| 2025 | $2,013 +22.1% | $29,530 +24.5% |
| 2024 | $1,649 +0.1% | $23,710 |
| 2023 | $1,647 +8.7% | $23,710 +17.1% |
| 2022 | $1,515 +0.7% | $20,250 |
| 2021 | $1,504 +8.5% | $20,250 +13.8% |
| 2020 | $1,385 +22% | $17,790 |
| 2019 | $1,136 | $17,790 +29.9% |
| 2018 | $1,136 | $13,700 |
| 2017 | $1,136 +2.4% | $13,700 +1% |
| 2016 | $1,109 -2.9% | $13,570 |
| 2015 | $1,142 | $13,570 -7.9% |
| 2014 | $1,142 -8.4% | $14,740 |
| 2013 | $1,246 | $14,740 -18.7% |
| 2012 | -- | $18,120 |
| 2011 | -- | $18,120 -0.2% |
| 2010 | $1,373 +5.7% | $18,160 |
| 2009 | $1,299 -5.3% | $18,160 -7.5% |
| 2008 | $1,372 +7.5% | $19,630 |
| 2007 | $1,277 | $19,630 +15.9% |
| 2006 | $1,277 -0.9% | $16,930 |
| 2005 | $1,288 | $16,930 +30.9% |
| 2003 | -- | $12,930 +3.7% |
| 2002 | $939 +10.1% | $12,470 |
| 2001 | $853 | $12,470 |
Find assessor info on the county website
Monthly payment
Est. payment
Payment breakdown
Explore the cost of this home by adjusting the details. Changes won't be saved.Climate risks
Neighborhood: 63040
Nearby schools
GreatSchools rating
- 9/10Pond Elementary SchoolGrades: K-5Distance: 1.2 mi
- 9/10Wildwood Middle SchoolGrades: 6-8Distance: 1.8 mi
- 8/10Eureka Sr. High SchoolGrades: 9-12Distance: 4 mi
Schools provided by the listing agent
- Elementary: Pond Elem.
- Middle: Wildwood Middle
- High: Eureka Sr. High
Source: MARIS. This data may not be complete. We recommend contacting the local school district to confirm school assignments for this home.
- $146,5002 bd2 ba868 sqft157 Jubilee Hill Dr UNIT F, Grover, MO 63040Off Market

- $153,6002 bd2 ba868 sqft157 Jubilee Hill Dr UNIT G, Grover, MO 63040Off Market
- $--2 bd2 ba868 sqft157 Jubilee Hill Dr UNIT H, Grover, MO 63040Sold
- $144,0002 bd2 ba868 sqft157 Jubilee Hill Dr UNIT A, Grover, MO 63040Off Market
- $147,7002 bd2 ba878 sqft157 Jubilee Hill Dr UNIT B, Grover, MO 63040Off Market
- $151,4002 bd2 ba868 sqft157 Jubilee Hill Dr UNIT C, Grover, MO 63040Off Market
- $147,8002 bd2 ba868 sqft157 Jubilee Hill Dr UNIT D, Grover, MO 63040Off Market
- $141,3002 bd2 ba868 sqft157 Jubilee Hill Dr UNIT J, Grover, MO 63040Off Market
A local agent can set up tours, give advice and negotiate with sellers.
Similar homes
- $181,9992 bd2 ba996 sqft16535 Victoria Crossing Dr Unit L, Grover, MO 63040For Sale

 MLS ID #26051884, Elizabeth Whittier, Whittier Realty Group. MARIS
 - $145,0002 bd2 ba868 sqft149 Jubilee Hill Dr Unit E, Grover, MO 63040For Sale
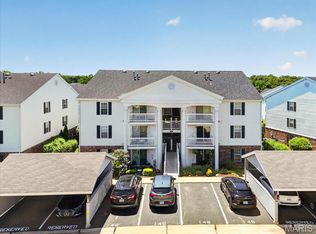 MLS ID #26039736, JT Monschein, Compass Realty Group. MARIS
 - $157,5002 bd2 ba944 sqft2419 Sandalwood Creek Ct APT F, Glencoe, MO 63038For Sale
 MLS ID #26050421, Leigh Ann Boyles, RedKey Realty Leaders. MARIS
 - $157,5002 bd2 ba944 sqft2343 Sandalwood Creek Ct APT C, Glencoe, MO 63038For Sale
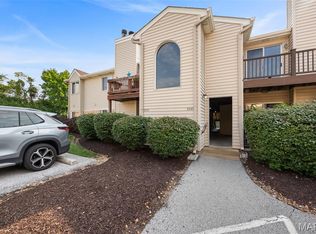 MLS ID #26050426, Leigh Ann Boyles, RedKey Realty Leaders. MARIS
 - $165,0002 bd2 ba1k sqft1319 Holgate Dr Unit C, Ballwin, MO 63021For SaleMLS ID #26050380, Jerry House, RE/MAX Results. MARIS
- $--3 bd3 ba1.2k sqft158 Beard Dr APT C, Eureka, MO 63025AuctionAuction.com 2
- $169,9002 bd2 ba947 sqft1141 Arbor Creek Dr APT 1D, Saint Louis, MO 63122For SaleMLS ID #26052363, Lindsey Jacobs, Compass Realty Group. MARIS
- $190,0002 bd2 ba1k sqft843 Portsdown Rd, Ballwin, MO 63011For SaleMLS ID #26048898, Stephanie Allen, Keller Williams Realty West. MARIS
- $174,0002 bd2 ba1k sqft1034 Alpine Ridge Dr Unit G6, Ballwin, MO 63021For SaleMLS ID #26045896, Ross E Belt, Keller Williams Realty St. Louis. MARIS
- $160,0002 bd1 ba897 sqft443 S Clay Ave APT C, Saint Louis, MO 63122For SaleMLS ID #26049883, Matthew W Dunaway, Compass Realty Group. MARIS
- $189,9002 bd2 ba868 sqft667 S Kirkwood Rd APT 102, Saint Louis, MO 63122For SaleMLS ID #26052124, Sally M Harris, Berkshire Hathaway HomeServices Select Properties. MARIS
- $185,0002 bd2 ba868 sqft667 S Kirkwood Rd APT 202, Saint Louis, MO 63122For SaleMLS ID #26048686, Barb G Wittich, Coldwell Banker Realty - Gundaker. MARIS
- $165,5002 bd2 ba868 sqft741 Ridgeside Dr APT A, Ballwin, MO 63021For SaleMLS ID #26048891, Jonathan Minerick, HomeCoin.com. MARIS
- $252,0002 bd2 ba1k sqft115 Carriage View Dr, Grover, MO 63040For SaleMLS ID #26036036, Roberta A Doherty, Nettwork Global. MARIS
- $144,9002 bd2 ba888 sqft106 Shadalane Walk APT F, Ballwin, MO 63011For SaleMLS ID #26050324, Diane M Bueneman, Fox & Riley Real Estate. MARIS
- $150,0002 bd2 ba1.2k sqft225 Shirley Ridge Dr, Saint Charles, MO 63304For Sale By Owner
- $183,0002 bd3 ba1k sqft879 Portsdown Rd, Ballwin, MO 63011For SaleMLS ID #26044058, Maggie M Wright, Coldwell Banker Realty - Gundaker. MARIS
- $149,9002 bd1 ba782 sqft624 Candleberry Ct APT B, Saint Louis, MO 63122For SaleMLS ID #26051473, Dawn Griffin, EXP Realty, LLC. MARIS
- $174,9002 bd2 ba914 sqft1610 Forest Springs Ln APT C, Ballwin, MO 63021For SaleMLS ID #26042861, Brian J Collins, Hero Realty, LLC. MARIS
- $179,0002 bd2 ba1k sqft1332 Holgate Dr Unit G3, Ballwin, MO 63021For SaleMLS ID #26046801, Durga Bolisetti, Envision Realty. MARIS
