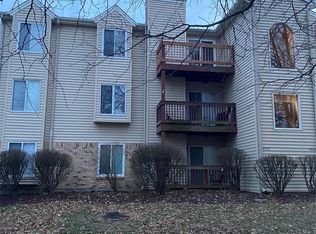
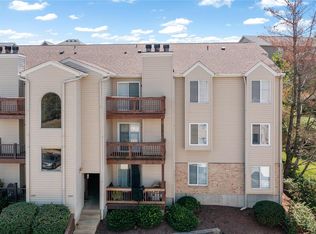
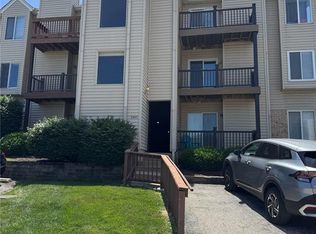
Beautifully renovated upper-level 2-bedroom, 2-bath condo in Wildwood! Thoughtfully updated throughout, this move-in ready home features new flooring in the kitchen, dining, and living areas, plus new carpet in both bedrooms. The stunning kitchen offers new cabinets, granite countertops, a farmhouse sink, and new stainless steel appliances. Both bathrooms have been tastefully updated. Additional updates include new closet doors, new windows, new sliding glass door, new lighting in the kitchen, dining room, and bathrooms, and a new furnace for added peace of mind. The spacious living room features a vaulted ceiling and opens to a private balcony—perfect for enjoying your morning coffee or relaxing at the end of the day. Additional highlights include private storage space and an in-unit laundry hookup. Ideally located with easy access to walking trails, cycling paths, and Wildwood Town Center for shopping, dining, and entertainment, this beautifully updated condo offers the perfect blend of comfort, style, and convenience.
Active
Listed by: RedKey Realty Leaders • Leigh Ann Boyles • 314-346-0744
$157,500
2419 Sandalwood Creek Ct APT F, Glencoe, MO 63038
2beds
944sqft
Condominium, Apartment
Built in 1987
-- sqft lot
$-- Zestimate®
$167/sqft
$317/mo HOA
What's special
- 20 days
- 319
- 12
Zillow last checked:
Listing updated:
Listed by:
Leigh Ann Boyles 314-346-0744,
RedKey Realty Leaders
Source: MARIS,MLS#: 26050421 Originating MLS: St. Louis Association of REALTORS
Originating MLS: St. Louis Association of REALTORSFacts & features
Interior
Bedrooms & bathrooms
- Bedrooms: 2
- Bathrooms: 2
- Full bathrooms: 2
- Main level bathrooms: 2
- Main level bedrooms: 2
Primary bedroom
- Features: Floor Covering: Carpeting
- Level: Main
- Area: 132
- Dimensions: 12x11
Bedroom
- Features: Floor Covering: Carpeting
- Level: Main
- Area: 100
- Dimensions: 10x10
Dining room
- Features: Floor Covering: Luxury Vinyl Plank
- Level: Main
- Area: 99
- Dimensions: 11x9
Kitchen
- Features: Floor Covering: Luxury Vinyl Plank
- Level: Main
- Area: 99
- Dimensions: 11x9
Living room
- Features: Floor Covering: Luxury Vinyl Plank
- Level: Main
- Area: 216
- Dimensions: 18x12
Heating
- Natural Gas
Cooling
- Ceiling Fan(s), Central Air, Electric
Appliances
- Included: Dishwasher, Microwave, Built-In Electric Range, Refrigerator, Water Heater
- Laundry: In Kitchen, Laundry Closet
Features
- Flooring: Carpet, Luxury Vinyl
- Doors: Panel Door(s), Sliding Doors
- Has basement: No
- Number of fireplaces: 1
- Fireplace features: Wood Burning
Interior area
- Total structure area: 944
- Total interior livable area: 944 sqft
- Finished area above ground: 944
- Finished area below ground: 0
Property
Features
- Levels: One
- Exterior features: Balcony
- Has private pool: Yes
- Pool features: In Ground
Lot
- Size: 3,005 Square Feet
- Features: Landscaped
Details
- Parcel number: 23V240116
- Special conditions: Standard
Construction
Type & style
- Home type: Condo
- Architectural style: Apartment Style
- Property subtype: Condominium, Apartment
- Attached to another structure: Yes
Materials
- Vinyl Siding
Condition
- Year built: 1987
Utilities & green energy
- Electric: 220 Volts
- Sewer: Public Sewer
- Water: Public
- Utilities for property: Cable Available
Community & HOA
Community
- Subdivision: Sandalwood Creek Condo Ph Six-A
HOA
- Has HOA: Yes
- Amenities included: Common Ground, Pool
- Services included: Maintenance Grounds, Common Area Maintenance, Pool Maintenance, Management, Trash
- HOA fee: $317 monthly
- HOA name: Sandalwood Creek Condominiums
Location
- Region: Glencoe
Financial & listing details
- Price per square foot: $167/sqft
- Tax assessed value: $119,200
- Annual tax amount: $1,544
- Date on market: 8/6/2026
- Cumulative days on market: 21 days
- Listing terms: Cash,Conventional,Other
Estimated market value
Not available
Estimated sales range
Not available
Not available
Price history
| Date | Event | Price |
|---|---|---|
| 8/6/2026 | Listed for sale | $157,500$167/sqft |
Source:  MARIS #26050421 Report a problem MARIS #26050421 Report a problem | ||
| 3/1/1989 | Sold | -- |
Source: Agent Provided Report a problem | ||
Public tax history
| Year | Property taxes | Tax assessment |
|---|---|---|
| 2025 | $1,544 +7.9% | $22,650 +10.1% |
| 2024 | $1,431 +0.1% | $20,580 |
| 2023 | $1,430 +14.6% | $20,580 +23.4% |
| 2022 | $1,248 +0.7% | $16,680 |
| 2021 | $1,239 -0.9% | $16,680 +3.9% |
| 2020 | $1,250 +1.6% | $16,050 |
| 2019 | $1,231 | $16,050 +8.2% |
| 2018 | $1,231 | $14,840 |
| 2017 | $1,231 +2.4% | $14,840 +19.6% |
| 2016 | $1,201 +15% | $12,410 |
| 2015 | $1,045 | $12,410 +12.6% |
| 2014 | $1,045 +12.1% | $11,020 |
| 2013 | $932 | $11,020 -27.1% |
| 2012 | -- | $15,110 |
| 2011 | -- | $15,110 -21.3% |
| 2010 | $1,453 +5.7% | $19,210 |
| 2009 | $1,374 -9.2% | $19,210 -11.3% |
| 2008 | $1,514 +40.3% | $21,660 |
| 2007 | $1,079 | $21,660 +51.4% |
| 2006 | $1,079 -0.9% | $14,310 |
| 2005 | $1,089 | $14,310 +20.5% |
| 2003 | -- | $11,880 +9.8% |
| 2002 | $843 +32.3% | $10,820 |
| 2001 | $637 | $10,820 |
Find assessor info on the county website
Monthly payment
Est. payment
Payment breakdown
Explore the cost of this home by adjusting the details. Changes won't be saved.Climate risks
Neighborhood: 63038
Nearby schools
Schools provided by the listing agent
- Elementary: Green Pines Elem.
- Middle: Wildwood Middle
- High: Lafayette Sr. High
Source: MARIS. This data may not be complete. We recommend contacting the local school district to confirm school assignments for this home.

Similar homes
- $170,0002 bd2 ba868 sqft157 Jubilee Hill Dr Unit I, Grover, MO 63040For Sale

 MLS ID #26051764, Courtney E Martin, Nettwork Global. MARIS
 - $175,0002 bd2 ba868 sqft149 Jubilee Hill Dr Unit G, Grover, MO 63040For Sale
 MLS ID #26049292, Paul A Griswold, DRG - Delhougne Realty Group. MARIS
 - $144,9002 bd2 ba888 sqft106 Shadalane Walk APT F, Ballwin, MO 63011For Sale
 MLS ID #26050324, Diane M Bueneman, Fox & Riley Real Estate. MARIS
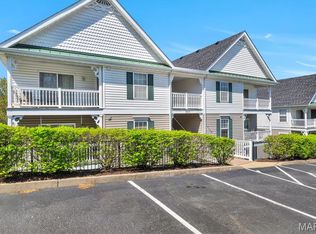
 - $184,9002 bd2 ba947 sqft1117 Arbor Creek Dr APT 3C, Saint Louis, MO 63122For Sale
 MLS ID #26055308, Timothy P Burgess, Worth Clark Realty. MARIS
 - $182,0002 bd2 ba1.2k sqft916 Claytonbrook Dr APT 1, Ballwin, MO 63011For SaleMLS ID #26044614, Sagar Swan, Coldwell Banker Realty - Gundaker. MARIS
- $157,5002 bd2 ba800 sqft1235 Clarkson Ct #1235, Ballwin, MO 63011For SaleMLS ID #26041343, Jamie Perkins, RedKey Realty Leaders. MARIS
- $169,9002 bd2 ba947 sqft1141 Arbor Creek Dr APT 1D, Saint Louis, MO 63122For SaleMLS ID #26052363, Lindsey Jacobs, Compass Realty Group. MARIS
- $132,5002 bd2 ba958 sqft149 Cumberland Park Ct APT H, Ballwin, MO 63011For SaleMLS ID #26013446, Sherrie L Shanahan, DRG - Delhougne Realty Group. MARIS
- $165,0002 bd2 ba929 sqft1966 Hunting Lake Ct APT 201, Saint Louis, MO 63122For SaleMLS ID #26044781, Todd Emms, Elite Properties Realty. MARIS
- $179,9002 bd2 ba1k sqft885 Forest Ave APT 104, Valley Park, MO 63088For SaleMLS ID #26052481, Angela S Boggeman, Keller Williams Realty St. Louis. MARIS
- $189,0002 bd2 ba1k sqft1323 Holgate Dr Unit B, Ballwin, MO 63021For SaleMLS ID #26049970, Julia A Schneider, Coldwell Banker Premier Group. MARIS
- $125,0002 bd2 ba868 sqft12806 Portulaca Dr APT B, Saint Louis, MO 63146For SaleMLS ID #26054512, Corey A Livers, SCHNEIDER Real Estate. MARIS
- $159,9002 bd1 ba852 sqft214 Sugar Lake Dr Unit 5, Saint Peters, MO 63376For SaleMLS ID #26043739, Scott W Stone, EXP Realty, LLC. MARIS
- $175,0002 bd2 ba1k sqft1445 Whispering Creek Dr APT E, Ballwin, MO 63021For SaleMLS ID #26029007, Cameron M Copeland, Worth Clark Realty. MARIS
- $149,9002 bd2 ba916 sqft1044 Sugar Creek Ct #5, Saint Peters, MO 63376For SaleMLS ID #26047227, Kelly A Boehmer, Berkshire Hathaway HomeServices Select Properties. MARIS
- $169,9002 bd2 ba916 sqft77 Sugar Glen Ct, Saint Peters, MO 63376For SaleMLS ID #26048837, Tom E Bruening, ReeceNichols Real Estate. MARIS
- $160,0003 bd2 ba1.3k sqft1380 Heritage Lndg APT 202, Saint Charles, MO 63303For SaleMLS ID #26046106, Reggie E Bomar, BHHS Select Properties. MARIS
- $144,0002 bd1 ba992 sqft1934 Greenpoint Dr APT 203, Saint Louis, MO 63122For SaleMLS ID #26042692, Tracy Lich, New Monarch Realty LLC. MARIS
- $190,0002 bd2 ba1k sqft843 Portsdown Rd, Ballwin, MO 63011For SaleMLS ID #26048898, Stephanie Allen, Keller Williams Realty West. MARIS
- $159,9002 bd1 ba972 sqft1664 Kircher Dr Unit C, Saint Charles, MO 63303For SaleMLS ID #26039463, Kerri L Lyell, Berkshire Hathaway HomeServices Select Properties. MARIS
