Affordable, low-maintenance living in the highly sought-after Rockwood School District! This stylish Ellisville townhome offers 2 bedrooms, 1 full and 1 half baths, plus a partially finished lower level that provides the perfect space for a family room, home office, workout area, or playroom. A beautiful, bright kitchen, convenient lower-level laundry and parking right outside your front door make everyday living a breeze. Step outside to your private fenced patio, where the complex's swimming pool is just beyond the gate—perfect for relaxing or cooling off all summer long! You'll love the unbeatable location with easy access to Manchester Road's restaurants, shopping, coffee shops, gyms, parks, the library, and top-rated Rockwood schools. Whether you're a first-time buyer, downsizing, or looking for a "lock and leave" to jet off to your vacation home, this move-in ready home offers exceptional value! Easy living, easy commuting, and a fantastic place to call home!
Active
Listed by: RedKey Realty Leaders • Jamie Perkins
$157,500
1235 Clarkson Ct #1235, Ballwin, MO 63011
2beds
800sqft
:
Get pre-qualified$1,467/mo
Townhouse
Built in 1966
2,744 Square Feet Lot
$-- Zestimate®
$197/sqft
$365/mo HOA
What's special
Partially finished lower levelPrivate fenced patioBeautiful bright kitchenConvenient lower-level laundry
- 25 days |
- 869 |
- 45 |
Likely to sell faster than
Zillow last checked:
Listing updated:
Listed by:
Jamie Perkins 636-675-5758,
RedKey Realty Leaders
Source: MARIS,MLS#: 26041343 Originating MLS: St. Louis Association of REALTORS
Originating MLS: St. Louis Association of REALTORSFacts & features
Interior
Bedrooms & bathrooms
- Bedrooms: 2
- Bathrooms: 2
- Full bathrooms: 1
- 1/2 bathrooms: 1
- Main level bathrooms: 1
Heating
- Forced Air, Natural Gas
Cooling
- Ceiling Fan(s), Central Air, Electric
Appliances
- Included: Dishwasher, Microwave, Electric Range, Refrigerator, Gas Water Heater
- Laundry: In Basement
Features
- Flooring: Carpet, Luxury Vinyl
- Basement: Concrete,Partially Finished,Storage Space
- Has fireplace: No
Interior area
- Total structure area: 800
- Total interior livable area: 800 sqft
- Finished area above ground: 800
- Finished area below ground: 300
Property
Parking
- Total spaces: 1
- Parking features: Assigned
Features
- Levels: Two
- Patio & porch: Patio
- Pool features: Outdoor Pool
- Fencing: Privacy
Lot
- Size: 2,744 Square Feet
- Features: Level
Details
- Parcel number: 22T211054
- Special conditions: Standard
Construction
Type & style
- Home type: Townhouse
- Architectural style: Traditional
- Property subtype: Townhouse
- Attached to another structure: Yes
Materials
- Brick Veneer, Vinyl Siding
Condition
- Year built: 1966
Utilities & green energy
- Electric: Ameren
- Sewer: Public Sewer
- Water: Public
- Utilities for property: Electricity Connected, Natural Gas Connected, Sewer Connected, Water Connected
Community & HOA
Community
- Features: Pool
- Subdivision: Clarkson Twnhms
HOA
- Has HOA: Yes
- Amenities included: Association Management, Pool
- Services included: Maintenance Grounds, Pool, Sewer, Snow Removal, Trash, Water
- HOA fee: $365 monthly
- HOA name: Smith Mgmt
Location
- Region: Ballwin
Financial & listing details
- Price per square foot: $197/sqft
- Tax assessed value: $133,800
- Annual tax amount: $1,787
- Date on market: 7/1/2026
- Cumulative days on market: 25 days
- Listing terms: Conventional,FHA,VA Loan
- Ownership: Private
- Electric utility on property: Yes
- Road surface type: Concrete
Estimated market value
Not available
Estimated sales range
Not available
Not available
Price history
| Date | Event | Price |
|---|---|---|
| 7/1/2026 | Listed for sale | $157,500$197/sqft |
Source:  MARIS #26041343 Report a problem MARIS #26041343 Report a problem | ||
| 7/11/2007 | Sold | -- |
Source: Public Record Report a problem | ||
Public tax history
| Year | Property taxes | Tax assessment |
|---|---|---|
| 2025 | $1,787 +2.2% | $25,430 +4.4% |
| 2024 | $1,749 +0.1% | $24,360 |
| 2023 | $1,747 -0.6% | $24,360 +7% |
| 2022 | $1,759 +0.7% | $22,760 |
| 2021 | $1,746 +4.1% | $22,760 +9.3% |
| 2020 | $1,677 -0.6% | $20,830 |
| 2019 | $1,688 | $20,830 +5.8% |
| 2018 | $1,688 | $19,680 |
| 2017 | $1,688 +2.4% | $19,680 +24.5% |
| 2016 | $1,649 +19.3% | $15,810 |
| 2015 | $1,382 | $15,810 -8.9% |
| 2014 | $1,382 -9.2% | $17,360 |
| 2013 | $1,522 | $17,360 -27% |
| 2012 | -- | $23,790 |
| 2011 | -- | $23,790 +1.6% |
| 2010 | $1,805 +5.6% | $23,410 |
| 2009 | $1,710 +72.4% | $23,410 +70.3% |
| 2008 | $992 | $13,750 |
| 2007 | -- | $13,750 |
Find assessor info on the county website
Monthly payment
Est. payment
Payment breakdown
Explore the cost of this home by adjusting the details. Changes won't be saved.Climate risks
Neighborhood: 63011
Nearby schools
GreatSchools rating
- 8/10Westridge Elementary SchoolGrades: K-5Distance: 1 mi
- 8/10Crestview Middle SchoolGrades: 6-8Distance: 0.9 mi
- 8/10Marquette Sr. High SchoolGrades: 9-12Distance: 2 mi
Schools provided by the listing agent
- Elementary: Westridge Elem.
- Middle: Crestview Middle
- High: Marquette Sr. High
Source: MARIS. This data may not be complete. We recommend contacting the local school district to confirm school assignments for this home.
- $157,7002 bd2 ba976 sqft1237 Clarkson Ct #1237, Ballwin, MO 63011Off Market

- $153,5002 bd1 ba900 sqft1239 Clarkson Ct #1239, Ballwin, MO 63011Off Market
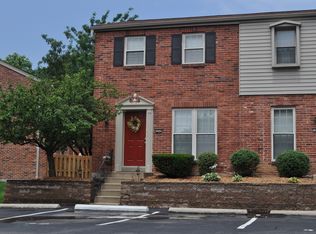
- $158,2002 bd1 ba800 sqft1231 Clarkson Ct #1231, Ballwin, MO 63011Off Market
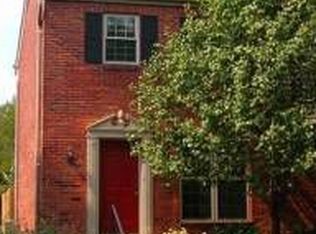
- $150,7002 bd2 ba800 sqft1229 Clarkson Ct #1229, Ballwin, MO 63011Off Market

- $148,9002 bd2 ba800 sqft1243 Clarkson Ct, Ellisville, MO 63011Off Market
- $158,0002 bd1 ba800 sqft1243 Clarkson Ct #1243, Ballwin, MO 63011Off Market
- $156,3002 bd1 ba1k sqft1284 Clarkson Ct #1284, Ballwin, MO 63011Off Market
- $152,3002 bd2 ba800 sqft1227 Clarkson Ct #1227, Ballwin, MO 63011Off Market
A local agent can set up tours, give advice and negotiate with sellers.
A local lender can help you make sure your offer is ready when you are.
Similar homes
- $140,0002 bd2 ba958 sqft149 Cumberland Park Ct APT H, Ballwin, MO 63011For Sale
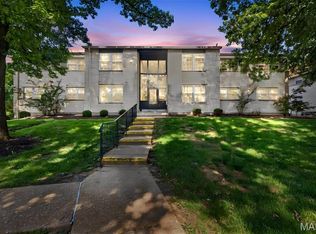
 MLS ID #26013446, Sherrie L Shanahan, DRG - Delhougne Realty Group. MARIS
 - $179,0002 bd2 ba1k sqft1316 Crossings Ct Unit D, Ballwin, MO 63021For Sale
 MLS ID #26046168, Susan E Middendorf, Coldwell Banker Realty - Gundaker. MARIS
 - $149,0002 bd2 ba1k sqft1405 Vadera Ct, Fenton, MO 63026For Sale
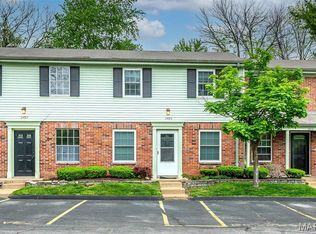 MLS ID #26038235, Dave Hsieh, Ichiban Realty LLC. MARIS
 - $165,0002 bd2 ba882 sqft1107 Rue La Chelle Walk #1107, Saint Louis, MO 63141For Sale
 MLS ID #26037361, Josie Drury, Coldwell Banker Premier Group. MARIS
 - $160,0002 bd2 ba1k sqft1335 Crossings Ct Unit C, Ballwin, MO 63021For SaleMLS ID #26044680, Dawn L Gluesenkamp, RE/MAX Results. MARIS
- $185,0002 bd2 ba976 sqft1511, Chesterfield, MO 63017For SaleMLS ID #26039046, Vennessa Mastroianni, Realty Masters, STL. MARIS
- $175,0002 bd2 ba1k sqft16560 Victoria Crossing Dr Unit J, Grover, MO 63040For SaleMLS ID #26032022, Clay Savage, Coldwell Banker Realty - Gundaker West Regional. MARIS
- $175,0002 bd2 ba1k sqft1332 Highland Oaks Dr Unit D, Ballwin, MO 63021For SaleMLS ID #26043219, Kelley B Runzi, K. C. Bailey Realty. MARIS
- $140,0002 bd2 ba1.1k sqft1436 Heritage Lndg APT 310, Saint Charles, MO 63303For SaleMLS ID #26045978, Nick Maynes, Coldwell Banker Realty - Gundaker. MARIS
- $147,5002 bd2 ba910 sqft1411 Willow Brook Cv APT 10, Saint Louis, MO 63146For SaleMLS ID #26041948, Bryan Jones, Real Broker LLC. MARIS
- $159,0002 bd1 ba1k sqft9125 N Swan Cir, Saint Louis, MO 63144For SaleMLS ID #26029321, Meg Hull, Compass Realty Group. MARIS
- $152,0002 bd1 ba913 sqft1767 High School Dr, Saint Louis, MO 63144For SaleMLS ID #26042550, Mary P Buescher, Janet McAfee Inc.. MARIS
- $159,9002 bd1 ba1.1k sqft1 Delcrest Ct APT 203, Saint Louis, MO 63124For SaleMLS ID #26041285, David Bueker, RedKey Realty Leaders. MARIS
- $162,5002 bd2 ba868 sqft4539 Little Rock Rd APT G, Saint Louis, MO 63128For SaleMLS ID #26014482, Timothy P Burgess, Worth Clark Realty. MARIS
- $178,5002 bd2 ba1k sqft1445 Whispering Creek Dr APT E, Ballwin, MO 63021For SaleMLS ID #26029007, Cameron M Copeland, Worth Clark Realty. MARIS
- $159,0002 bd2 ba968 sqft612 Summer Winds Ln #E, Saint Peters, MO 63376For SaleMLS ID #26041091, Jana L Smith, Nettwork Global. MARIS
- $150,0002 bd2 ba868 sqft1961 Marine Terrace Dr APT L, Saint Louis, MO 63146For SaleMLS ID #26035983, Connie H Lee, ReeceNichols Real Estate. MARIS
- $179,0002 bd2 ba985 sqft101 Timber Creek Dr, O'Fallon, MO 63368For SaleMLS ID #26045897, Sandy K Grassmuck, Grassmuck Realty, LLC. MARIS
- $159,9002 bd1 ba909 sqft8869 Flamingo Ct, Saint Louis, MO 63144For SaleMLS ID #26034627, Stephanie R Morgan, Coldwell Banker Realty - Gundaker. MARIS
- $164,9002 bd1 ba832 sqft1408 Thrush Pl, Saint Louis, MO 63144For SaleMLS ID #26038978, Michael E O'Neill, EXP Realty, LLC. MARIS
