Welcome home to this beautiful top-floor, end unit condo in the highly sought-after Villages of Cherry Hills in Wildwood! Perfectly positioned to capture peaceful lake views, this 2-bedroom, 2-bath property offers the ideal blend of comfort, style, and serenity. You won’t get a more peaceful view in the complex!
Step inside to find a bright, open floor plan highlighted by soaring vaulted ceilings in the living room, creating an airy and inviting atmosphere. The durable vinyl plank flooring flows seamlessly throughout the main living areas, offering a modern appeal. The spacious living room and kitchen opens to tranquil views of the quiet lake, providing the perfect backdrop for relaxing evenings or morning coffee.
The well-appointed kitchen connects effortlessly to the dining and living spaces, making entertaining easy. The primary suite features ample closet space and a private full bath, while the second bedroom and full bath provide flexibility for guests, a home office, or additional living space.
Enjoy the privacy and peaceful setting that only a top-floor, lake-backing unit can offer—all while being located in the desirable Cherry Hills community offering 2 pools, tennis court, playground and fishing lake just behind this building. All just a short drive to shopping, restaurants and more. Don't miss this opportunity to get into the unit with the best view! New Dishwasher and Furnace 2025!
Active
Listed by: Coldwell Banker Realty - Gundaker West Regional • Clay Savage
Price cut: $10K (7/1)
$175,000
16560 Victoria Crossing Dr Unit J, Grover, MO 63040
2beds
1,032sqft
:
Get pre-qualified$1,490/mo
Condominium
Built in 1994
-- sqft lot
$169,500 Zestimate®
$170/sqft
$255/mo HOA
What's special
Peaceful lake viewsLake-backing unitBright open floor planWell-appointed kitchenAiry and inviting atmosphereTop-floor end unit condoDurable vinyl plank flooring
- 62 days |
- 748 |
- 28 |
Zillow last checked:
Listing updated:
Listed by:
Clay Savage 636-399-8237,
Coldwell Banker Realty - Gundaker West Regional
Source: MARIS,MLS#: 26032022 Originating MLS: St. Louis Association of REALTORS
Originating MLS: St. Louis Association of REALTORSFacts & features
Interior
Bedrooms & bathrooms
- Bedrooms: 2
- Bathrooms: 2
- Full bathrooms: 2
- Main level bathrooms: 2
- Main level bedrooms: 2
Heating
- Forced Air
Cooling
- Central Air
Appliances
- Included: Dishwasher, Disposal, Oven, Free-Standing Electric Range, Gas Water Heater
Features
- Eat-in Kitchen, High Ceilings, Open Floorplan, Vaulted Ceiling(s)
- Has basement: No
- Number of fireplaces: 1
- Fireplace features: Electric
Interior area
- Total structure area: 1,032
- Total interior livable area: 1,032 sqft
- Finished area above ground: 1,032
Property
Features
- Levels: One
- Patio & porch: Covered, Deck
- Has view: Yes
- View description: Pond, Pool, Trees/Woods
- Water view: Pond,Pool
Lot
- Size: 1,250 Square Feet
- Features: Adjoins Common Ground, Garden
Details
- Parcel number: 24V331772
- Special conditions: Standard
Construction
Type & style
- Home type: Condo
- Architectural style: Other,Traditional
- Property subtype: Condominium
Materials
- Vinyl Siding
Condition
- Year built: 1994
Utilities & green energy
- Electric: Ameren
- Sewer: Public Sewer
- Water: Public
- Utilities for property: Cable Available, Electricity Connected, Sewer Connected, Water Connected
Community & HOA
Community
- Subdivision: Victoria Crossing Easement 20 At
HOA
- Has HOA: Yes
- Amenities included: Basketball Court, Common Ground, Tennis Court(s)
- Services included: Clubhouse, Maintenance Grounds, Pool, Recreational Facilities, Sewer, Snow Removal, Trash, Water
- HOA fee: $255 monthly
- HOA name: Victoria Crossing Condominium Association
Location
- Region: Grover
Financial & listing details
- Price per square foot: $170/sqft
- Tax assessed value: $161,400
- Annual tax amount: $2,090
- Date on market: 5/28/2026
- Cumulative days on market: 62 days
- Listing terms: Cash,Conventional,FHA,VA Loan
- Ownership: Private
- Electric utility on property: Yes
Estimated market value
$169,500
$161,000 - $178,000
$1,764/mo
Price history
| Date | Event | Price |
|---|---|---|
| 7/1/2026 | Price change | $175,000-5.4%$170/sqft |
Source:  MARIS #26032022 Report a problem MARIS #26032022 Report a problem | ||
| 5/28/2026 | Listed for sale | $185,000$179/sqft |
Source: MARIS #26032022 Report a problem | ||
| 12/6/2006 | Sold | -- |
Source: Public Record Report a problem | ||
| 12/28/2004 | Sold | -- |
Source: Public Record Report a problem | ||
| 7/14/1999 | Sold | -- |
Source: Public Record Report a problem | ||
Public tax history
| Year | Property taxes | Tax assessment |
|---|---|---|
| 2025 | $2,090 +13.3% | $30,670 +15.6% |
| 2024 | $1,844 +0.1% | $26,520 |
| 2023 | $1,843 +9.8% | $26,520 +18.2% |
| 2022 | $1,679 +0.7% | $22,440 |
| 2021 | $1,666 +7.8% | $22,440 +13% |
| 2020 | $1,546 +4.6% | $19,850 |
| 2019 | $1,479 | $19,850 +11.3% |
| 2018 | $1,479 | $17,830 |
| 2017 | $1,479 +2.4% | $17,830 +5.4% |
| 2016 | $1,443 +1.4% | $16,910 |
| 2015 | $1,424 | $16,910 +4.4% |
| 2014 | $1,424 +4% | $16,190 |
| 2013 | $1,369 | $16,190 -14.4% |
| 2012 | -- | $18,920 |
| 2011 | -- | $18,920 -5.8% |
| 2010 | $1,518 +5.7% | $20,080 |
| 2009 | $1,436 -11.2% | $20,080 -13.2% |
| 2008 | $1,618 +16.8% | $23,140 |
| 2007 | $1,385 | $23,140 +26% |
| 2006 | $1,385 -0.9% | $18,370 |
| 2005 | $1,398 | $18,370 +17.9% |
| 2003 | -- | $15,580 -3.4% |
| 2002 | $1,215 +15.8% | $16,130 |
| 2001 | $1,049 | $16,130 |
Find assessor info on the county website
Monthly payment
Est. payment
Payment breakdown
Explore the cost of this home by adjusting the details. Changes won't be saved.Climate risks
Neighborhood: 63040
Nearby schools
GreatSchools rating
- 9/10Pond Elementary SchoolGrades: K-5Distance: 1.3 mi
- 9/10Wildwood Middle SchoolGrades: 6-8Distance: 1.9 mi
- 8/10Eureka Sr. High SchoolGrades: 9-12Distance: 3.9 mi
Schools provided by the listing agent
- Elementary: Pond Elem.
- Middle: Wildwood Middle
- High: Eureka Sr. High
Source: MARIS. This data may not be complete. We recommend contacting the local school district to confirm school assignments for this home.
- $172,4002 bd2 ba1k sqft16560 Victoria Crossing Dr UNIT A, Grover, MO 63040Off Market
- $--2 bd2 ba1k sqft16560 Victoria Crossing Dr UNIT B, Grover, MO 63040Sold
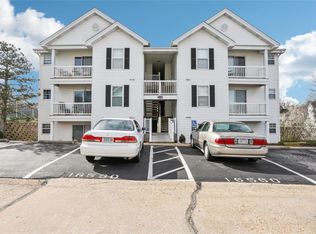
- $--2 bd2 ba1k sqft16560 Victoria Crossing Dr UNIT C, Grover, MO 63040Sold
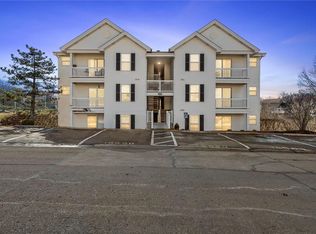
- $--2 bd2 ba1k sqft16560 Victoria Crossing Dr UNIT D, Grover, MO 63040Sold

- $164,3002 bd2 ba1k sqft16560 Victoria Crossing Dr UNIT F, Grover, MO 63040Off Market
- $--2 bd2 ba1k sqft16560 Victoria Crossing Dr UNIT G, Grover, MO 63040Sold
- $163,6002 bd2 ba1k sqft16560 Victoria Crossing Dr UNIT H, Grover, MO 63040Off Market
- $170,4002 bd2 ba1k sqft16560 Victoria Crossing Dr UNIT I, Grover, MO 63040Off Market
A local agent can set up tours, give advice and negotiate with sellers.
Similar homes
- $169,9002 bd2 ba1k sqft1316 Crossings Ct Unit D, Ballwin, MO 63021For Sale

 MLS ID #26046168, Susan E Middendorf, Coldwell Banker Realty - Gundaker. MARIS
 - $257,5002 bd2 ba1k sqft115 Carriage View Dr, Grover, MO 63040For Sale
 MLS ID #26036036, Roberta A Doherty, Nettwork Global. MARIS
 - $175,0002 bd2 ba1k sqft1332 Highland Oaks Dr Unit D, Ballwin, MO 63021For Sale
 MLS ID #26043219, Kelley B Runzi, K. C. Bailey Realty. MARIS
 - $178,5002 bd2 ba1k sqft1445 Whispering Creek Dr APT E, Ballwin, MO 63021For Sale
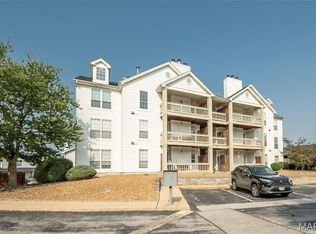 MLS ID #26029007, Cameron M Copeland, Worth Clark Realty. MARIS
 - $182,0002 bd2 ba1.2k sqft916 Claytonbrook Dr APT 1, Ballwin, MO 63011For SaleMLS ID #26044614, Sagar Swan, Coldwell Banker Realty - Gundaker. MARIS
- $160,0002 bd2 ba1k sqft1335 Crossings Ct Unit C, Ballwin, MO 63021For SaleMLS ID #26044680, Dawn L Gluesenkamp, RE/MAX Results. MARIS
- $175,0001 bd1 ba853 sqft408 Kipling Way #A, Saint Charles, MO 63304For SaleMLS ID #26037561, Robyn G Boyer, DRG - Delhougne Realty Group. MARIS
- $189,9002 bd2 ba941 sqft29 Kassebaum Ln APT 307, Saint Louis, MO 63129For SaleMLS ID #26045601, Krista Hartmann, RE/MAX Results. MARIS
- $179,0002 bd2 ba985 sqft101 Timber Creek Dr, O'Fallon, MO 63368For SaleMLS ID #26045897, Sandy K Grassmuck, Grassmuck Realty, LLC. MARIS
- $140,0002 bd2 ba958 sqft149 Cumberland Park Ct APT H, Ballwin, MO 63011For SaleMLS ID #26013446, Sherrie L Shanahan, DRG - Delhougne Realty Group. MARIS
- $219,0002 bd2 ba1.1k sqft605 Pine Ridge Trails Ct APT B, Ballwin, MO 63021For SaleMLS ID #26033202, Mary Bay, Coldwell Banker Realty - Gundaker. MARIS
- $185,0002 bd2 ba976 sqft1511, Chesterfield, MO 63017For SaleMLS ID #26039046, Vennessa Mastroianni, Realty Masters, STL. MARIS
- $184,9002 bd2 ba947 sqft1117 Arbor Creek Dr APT 3C, Saint Louis, MO 63122For SaleMLS ID #26011232, Timothy P Burgess, Worth Clark Realty. MARIS
- $199,9002 bd2 ba947 sqft1141 Arbor Creek Dr APT 3B, Saint Louis, MO 63122For SaleMLS ID #26038183, Beth Muckerman, Worth Clark Realty. MARIS
- $175,0002 bd2 ba970 sqft1233 Saravalle Dr, Saint Peters, MO 63376For SaleMLS ID #26036524, April Keubler, Berkshire Hathaway HomeServices Select Properties. MARIS
- $175,0002 bd1 ba1.1k sqft1711 Piedmont Cir, Saint Peters, MO 63304For SaleMLS ID #26026669, Justin M Taylor, The Agency. MARIS
- $157,5002 bd2 ba800 sqft1235 Clarkson Ct #1235, Ballwin, MO 63011For SaleMLS ID #26041343, Jamie Perkins, RedKey Realty Leaders. MARIS
- $168,0003 bd2 ba1.4k sqft508 Pacific Estates Dr, Pacific, MO 63069For SaleMLS ID #26044450, Olivia L Unnerstall, Robeck Realty West. MARIS
- $165,0002 bd2 ba1k sqft10 Homefield Gardens Dr #17N, O'Fallon, MO 63366For SaleMLS ID #26036114, Angela C Dillmon, Keller Williams Chesterfield. MARIS
- $182,5002 bd2 ba1k sqft534 Saravalle Dr, Saint Peters, MO 63376For SaleMLS ID #26041110, Tom G Slay, Slay Realty, LLC. MARIS
