Beautiful, spacious, and well-kept split level condo ready for its new owners! Located conveniently to Highway 44, 3 minutes to St Louis County, and close to restaurants and shopping! Walk into this home and you will find an open floor plan with the kitchen, dining room, and 2 bedrooms and a bathroom on the upper level. With beautiful hardwood flooring and crown molding, plus tile in the kitchen. In the kitchen you will also find a pantry and ample cabinet and countertop space. Off the kitchen is a sliding glass door letting in a lot of light and leads to the back deck to enjoy the weather. The two bedrooms on this level offer plenty of space and have beautiful large windows and carpeting! On the lower level you will find the living room space with luxury vinyl flooring and another sliding door leading to the back patio. The primary suite is found on this level with its own beautiful bathroom and walk-in closet. The laundry room is conveniently located on this level, along with additional storage space. If you're looking for a low maintenance home then this place is perfect! Enjoy the lower taxes that Franklin County offers while still being close to the city to do whatever you please.
Active
Listed by: Robeck Realty West • Olivia L Unnerstall
$168,000
508 Pacific Estates Dr, Pacific, MO 63069
3beds
1,484sqft
:
Get pre-qualified$1,606/mo
Condominium
Built in 2000
-- sqft lot
$164,000 Zestimate®
$113/sqft
$447/mo HOA
What's special
Additional storage spaceBeautiful hardwood flooringCrown moldingTile in the kitchen
- 19 days |
- 324 |
- 15 |
Likely to sell faster than
Zillow last checked:
Listing updated:
Listed by:
Olivia L Unnerstall 636-234-4629,
Robeck Realty West
Source: MARIS,MLS#: 26044450 Originating MLS: Franklin County Board of REALTORS
Originating MLS: Franklin County Board of REALTORSFacts & features
Interior
Bedrooms & bathrooms
- Bedrooms: 3
- Bathrooms: 2
- Full bathrooms: 2
Primary bedroom
- Features: Floor Covering: Vinyl
- Level: Lower
- Area: 143
- Dimensions: 13x11
Bedroom 2
- Features: Floor Covering: Carpeting
- Level: Main
- Area: 143
- Dimensions: 13x11
Bedroom 3
- Features: Floor Covering: Carpeting
- Level: Main
- Area: 132
- Dimensions: 12x11
Dining room
- Features: Floor Covering: Wood
- Level: Main
- Area: 187
- Dimensions: 17x11
Kitchen
- Features: Floor Covering: Ceramic Tile
- Level: Main
- Area: 132
- Dimensions: 12x11
Laundry
- Level: Lower
Living room
- Features: Floor Covering: Vinyl
- Level: Main
- Area: 187
- Dimensions: 17x11
Heating
- Electric, Forced Air
Cooling
- Ceiling Fan(s), Central Air, Electric
Appliances
- Included: Dishwasher, Disposal, Ice Maker, Microwave, Electric Range, Refrigerator, Washer/Dryer, Electric Water Heater
- Laundry: Laundry Room, Lower Level
Features
- Crown Molding, Eat-in Kitchen, Laminate Counters, Pantry, Master Downstairs, Walk-In Closet(s)
- Flooring: Carpet, Hardwood, Tile, Vinyl
- Doors: Sliding Doors, Storm Door(s)
- Basement: None
- Has fireplace: No
Interior area
- Total structure area: 1,484
- Total interior livable area: 1,484 sqft
- Finished area above ground: 1,484
- Finished area below ground: 0
Property
Parking
- Total spaces: 1
- Parking features: Driveway, Garage, Garage Door Opener, Off Street
- Attached garage spaces: 1
- Has uncovered spaces: Yes
Features
- Levels: Multi/Split
- Patio & porch: Deck, Front Porch, Patio
- Fencing: Privacy
Lot
- Size: 919 Square Feet
- Features: Level
Details
- Additional structures: None
- Parcel number: 1911202028008158
- Special conditions: Standard
Construction
Type & style
- Home type: Condo
- Architectural style: Split Level
- Property subtype: Condominium
- Attached to another structure: Yes
Materials
- Concrete, Vinyl Siding
- Roof: Shingle
Condition
- Year built: 2000
Utilities & green energy
- Electric: 220 Volts, Ameren
- Sewer: Public Sewer
- Water: Public
- Utilities for property: Electricity Connected, Sewer Connected, Water Connected
Community & HOA
Community
- Subdivision: Pacific Estates Condos
HOA
- Has HOA: Yes
- Amenities included: Association Management
- Services included: Maintenance Grounds, Exterior Maintenance, Management, Roof
- HOA fee: $447 monthly
- HOA name: Pacific Estates Condominium Association Inc
Location
- Region: Pacific
Financial & listing details
- Price per square foot: $113/sqft
- Tax assessed value: $95,880
- Annual tax amount: $1,732
- Date on market: 7/13/2026
- Cumulative days on market: 198 days
- Listing terms: Cash,Conventional
- Electric utility on property: Yes
- Road surface type: Concrete
Estimated market value
$164,000
$156,000 - $172,000
$1,734/mo
Price history
| Date | Event | Price |
|---|---|---|
| 7/13/2026 | Listed for sale | $168,000-2.3%$113/sqft |
Source:  MARIS #26044450 Report a problem MARIS #26044450 Report a problem | ||
| 7/6/2026 | Listing removed | $172,000$116/sqft |
Source: MARIS #26000538 Report a problem | ||
| 6/16/2026 | Price change | $172,000-1.1%$116/sqft |
Source: MARIS #26000538 Report a problem | ||
| 5/21/2026 | Listed for sale | $174,000$117/sqft |
Source: MARIS #26000538 Report a problem | ||
| 5/15/2026 | Contingent | $174,000$117/sqft |
Source: MARIS #26000538 Report a problem | ||
| 4/30/2026 | Price change | $174,000-0.6%$117/sqft |
Source: MARIS #26000538 Report a problem | ||
| 3/27/2026 | Listed for sale | $175,000$118/sqft |
Source: MARIS #26000538 Report a problem | ||
| 3/23/2026 | Contingent | $175,000$118/sqft |
Source: MARIS #26000538 Report a problem | ||
| 1/7/2026 | Listed for sale | $175,000+52.3%$118/sqft |
Source: MARIS #26000538 Report a problem | ||
| 9/28/2017 | Sold | -- |
Source: MARIS #17063131 Report a problem | ||
| 8/24/2017 | Pending sale | $114,900$77/sqft |
Source: Route 66, REALTORS #17063131 Report a problem | ||
| 8/15/2017 | Listed for sale | $114,900+66.5%$77/sqft |
Source: Route 66, REALTORS #17063131 Report a problem | ||
| 6/2/2014 | Sold | -- |
Source: MARIS #14003198 Report a problem | ||
| 4/22/2014 | Pending sale | $69,000$46/sqft |
Source: 1908 LTD Inc d/b/a Dolan Realtors #14003198 Report a problem | ||
| 4/10/2014 | Price change | $69,000-12.7%$46/sqft |
Source: 1908 LTD Inc d/b/a Dolan Realtors #14003198 Report a problem | ||
| 3/11/2014 | Price change | $79,000-12.1%$53/sqft |
Source: 1908 LTD Inc d/b/a Dolan Realtors #14003198 Report a problem | ||
| 2/20/2014 | Listed for sale | $89,900$61/sqft |
Source: 1908 LTD Inc d/b/a Dolan Realtors #14003198 Report a problem | ||
| 1/25/2014 | Pending sale | $89,900$61/sqft |
Source: 1908 LTD Inc d/b/a Dolan Realtors #14003198 Report a problem | ||
| 1/22/2014 | Listed for sale | $89,900-17.5%$61/sqft |
Source: 1908 LTD Inc d/b/a Dolan Realtors #14003198 Report a problem | ||
| 9/23/2013 | Listing removed | $109,000$73/sqft |
Source: Coldwell Banker Premier Group #13014819 Report a problem | ||
| 7/22/2013 | Price change | $109,000-8.4%$73/sqft |
Source: Coldwell Banker Premier Group #13014819 Report a problem | ||
| 5/18/2013 | Price change | $119,000-7.8%$80/sqft |
Source: Coldwell Banker Premier Group #13014819 Report a problem | ||
| 3/24/2013 | Listed for sale | $129,000$87/sqft |
Source: Coldwell Banker Premier Group #13014819 Report a problem | ||
Public tax history
| Year | Property taxes | Tax assessment |
|---|---|---|
| 2024 | $1,376 +1.1% | $18,217 |
| 2023 | $1,360 -5.6% | $18,217 -12.3% |
| 2022 | $1,441 +0.5% | $20,771 |
| 2021 | $1,435 +12.6% | $20,771 +12.7% |
| 2020 | $1,274 +7.8% | $18,430 |
| 2019 | $1,182 +0.7% | $18,430 +9.9% |
| 2017 | $1,174 +6.5% | $16,777 +4.7% |
| 2016 | $1,102 | $16,029 |
| 2015 | $1,102 | $16,029 -1% |
| 2014 | $1,102 | $16,198 |
| 2013 | -- | $16,198 -13.9% |
| 2012 | -- | $18,803 |
| 2011 | -- | $18,803 -12.5% |
| 2010 | -- | $21,485 |
| 2009 | -- | $21,485 +25.5% |
| 2006 | $1,107 +5.9% | $17,113 |
| 2005 | $1,046 +19.2% | $17,113 +18.5% |
| 2004 | $877 +11.4% | $14,442 |
| 2003 | $788 -6.1% | $14,442 -7.4% |
| 2002 | $839 | $15,599 |
Find assessor info on the county website
Monthly payment
Est. payment
Payment breakdown
Explore the cost of this home by adjusting the details. Changes won't be saved.Climate risks
Neighborhood: 63069
Nearby schools
GreatSchools rating
- 6/10Pacific IntermediateGrades: 5-6Distance: 0.2 mi
- 7/10Riverbend SchoolGrades: 7-8Distance: 1.6 mi
- 3/10Pacific High SchoolGrades: 9-12Distance: 1.5 mi
Schools provided by the listing agent
- Elementary: Zitzman Elem.
- Middle: Meramec Valley Middle
- High: Pacific High
Source: MARIS. This data may not be complete. We recommend contacting the local school district to confirm school assignments for this home.
- $161,3002 bd1 ba1.4k sqft504 Pacific Estates Dr, Pacific, MO 63069Off Market
- $--3 bd2 ba1.4k sqft512 Pacific Estates Dr, Pacific, MO 63069Sold
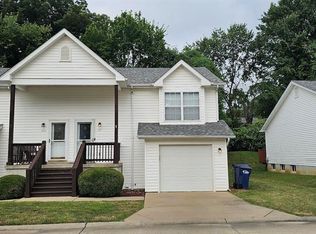
- $176,9003 bd2 ba1.4k sqft500 Pacific Estates Dr, Pacific, MO 63069Off Market
- $160,2002 bd2 ba1k sqft520 Pacific Estates Dr, Pacific, MO 63069Off Market
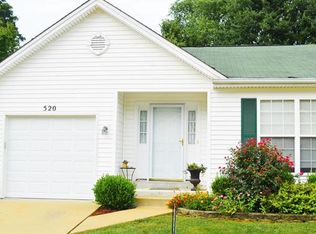
- $164,8003 bd2 ba1.4k sqft444 Pacific Estates Dr, Pacific, MO 63069Off Market
- $145,2002 bd1 ba1k sqft524 Pacific Estates Dr, Pacific, MO 63069Off Market
- $194,7003 bd2 ba1.4k sqft440 Pacific Estates Dr, Pacific, MO 63069Off Market
- $237,6003 bd2 ba1.4k sqft513 Pacific Estates Dr, Pacific, MO 63069Off Market
A local agent can set up tours, give advice and negotiate with sellers.
A local lender can help you make sure your offer is ready when you are.
Similar homes
- $200,0003 bd2 ba960 sqft30 Cedar Dr, Pacific, MO 63069For Sale

 MLS ID #26047486, Emily E Valenti, Bratton Realty. MARIS
 - $174,9003 bd1 ba984 sqft981 Westridge Dr, Pacific, MO 63069For Sale
 MLS ID #26044276, Christopher Bridges, Debra Weber Realty. MARIS
 - $124,9003 bd1 ba936 sqft1408 W Congress St, Pacific, MO 63069For Sale
 MLS ID #26033422, Jeanie M Wakula, Big Bend Realty LLC. MARIS
 - $239,9003 bd1 ba1.1k sqft1323 W Congress St, Pacific, MO 63069For Sale
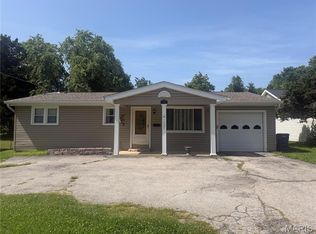 MLS ID #26034498, Carrie S Thomas, EXP Realty, LLC. MARIS
 - $139,9002 bd1 ba776 sqft317 E Sand St, Pacific, MO 63069For SaleMLS ID #26020043, Dustin Walsh, Realty Executives Premiere. MARIS
- $169,9002 bd2 ba1k sqft1316 Crossings Ct Unit D, Ballwin, MO 63021For SaleMLS ID #26046168, Susan E Middendorf, Coldwell Banker Realty - Gundaker. MARIS
- $239,9002 bd2 ba1.3k sqft951 Eastridge Dr, Pacific, MO 63069For SaleMLS ID #26047142, Dustin Walsh, Realty Executives Premiere. MARIS
- $170,0002 bd2 ba1k sqft16560 Victoria Crossing Dr Unit J, Grover, MO 63040For SaleMLS ID #26032022, Clay Savage, Coldwell Banker Realty - Gundaker West Regional. MARIS
- $160,0002 bd2 ba1k sqft1335 Crossings Ct Unit C, Ballwin, MO 63021For SaleMLS ID #26044680, Dawn L Gluesenkamp, RE/MAX Results. MARIS
- $175,0002 bd2 ba1k sqft1332 Highland Oaks Dr Unit D, Ballwin, MO 63021For SaleMLS ID #26043219, Kelley B Runzi, K. C. Bailey Realty. MARIS
- $182,5002 bd2 ba1k sqft116 Jubilee Hill Dr Unit G, Grover, MO 63040For SaleMLS ID #26042376, Susan C Pigg, Coldwell Banker Realty - Gundaker. MARIS
- $199,9002 bd2 ba1.2k sqft917 Claytonbrook Dr APT 1, Ballwin, MO 63011For SaleMLS ID #26045478, Erica L Timko, Keller Williams Realty St. Louis. MARIS
- $249,9003 bd3 ba1.3k sqft2 Saint James At Parkview Commons Gray Smt, Pacific, MO 63069New ConstructionMLS ID #26042372, Pamela Chyba, ListWithFreedom.com Inc. MARIS
- $182,0002 bd2 ba1.2k sqft916 Claytonbrook Dr APT 1, Ballwin, MO 63011For SaleMLS ID #26044614, Sagar Swan, Coldwell Banker Realty - Gundaker. MARIS
- $179,0002 bd2 ba1k sqft1332 Holgate Dr Unit G3, Ballwin, MO 63021For SaleMLS ID #26046801, Durga Bolisetti, Envision Realty. MARIS
- $179,9003 bd2 ba1.1k sqft234 Carriage Ct, Washington, MO 63090For SaleMLS ID #26041966, Aaron L Swann, RE/MAX Today. MARIS
- $175,0001 bd1 ba853 sqft408 Kipling Way #A, Saint Charles, MO 63304For SaleMLS ID #26037561, Robyn G Boyer, DRG - Delhougne Realty Group. MARIS
- $180,0002 bd2 ba1k sqft147 Brandy Mill Cir #25E, High Ridge, MO 63049For SaleMLS ID #26038048, Lea A Chute, EXP Realty, LLC. MARIS
- $169,9002 bd2 ba1k sqft1034 Alpine Ridge Dr Unit G5, Ballwin, MO 63021For SaleMLS ID #26020429, Darko Mruckovski, Realty Executives of St. Louis. MARIS
- $155,0002 bd2 ba868 sqft16518 Victoria Crossing Dr Unit J, Grover, MO 63040For SaleMLS ID #26036929, Bob M Waters, Coldwell Banker Realty - Gundaker West Regional. MARIS
