Cozy Ranch in Convenient Pacific Location! This 3 Bedroom, 1 Bath Home Features a Spacious Family Room with Upgraded Wood Laminate Flooring, Inviting Kitchen/Breakfast Area with Updated Oak Cabinets and Access to the Main Floor Laundry, 3 Generously Sized Bedrooms and Full Bath Complete the Main Level. Additional Updates and Features Include: Newer Central Electric Furnace and AC, Fenced Level Yard, Metal Roof, Ample Off-Street Parking to Accommodate a Boat or RV. Home to be Sold AS IS. Seller to make no repairs or provide any occupancy/fire permits.
Pending
Listed by: Debra Weber Realty • Christopher Bridges • 314-791-4144
Price cut: $10K (8/1)
$164,900
981 Westridge Dr, Pacific, MO 63069
3beds
984sqft
:
Get pre-qualified$1,115/mo
Single Family Residence
Built in 1960
0.35 Acres Lot
$163,000 Zestimate®
$168/sqft
$-- HOA
What's special
Fenced level yardMetal roofSpacious family roomUpgraded wood laminate flooringUpdated oak cabinets
- 29 days |
- 1,043 |
- 66 |
Likely to sell faster than
Zillow last checked:
Listing updated:
Listed by:
Christopher Bridges 314-791-4144,
Debra Weber Realty
Source: MARIS,MLS#: 26044276 Originating MLS: St. Louis Association of REALTORS
Originating MLS: St. Louis Association of REALTORSFacts & features
Interior
Bedrooms & bathrooms
- Bedrooms: 3
- Bathrooms: 1
- Full bathrooms: 1
- Main level bathrooms: 1
- Main level bedrooms: 3
Primary bedroom
- Features: Floor Covering: Carpeting
- Level: Main
- Area: 110
- Dimensions: 11x10
Bedroom 2
- Features: Floor Covering: Carpeting
- Level: Main
- Area: 110
- Dimensions: 11x10
Bedroom 3
- Features: Floor Covering: Carpeting
- Level: Main
- Area: 99
- Dimensions: 11x9
Family room
- Features: Floor Covering: Luxury Vinyl Plank
- Level: Main
- Area: 176
- Dimensions: 16x11
Kitchen
- Features: Floor Covering: Vinyl
- Level: Main
- Area: 198
- Dimensions: 18x11
Heating
- Baseboard, Electric, Forced Air
Cooling
- Central Air, Electric, Wall Unit(s)
Appliances
- Included: Dishwasher, Disposal, Electric Oven, Range Hood, Electric Range, Electric Water Heater
- Laundry: Main Level
Features
- Eat-in Kitchen
- Flooring: Carpet, Laminate, Vinyl
- Doors: Panel Door(s)
- Basement: Crawl Space
- Has fireplace: No
Interior area
- Total structure area: 984
- Total interior livable area: 984 sqft
- Finished area above ground: 984
Property
Parking
- Parking features: Off Street, Unpaved
Features
- Levels: One
- Exterior features: Private Yard
Lot
- Size: 0.35 Acres
- Features: Adjoins Wooded Area, Level, Private
Details
- Additional structures: Shed(s)
- Parcel number: 1920404003065000
- Special conditions: Listing As Is
Construction
Type & style
- Home type: SingleFamily
- Architectural style: Ranch,Traditional
- Property subtype: Single Family Residence
Materials
- Aluminum Siding
- Roof: Metal
Condition
- Year built: 1960
Utilities & green energy
- Electric: Ameren
- Sewer: Public Sewer
- Water: Public
- Utilities for property: Electricity Connected, Sewer Connected, Water Connected
Community & HOA
Community
- Subdivision: Westridge
HOA
- Has HOA: No
Location
- Region: Pacific
Financial & listing details
- Price per square foot: $168/sqft
- Tax assessed value: $82,700
- Annual tax amount: $1,289
- Date on market: 7/10/2026
- Cumulative days on market: 29 days
- Listing terms: Cash,Conventional
- Ownership: Private
- Electric utility on property: Yes
Estimated market value
$163,000
$155,000 - $171,000
$1,502/mo
Price history
| Date | Event | Price |
|---|---|---|
| 8/4/2026 | Pending sale | $164,900$168/sqft |
Source:  MARIS #26044276 Report a problem MARIS #26044276 Report a problem | ||
| 8/1/2026 | Price change | $164,900-5.7%$168/sqft |
Source: MARIS #26044276 Report a problem | ||
| 7/11/2026 | Listed for sale | $174,900+44.5%$178/sqft |
Source: MARIS #26044276 Report a problem | ||
| 4/12/2021 | Sold | -- |
Source: MARIS #20090391 Report a problem | ||
| 2/24/2021 | Pending sale | $121,000$123/sqft |
Source: MARIS #20090391 Report a problem | ||
| 2/8/2021 | Price change | $121,000-2.4%$123/sqft |
Source: MARIS #20090391 Report a problem | ||
| 1/19/2021 | Price change | $124,000-2.4%$126/sqft |
Source: MARIS #20090391 Report a problem | ||
| 12/23/2020 | Listed for sale | $127,000+45.1%$129/sqft |
Source: RE/MAX Select #20090391 Report a problem | ||
| 3/21/2015 | Listing removed | $87,500$89/sqft |
Source: REALTY EXECUTIVES of St. Louis #14062638 Report a problem | ||
| 1/30/2015 | Price change | $87,500-2.7%$89/sqft |
Source: REALTY EXECUTIVES of St. Louis #14062638 Report a problem | ||
| 11/12/2014 | Price change | $89,900+5.1%$91/sqft |
Source: REALTY EXECUTIVES of St. Louis #14062638 Report a problem | ||
| 9/12/2014 | Price change | $85,500-0.6%$87/sqft |
Source: Robeck Realty West #14004629 Report a problem | ||
| 6/6/2014 | Price change | $86,000-0.6%$87/sqft |
Source: Robeck Realty West #14004629 Report a problem | ||
| 3/7/2014 | Price change | $86,500-1.7%$88/sqft |
Source: Robeck Realty West #14004629 Report a problem | ||
| 1/31/2014 | Listed for sale | $88,000+10.1%$89/sqft |
Source: Robeck Realty West #14004629 Report a problem | ||
| 6/25/2013 | Sold | -- |
Source: MARIS #12064340 Report a problem | ||
| 5/7/2013 | Price change | $79,900-5.9%$81/sqft |
Source: Coldwell Banker Premier Group #12064340 Report a problem | ||
| 2/17/2013 | Price change | $84,900-5.6%$86/sqft |
Source: Coldwell Banker Premier Group #12064340 Report a problem | ||
| 11/1/2012 | Listed for sale | $89,900+373.2%$91/sqft |
Source: Cronin Real Estate #12055795 Report a problem | ||
| 6/23/2012 | Listing removed | $19,000$19/sqft |
Source: GTRE Company #12036671 Report a problem | ||
| 6/22/2012 | Listed for sale | $19,000$19/sqft |
Source: GTRE Company #12036671 Report a problem | ||
Public tax history
| Year | Property taxes | Tax assessment |
|---|---|---|
| 2024 | $1,168 +4.7% | $15,713 |
| 2023 | $1,116 +23.8% | $15,713 +12.8% |
| 2022 | $901 -0.8% | $13,924 |
| 2021 | $908 +2.9% | $13,924 +7.7% |
| 2020 | $882 +0.4% | $12,926 |
| 2019 | $878 +0.3% | $12,926 +1.9% |
| 2017 | $876 +8.7% | $12,685 +0.8% |
| 2016 | $806 | $12,586 |
| 2015 | $806 | $12,586 +3.2% |
| 2014 | $806 | $12,195 |
| 2013 | -- | $12,195 -0.8% |
| 2012 | -- | $12,290 |
| 2011 | -- | $12,290 -2.9% |
| 2010 | -- | $12,651 |
| 2009 | -- | $12,651 +52% |
| 2006 | $507 +2.7% | $8,324 |
| 2005 | $493 +17.2% | $8,324 +17.1% |
| 2004 | $421 +5.4% | $7,110 |
| 2003 | $400 +34.1% | $7,110 +19% |
| 2002 | $298 -0.9% | $5,976 |
| 2001 | $301 +8% | $5,976 +6.9% |
| 2000 | $278 | $5,590 |
Find assessor info on the county website
Monthly payment
Est. payment
Payment breakdown
Explore the cost of this home by adjusting the details. Changes won't be saved.Climate risks
Neighborhood: 63069
Nearby schools
GreatSchools rating
- 3/10Truman Elementary SchoolGrades: K-4Distance: 1.1 mi
- 7/10Riverbend SchoolGrades: 7-8Distance: 2.4 mi
- 3/10Pacific High SchoolGrades: 9-12Distance: 1 mi
Schools provided by the listing agent
- Elementary: Truman Elem.
- Middle: Meramec Valley Middle
- High: Pacific High
Source: MARIS. This data may not be complete. We recommend contacting the local school district to confirm school assignments for this home.
- $202,6003 bd1 ba1k sqft985 Westridge Dr, Pacific, MO 63069Off Market
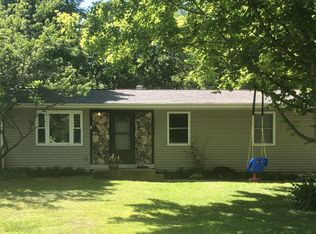
- $263,7003 bd2 ba1.3k sqft976 Westridge Dr, Pacific, MO 63069Off Market
- $228,600-- bd-- ba-- sqft989 Westridge Dr, Pacific, MO 63069Off Market
- $254,7003 bd2 ba1.3k sqft989 Westridge Dr, Pacific, MO 63069Off Market
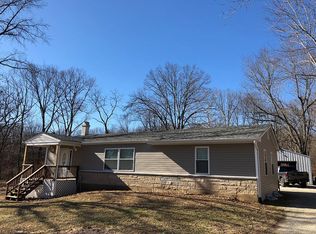
- $217,9003 bd2 ba1k sqft965 Westridge Dr, Pacific, MO 63069Off Market
- $227,0003 bd1 ba1.2k sqft2296 Woodlock Dr, Pacific, MO 63069Off Market
- $53,810-- bd-- ba-- sqft2335 Hogan Rd, Labadie, MO 63069Off Market
- $404,9004 bd2 ba1.3k sqft2297 Wahl St, Pacific, MO 63069Off Market
A local agent can set up tours, give advice and negotiate with sellers.
A local lender can help you make sure your offer is ready when you are.
Similar homes
- $200,0003 bd2 ba960 sqft30 Cedar Dr, Pacific, MO 63069For Sale

 MLS ID #26047486, Emily E Valenti, Bratton Realty. MARIS
 - $205,0003 bd2 ba1.3k sqft36 Cedar Dr, Pacific, MO 63069For Sale
 MLS ID #26048749, Summer Husereau, MORE, REALTORS. MARIS
 - $239,9003 bd1 ba1.1k sqft1323 W Congress St, Pacific, MO 63069For Sale
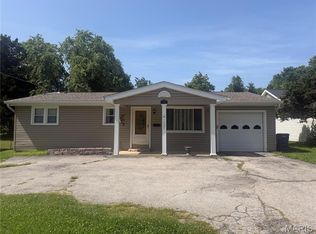 MLS ID #26034498, Carrie S Thomas, EXP Realty, LLC. MARIS
 - $149,0003 bd1 ba1.4k sqft409 Puetz Ln, Gray Summit, MO 63039Auction
 MLS ID #11595998, Brian Brockman, Williams & Williams Real Estate Auctions. My State MLS
 - $180,0003 bd1 ba1k sqft205 Locust St, Washington, MO 63090For SaleMLS ID #26048277, Catherine A Pfeiffer, Vancil Brothers Realty. MARIS
- $169,0002 bd2 ba1.4k sqft7002 Highway Yy, Washington, MO 63090For SaleMLS ID #26047219, LeAnne A O'Toole, Dolan, Realtors. MARIS
- $153,3003 bd2 ba1k sqft9724 Highway Hh, Robertsville, MO 63072For SaleMLS ID #26033855, Neiman N Martin, ReeceNichols Real Estate. MARIS
- $139,9002 bd1 ba776 sqft317 E Sand St, Pacific, MO 63069For SaleMLS ID #26020043, Dustin Walsh, Realty Executives Premiere. MARIS
- $229,9002 bd1 ba1k sqft2 Summerfield At Parkview Common Gray Smt, Pacific, MO 63069New ConstructionMLS ID #26042366, Pamela Chyba, ListWithFreedom.com Inc. MARIS
- $--3 bd2 ba945 sqft319 Jefferson Ave, Valley Park, MO 63088AuctionServiceLink Auction
- $179,9003 bd1 ba912 sqft7740 Local Hillsboro Rd, Cedar Hill, MO 63016For SaleMLS ID #26047063, Jack Starnes, RE/MAX Best Choice St. Louis. MARIS
- $--3 bd2 ba1.3k sqft8304 May Dr, Cedar Hill, MO 63016AuctionAuction.com 2
- $167,0002 bd1 ba1.1k sqft8479 Lake Dr, Cedar Hill, MO 63016For SaleMLS ID #26022362, Ben Lytle, Opendoor Brokerage LLC. MARIS
- $165,0004 bd2 ba924 sqft310 Linda Dr, Lonedell, MO 63060For SaleMLS ID #26048173, Kshe Germanceri, Main Key Realty LLC. MARIS
- $--3 bd2 ba1.4k sqft4670 Brennan Woods Dr, High Ridge, MO 63049AuctionAuction.com 2
- $175,0002 bd1 ba958 sqft4105 Faredale Ln, Saint Charles, MO 63304For SaleMLS ID #26046968, Adam Hoff, Homebound Realty LLC. MARIS
- $200,0003 bd2 ba1.1k sqft8 Somerfield Dr, Union, MO 63084For SaleMLS ID #26049259, Kristen N Beahm, Worth Clark Realty. MARIS
- $215,0002 bd1 ba960 sqft1704 Drake Ln, Robertsville, MO 63072For SaleMLS ID #26046109, Sherri L McNeely, Locals Realty, LLC. MARIS
- $175,000-- bd-- ba884 sqft235 Green St, Augusta, MO 63332For SaleMLS ID #26007800, Tony M Schulte, MO Realty. MARIS
- $--3 bd2 ba1.2k sqft490 Red Bird Ln, Saint Clair, MO 63077AuctionServiceLink Auction
