Welcome to 205 Locust Street in New Haven! This inviting three-bedroom home offers comfortable main-level living with a bright, open layout connecting the kitchen, dining area, and living space. The kitchen features generous cabinet and counter space, a breakfast bar, stainless-steel range, and convenient access to the backyard. All three bedrooms and a full bathroom are located on the main level, with the bathroom offering a spacious double-sink vanity. The basement provides additional flexibility, storage, and a second bathroom. With easy-care flooring, abundant natural light, and a practical floor plan, this home is ready for its next owner. Schedule your showing today!
Active
Listed by: Vancil Brothers Realty • Catherine A Pfeiffer • 636-578-9738
$180,000
205 Locust St, Washington, MO 63090
3beds
1,040sqft
Single Family Residence
Built in 1900
10,149 Square Feet Lot
$-- Zestimate®
$173/sqft
$-- HOA
What's special
Comfortable main-level livingEasy-care flooringPractical floor planInviting three-bedroom homeBreakfast barStainless-steel rangeAbundant natural light
- 46 days
- 795
- 52
Zillow last checked:
Listing updated:
Listed by:
Catherine A Pfeiffer 636-578-9738,
Vancil Brothers Realty,
Joe P Minnella 314-606-1337,
Vancil Brothers Realty
Source: MARIS,MLS#: 26048277 Originating MLS: St. Louis Association of REALTORS
Originating MLS: St. Louis Association of REALTORSFacts & features
Interior
Bedrooms & bathrooms
- Bedrooms: 3
- Bathrooms: 1
- Full bathrooms: 1
- Main level bathrooms: 1
- Main level bedrooms: 3
Heating
- Forced Air
Cooling
- Central Air
Features
- Has basement: No
- Has fireplace: No
Interior area
- Total structure area: 1,040
- Total interior livable area: 1,040 sqft
- Finished area above ground: 1,040
- Finished area below ground: 0
Property
Features
- Levels: One
Lot
- Size: 10,149 Square Feet
- Dimensions: 10,149
- Features: Level, Other
Details
- Parcel number: 0473501001029000
- Special conditions: Standard
Construction
Type & style
- Home type: SingleFamily
- Architectural style: Historic,Traditional
- Property subtype: Single Family Residence
Materials
- Brick
Condition
- Year built: 1900
Utilities & green energy
- Electric: Other
- Sewer: Public Sewer
- Water: Public
- Utilities for property: Cable Available, Sewer Available, Water Available
Community & HOA
Community
- Subdivision: E B Hammack
HOA
- Has HOA: No
Location
- Region: Washington
Financial & listing details
- Price per square foot: $173/sqft
- Tax assessed value: $29,302
- Annual tax amount: $1,430
- Date on market: 8/9/2026
- Cumulative days on market: 46 days
- Listing terms: Contract
Estimated market value
Not available
Estimated sales range
Not available
Not available
Price history
| Date | Event | Price |
|---|---|---|
| 8/9/2026 | Listed for sale | $180,000$173/sqft |
Source:  MARIS #26048277 Report a problem MARIS #26048277 Report a problem | ||
Public tax history
| Year | Property taxes | Tax assessment |
|---|---|---|
| 2025 | $1,634 +9.6% | $29,302 +11.6% |
| 2024 | $1,491 +0% | $26,259 |
| 2023 | $1,491 +5% | $26,259 +5.1% |
| 2022 | $1,420 +0.3% | $24,991 |
| 2021 | $1,416 +7.4% | $24,991 +11.6% |
| 2020 | $1,319 +14.4% | $22,400 |
| 2019 | $1,153 -45.1% | $22,400 -32.9% |
| 2017 | $2,098 +92.9% | $33,373 +75% |
| 2016 | $1,088 | $19,073 |
| 2015 | $1,088 | $19,073 |
| 2014 | $1,088 | $19,073 |
| 2013 | -- | $19,073 -11.5% |
| 2012 | -- | $21,548 |
| 2011 | -- | $21,548 +6.2% |
| 2010 | -- | $20,285 -1.1% |
| 2009 | -- | $20,517 +4.9% |
| 2006 | $1,055 +0.4% | $19,566 |
| 2005 | $1,051 +17.7% | $19,566 +18.5% |
| 2004 | $893 +0.4% | $16,505 |
| 2003 | $889 +7.1% | $16,505 +5.3% |
| 2002 | $831 -1.2% | $15,681 |
| 2001 | $841 +8.6% | $15,681 +8.8% |
| 2000 | $774 | $14,417 |
Find assessor info on the county website
Monthly payment
Est. payment
Payment breakdown
Explore the cost of this home by adjusting the details. Changes won't be saved.Climate risks
Neighborhood: 63090
Nearby schools
Schools provided by the listing agent
- Elementary: New Haven Elem.
- Middle: New Haven Middle
- High: New Haven High
Source: MARIS. This data may not be complete. We recommend contacting the local school district to confirm school assignments for this home.
Similar homes
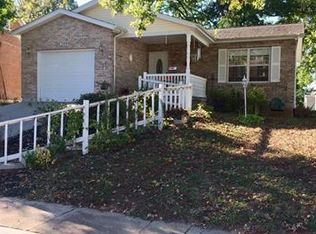
- $234,5003 bd2 ba1.3k sqft524 E 7th St, Washington, MO 63090For Sale
 MLS ID #26047500, Liz E Stemmley, RE/MAX Today. MARIS
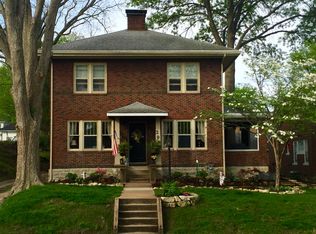
 - $219,0003 bd-- ba1.4k sqft401 Birchwood Ct, Washington, MO 63090For Sale By Owner

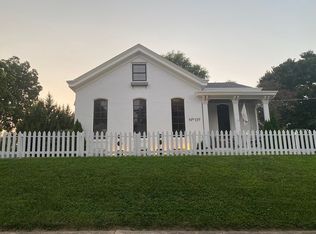
- $198,5002 bd2 ba985 sqft288 Carriage Ct, Washington, MO 63090For Sale
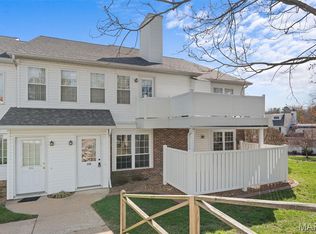 MLS ID #26004962, Matthew E McClelland, RE/MAX Today. MARIS
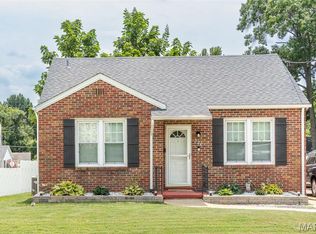
 - $165,0003 bd2 ba1.1k sqft234 Carriage Ct, Washington, MO 63090For Sale
 MLS ID #26041966, Aaron L Swann, RE/MAX Today. MARIS
 - $158,0003 bd1 ba1.1k sqft256 Carriage Ct, Washington, MO 63090For SaleMLS ID #26048647, Danyee D Mundwiller, Coldwell Banker Premier Group. MARIS
- $259,9004 bd2 ba988 sqft6224 Yellow Brick Rd, Washington, MO 63090For SaleMLS ID #26048696, Cory R Davis, RE/MAX Platinum. MARIS
- $139,9002 bd2 ba1.4k sqft7002 Highway Yy, Washington, MO 63090For SaleMLS ID #26047219, LeAnne A O'Toole, Dolan, Realtors. MARIS
- $257,9702 bd2 ba1k sqft871 Walter Way, Washington, MO 63090New ConstructionMLS ID #26055368, Kelly A Boehmer, Berkshire Hathaway HomeServices Select Properties. MARIS
- $254,9702 bd2 ba1k sqft875 Walter Way, Washington, MO 63090New ConstructionMLS ID #26055878, Kelly A Boehmer, Berkshire Hathaway HomeServices Select Properties. MARIS
- $184,9003 bd1 ba1.1k sqft212 N Christina St, Union, MO 63084For SaleMLS ID #26057112, Matt W Borgmann, Dolan, Realtors. MARIS
- $109,0001 bd2 ba1.4k sqft711 W 9th St, Washington, MO 63090For SaleMLS ID #26056422, Marcy A Martin, Meyer Real Estate. MARIS
- $130,0002 bd1 ba912 sqft254 Carriage Ct, Washington, MO 63090For SaleMLS ID #26051118, Danyee D Mundwiller, Coldwell Banker Premier Group. MARIS
- $180,0003 bd2 ba988 sqft38 Circle Dr, Union, MO 63084For SaleMLS ID #26056361, Robert W Borgmann, Dolan, Realtors. MARIS
- $195,5003 bd2 ba1.3k sqft129 E Pacific St, Pacific, MO 63069For SaleMLS ID #26056147, Nick J Vogt, Nettwork Global. MARIS
- $189,9002 bd1 ba864 sqft9 Circle Dr, Union, MO 63084For SaleMLS ID #26057394, Elizabeth A Phillips, Bourbon Hometown Realty LLC. MARIS
- $159,9003 bd2 ba1.2k sqft410 S Oak St, Union, MO 63084For SaleMLS ID #26057387, Chris L Dulworth, Coldwell Banker Premier Group. MARIS
- $175,000-- bd-- ba884 sqft235 Green St, Augusta, MO 63332For SaleMLS ID #26007800, Tony M Schulte, MO Realty. MARIS
- $105,0002 bd1 ba848 sqftVillage West, Washington, MO 63090For SaleMLS ID #26007868, Janie Schriewer, RE/MAX Results. MARIS
- $105,0002 bd1 ba906 sqftVillage West, Washington, MO 63090For SaleMLS ID #26007890, Janie Schriewer, RE/MAX Results. MARIS
- $95,0002 bd1 ba794 sqftVillage west, Washington, MO 63090For SaleMLS ID #26007921, Janie Schriewer, RE/MAX Results. MARIS
