Don't miss this opportunity to enjoy a carefree lifestyle with no grass cutting to mow and no snow to remove. This charming ground level condo offers 2 sizeable bedroom, including one with a walk-in closet. The dining area flows seamlessly into the cute and inviting kitchen, while the spacious living room is filled with natural light and features a sliding glass door that opens to a nice balcony-perfect for relaxing and enjoying the outdoors. Convenient laundry room adds to the homes functionality. Additional amenities include a private storage and a reserved tuck-under shared garage space with additional guest parking available adjacent to the building. Common ground area for grilling and outside sitting. HOA fees are $520.00 quarterly covers some insurance, lawn/landscaping, and snow removal. Desirable location and conveniently located near schools, shopping, medical offices, hospital, restaurants etc.. Call today to schedule your showing.
Active
Listed by: Coldwell Banker Premier Group • Danyee D Mundwiller • 636-390-3795
Price cut: $10K (9/26)
$130,000
254 Carriage Ct, Washington, MO 63090
2beds
912sqft
Condominium
Built in 1983
-- sqft lot
$124,500 Zestimate®
$143/sqft
$173/mo HOA
What's special
Convenient laundry roomWalk-in closet
- 65 days
- 275
- 16
Zillow last checked:
Listing updated:
Listed by:
Danyee D Mundwiller 636-390-3795,
Coldwell Banker Premier Group,
Philip F Mundwiller 636-390-3794,
Coldwell Banker Premier Group
Source: MARIS,MLS#: 26051118 Originating MLS: Franklin County Board of REALTORS
Originating MLS: Franklin County Board of REALTORSFacts & features
Interior
Bedrooms & bathrooms
- Bedrooms: 2
- Bathrooms: 1
- Full bathrooms: 1
- Main level bathrooms: 1
- Main level bedrooms: 2
Bedroom
- Features: Floor Covering: Carpeting
- Level: Main
- Area: 154
- Dimensions: 11x14
Bedroom
- Features: Floor Covering: Carpeting
- Level: Main
- Area: 121
- Dimensions: 11x11
Dining room
- Features: Floor Covering: Carpeting
- Level: Main
- Area: 99
- Dimensions: 11x9
Kitchen
- Features: Floor Covering: Ceramic Tile
- Level: Main
- Area: 64
- Dimensions: 8x8
Laundry
- Features: Floor Covering: Vinyl
- Level: Main
- Area: 28
- Dimensions: 7x4
Living room
- Features: Floor Covering: Carpeting
- Level: Main
- Area: 209
- Dimensions: 11x19
Heating
- Electric, Forced Air
Cooling
- Ceiling Fan(s), Central Air
Appliances
- Included: Dishwasher, Disposal, Electric Range, Refrigerator
- Laundry: Main Level
Features
- Ceiling Fan(s), Center Hall Floorplan, Kitchen/Dining Room Combo
- Flooring: Carpet, Ceramic Tile, Vinyl
- Doors: Sliding Doors
- Basement: Storage Space
- Has fireplace: No
Interior area
- Total structure area: 912
- Total interior livable area: 912 sqft
- Finished area above ground: 912
Property
Parking
- Total spaces: 1
- Parking features: Assigned, Garage, Garage Door Opener
- Garage spaces: 1
Features
- Levels: One
- Exterior features: Balcony
Lot
- Features: Adjoins Common Ground
Details
- Parcel number: 1082701013004040
- Special conditions: Standard
Construction
Type & style
- Home type: Condo
- Architectural style: Traditional
- Property subtype: Condominium
Materials
- Brick Veneer, Vinyl Siding
Condition
- Year built: 1983
Utilities & green energy
- Electric: Single Phase
- Sewer: Public Sewer
- Water: Public
- Utilities for property: Electricity Connected
Community & HOA
Community
- Subdivision: Carriage Court
HOA
- Has HOA: Yes
- Amenities included: Common Ground
- Services included: Maintenance Grounds, Other, Snow Removal
- HOA fee: $520 quarterly
- HOA name: Carriage Court Association
Location
- Region: Washington
Financial & listing details
- Price per square foot: $143/sqft
- Tax assessed value: $85,040
- Annual tax amount: $900
- Date on market: 8/11/2026
- Cumulative days on market: 66 days
- Listing terms: Cash,Conventional
- Electric utility on property: Yes
Estimated market value
$124,500
$118,000 - $131,000
$1,099/mo
Price history
| Date | Event | Price |
|---|---|---|
| 9/26/2026 | Price change | $130,000-7.1%$143/sqft |
Source:  MARIS #26051118 Report a problem MARIS #26051118 Report a problem | ||
| 8/11/2026 | Listed for sale | $140,000$154/sqft |
Source: MARIS #26051118 Report a problem | ||
| 4/24/2014 | Listing removed | $595$1/sqft |
Source: Associated Management & Leasin #14018823 Report a problem | ||
| 4/11/2014 | Listed for rent | $595$1/sqft |
Source: Associated Management & Leasin #14018823 Report a problem | ||
Public tax history
| Year | Property taxes | Tax assessment |
|---|---|---|
| 2025 | $900 +7% | $16,158 +9% |
| 2024 | $841 0% | $14,820 |
| 2023 | $841 +12.8% | $14,820 +12.9% |
| 2022 | $746 +0.3% | $13,131 |
| 2021 | $744 +4.7% | $13,131 +8.8% |
| 2020 | $710 +2.7% | $12,073 |
| 2019 | $692 +0.2% | $12,073 +3.3% |
| 2017 | $691 +21.6% | $11,689 +19.5% |
| 2016 | $568 | $9,784 |
| 2015 | $568 | $9,784 -1.1% |
| 2014 | $568 | $9,892 |
| 2013 | -- | $9,892 -8.9% |
| 2012 | -- | $10,861 |
| 2011 | -- | $10,861 -4.4% |
| 2010 | -- | $11,357 |
| 2009 | -- | $11,357 +12.2% |
| 2006 | $546 +0.4% | $10,118 |
| 2005 | $544 +23.2% | $10,118 +24.1% |
| 2004 | $442 +0.4% | $8,155 |
| 2003 | $440 -0.1% | $8,155 -1.8% |
| 2002 | $440 -1.2% | $8,301 |
| 2001 | $446 +15.9% | $8,301 +16.1% |
| 2000 | $385 | $7,148 |
Find assessor info on the county website
Monthly payment
Est. payment
Payment breakdown
Explore the cost of this home by adjusting the details. Changes won't be saved.Climate risks
Neighborhood: 63090
Nearby schools
Schools provided by the listing agent
- Elementary: South Point Elem.
- Middle: Washington Middle
- High: Washington High
Source: MARIS. This data may not be complete. We recommend contacting the local school district to confirm school assignments for this home.
Similar homes
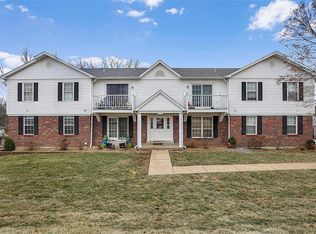
- $158,0003 bd1 ba1.1k sqft256 Carriage Ct, Washington, MO 63090For Sale

 MLS ID #26048647, Danyee D Mundwiller, Coldwell Banker Premier Group. MARIS
 - $165,0003 bd2 ba1.1k sqft234 Carriage Ct, Washington, MO 63090For Sale
 MLS ID #26041966, Aaron L Swann, RE/MAX Today. MARIS
 - $105,0002 bd1 ba906 sqftVillage West, Washington, MO 63090For Sale
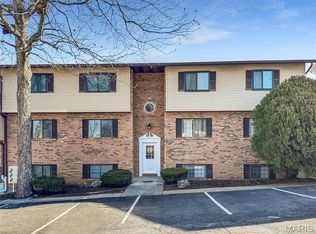 MLS ID #26007890, Janie Schriewer, RE/MAX Results. MARIS
 - $105,0002 bd1 ba848 sqftVillage West, Washington, MO 63090For Sale
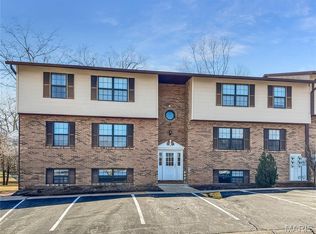 MLS ID #26007868, Janie Schriewer, RE/MAX Results. MARIS
 - $95,0002 bd1 ba794 sqftVillage west, Washington, MO 63090For SaleMLS ID #26007921, Janie Schriewer, RE/MAX Results. MARIS
- $96,0002 bd1 ba728 sqft505 Monroe St APT 10, Pacific, MO 63069For SaleMLS ID #26051854, Jake D Enright, Worth Clark Realty. MARIS
- $99,9002 bd2 ba924 sqft22622 Abrolat Rd, Wright City, MO 63390For SaleMLS ID #26048246, Deanna I Seithel, Thornhill Real Estate & Auction Co. MARIS
- $92,5002 bd1 ba824 sqft509 Monroe St APT 7, Pacific, MO 63069For SaleMLS ID #26055492, Brian J Collins, Hero Realty, LLC. MARIS
- $150,0003 bd2 ba1.2k sqft412 W Springfield Ave, Union, MO 63084For SaleMLS ID #26057278, Penny L Rombach, Dolan, Realtors. MARIS
- $159,9003 bd2 ba1.2k sqft410 S Oak St, Union, MO 63084For SaleMLS ID #26057387, Chris L Dulworth, Coldwell Banker Premier Group. MARIS
- $150,0003 bd1 ba936 sqft1408 W Congress St, Pacific, MO 63069For SaleMLS ID #26033422, Jeanie M Wakula, Big Bend Realty LLC. MARIS
- $84,9002 bd1 ba1k sqft498 Beck Meadow Rd, Union, MO 63084For SaleMLS ID #25080020, Tiffany N Thebeau, Dolan, Realtors. MARIS
- $189,9002 bd1 ba864 sqft9 Circle Dr, Union, MO 63084For SaleMLS ID #26057394, Elizabeth A Phillips, Bourbon Hometown Realty LLC. MARIS
- $184,9003 bd1 ba1.1k sqft212 N Christina St, Union, MO 63084For SaleMLS ID #26057112, Matt W Borgmann, Dolan, Realtors. MARIS
- $195,0003 bd1 ba960 sqft45 Cedar Ridge Dr, Pacific, MO 63069For SaleMLS ID #26064961, Meghan Hauser, Worth Clark Realty. MARIS
- $180,0003 bd2 ba988 sqft38 Circle Dr, Union, MO 63084For SaleMLS ID #26056361, Robert W Borgmann, Dolan, Realtors. MARIS
- $175,000-- bd-- ba884 sqft235 Green St, Augusta, MO 63332For SaleMLS ID #26007800, Tony M Schulte, MO Realty. MARIS
